
159 Applegate Dr, West Chester, PA 19382
Local realty services provided by:CENTURY 21 The Real Estate Store
159 Applegate Dr,West Chester, PA 19382
$1,195,000
- 5 Beds
- 5 Baths
- - sq. ft.
- Single family
- Sold
Listed by: paul m lott, andrew masson
Office: keller williams real estate - west chester
MLS#:PACT2129336
Source:BRIGHTMLS
Sorry, we are unable to map this address
Price summary
- Price:$1,195,000
- Monthly HOA dues:$29.17
About this home
Welcome to 159 Applegate Drive, an exceptional former Pulte model home located in the highly desirable Applegate community of West Chester. Situated on a beautifully landscaped and private level lot of nearly one-half acre, this impressive 5 bedroom, 4 full and 1 half bath residence offers over 6,000 square feet of beautifully finished living space, thoughtfully designed for both everyday living and grand entertaining.
From the moment you arrive, the home's timeless curb appeal is evident with its covered front portico, elegant paver walkway and oversized three-car side-entry garage. Inside, a dramatic two-story foyer welcomes you into an open floor plan highlighted by extensive custom millwork, dark-stained hardwood flooring, recessed lighting and abundant natural light throughout.
Originally selected as one of the community's model homes, this residence showcases numerous premium builder upgrades, including a Sun Room, kitchen secretary station, enhanced trim package and a professionally finished walk-out lower level.
The heart of the home is the stunning gourmet kitchen featuring an oversized center island, granite countertops, white and gray cabinetry, a spacious corner pantry and an adjoining breakfast area that easily accommodates large gatherings. The kitchen flows seamlessly into the breathtaking two-story family room featuring floor-to-ceiling windows, a gas fireplace with marble surround, custom wood mantel and dramatic wainscoting extending to the ceiling. Just beyond, the Florida Room provides the perfect setting to relax while overlooking the private rear yard.
The main level also offers elegant formal living and dining rooms, a spacious private home office, convenient first-floor laundry room and powder room.
A grand staircase leads to the second level where the luxurious owner's suite serves as a true retreat. The expansive bedroom features a wall of rear-facing windows, ample sitting area and a spectacular spa-inspired primary bath, completely renovated in 2025 with dual comfort-height vanities, a freestanding soaking tub, oversized frameless glass walk-in shower, private water closet and generous walk-in closet.
Three additional bedrooms complete the upper level, including two bedrooms connected by a Jack-and-Jill bath and a private Princess Suite with its own full ensuite bath.
The professionally finished walk-out lower level adds approximately 1,800 additional square feet of exceptional living space. Designed for entertaining and multi-generational living, it features a large recreation area, second kitchenette, fitness area, custom built-in gas fireplace with raised brick hearth, handcrafted built-in cabinetry, a spacious fifth bedroom and a private full bath.
Additional improvements include a newer architectural roof (2014), newer dual-zone HVAC systems and a new water heater installed in 2024.
Located in the highly regarded West Chester Area School District, this home is served by the popular Bayard Rustin High School and is just minutes from vibrant downtown West Chester, where you'll enjoy award-winning restaurants, boutique shopping, seasonal festivals, farmers markets and community events. Nestled in the heart of the historic Brandywine Valley, the location also provides convenient access to renowned gardens, scenic parks, walking and hiking trails, museums and cultural attractions, including Longwood Gardens, while nearby Exton train station and the new Wawa train station offer easy commuter access to Center City Philadelphia.
This exceptional home offers an extraordinary combination of elegant design, quality craftsmanship, generous living space and one of West Chester's most desirable locations....
Contact an agent
Home facts
- Year built:2000
- Subdivision & Development:APPLEGATE
- Listing ID #:PACT2129336
- Added:76 day(s) ago
- Updated:September 11, 2026 at 10:58 AM
Rooms and interior
- Bedrooms:5
- Total bathrooms:5
- Full bathrooms:4
- Half bathrooms:1
- Flooring:Fully Carpeted, Tile/Brick, Wood
- Dining Description:Dining Room
- Bathrooms Description:Bathroom 1, Bathroom 2, Bathroom 3, Primary Bath(s), Primary Bathroom
- Kitchen Description:2nd Kitchen, Built-In Microwave, Cooktop - Down Draft, Crown Moldings, Dishwasher, Kitchen - Gourmet, Oven - Double, Recessed Lighting, Upgraded Countertops
- Bedroom Description:Primary Bedroom, Walk In Closet(s)
- Basement:Yes
- Basement Description:Daylight, Full, Fully Finished, Sump Pump, Walkout Stairs
Heating and cooling
- Cooling:Central A/C
- Heating:Forced Air, Natural Gas
Structure and exterior
- Roof:Architectural Shingle
- Year built:2000
- Architectural Style:Traditional
- Construction Materials:Aluminum Siding, Vinyl Siding
- Exterior Features:Deck(s)
- Foundation Description:Concrete Perimeter
- Levels:3 Story
Schools
- High school:WEST CHESTER BAYARD RUSTIN
- Middle school:STETSON
- Elementary school:WESTTOWN-THORNBURY
Utilities
- Water:Public
- Sewer:Public Sewer
Finances and disclosures
- Price:$1,195,000
- Tax amount:$10,314 (2025)
Features and amenities
- Laundry features:Dryer, Laundry, Washer
- Amenities:Chair Railings, Crown Moldings, Recessed Lighting
Parking
- Parking description:Asphalt Driveway, Attached Garage, Garage - Side Entry, On Street, Oversized
- Garage:Yes
- Garage spaces:3
New listings near 159 Applegate Dr
- Coming Soon
 $640,000Coming Soon3 beds 3 baths1,708 sq. ft.
939 Pottstown Pike, WEST CHESTER, PA 19380
MLS# PACT2135450Listed by: EXP REALTY, LLC - Coming Soon
 $239,900Coming Soon2 beds 1 baths900 sq. ft.
1823 Valley Dr #1823, WEST CHESTER, PA 19382
MLS# PACT2135374Listed by: RE/MAX ACTION ASSOCIATES - Coming Soon
 $400,000Coming Soon4 beds 2 baths1,416 sq. ft.
310 E Miner St, WEST CHESTER, PA 19382
MLS# PACT2135442Listed by: VRA REALTY - Coming Soon
 $349,900Coming Soon2 beds 2 baths1,068 sq. ft.
922 Railway Sq #31, WEST CHESTER, PA 19380
MLS# PACT2135350Listed by: KELLER WILLIAMS REAL ESTATE - MEDIA - Coming Soon
 $795,000Coming Soon4 beds 4 baths3,888 sq. ft.
814 Bernstein Ln, WEST CHESTER, PA 19380
MLS# PACT2126728Listed by: BHHS FOX & ROACH-HAVERFORD - Coming Soon
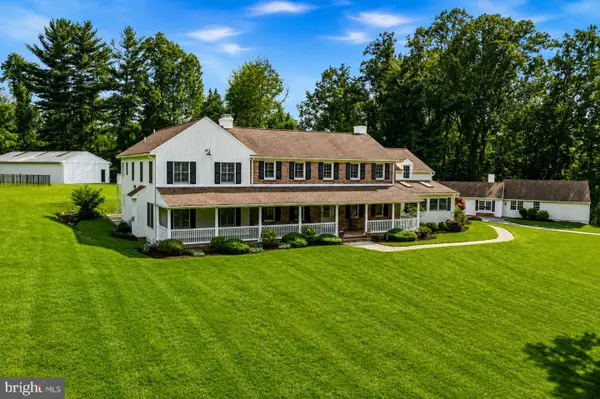 $3,200,000Coming Soon6 beds 6 baths7,000 sq. ft.
1150 Wylie Rd, WEST CHESTER, PA 19382
MLS# PACT2134930Listed by: KURFISS SOTHEBY'S INTERNATIONAL REALTY - Coming Soon
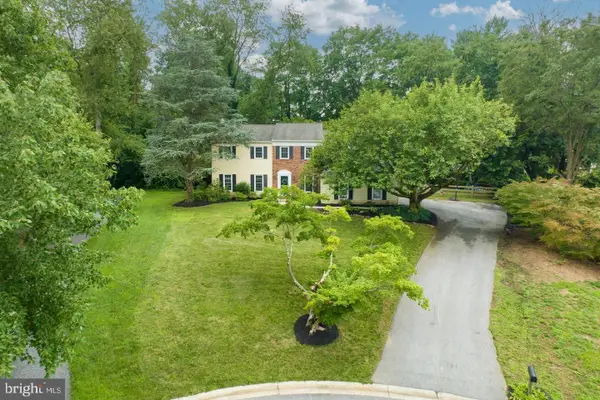 $895,000Coming Soon5 beds 4 baths2,954 sq. ft.
883 Twickensham Ct, WEST CHESTER, PA 19382
MLS# PACT2134228Listed by: KELLER WILLIAMS REALTY DEVON-WAYNE - Coming Soon
 $2,150,000Coming Soon4 beds 6 baths5,531 sq. ft.
18 Penn Dr, WEST CHESTER, PA 19382
MLS# PACT2114378Listed by: KW GREATER WEST CHESTER - New
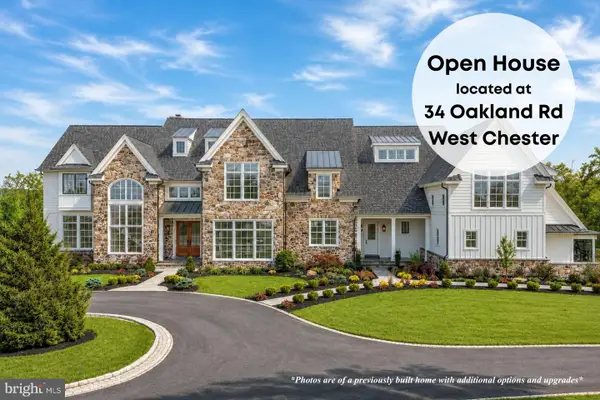 $3,500,000Active5 beds 7 baths6,500 sq. ft.
1331 Carolannes Way, WEST CHESTER, PA 19382
MLS# PACT2133226Listed by: LPT REALTY, LLC - New
 $1,575,000Active9 beds 6 baths2,400 sq. ft.
525 Raspberry Ln, WEST CHESTER, PA 19382
MLS# PACT2135640Listed by: KELLER WILLIAMS REAL ESTATE -EXTON


Protect your home and budget from life's surprises with an Assurant Home Warranty, backed by a partner that supports you through every step of homeownership. Explore Plans.
©2026 Century 21 Real Estate LLC. All rights reserved. CENTURY 21®, the CENTURY 21 Logo and C21® are service marks owned by Century 21 Real Estate LLC. Century 21 Real Estate LLC fully supports the principles of the Fair Housing Act and the Equal Opportunity Act. Each office is independently owned and operated. Listing information is deemed reliable but not guaranteed accurate.