
210 N Adams St, West Chester, PA 19380
Local realty services provided by:CENTURY 21 Harbor Realty
210 N Adams St,West Chester, PA 19380
$695,000
- 3 Beds
- 2 Baths
- 1,688 sq. ft.
- Single family
- Active
Listed by: maureen hughes
Office: keller williams real estate - west chester
MLS#:PACT2135804
Source:BRIGHTMLS
Price summary
- Price:$695,000
- Price per sq. ft.:$411.73
About this home
Borough Twin that has been updated and improved with a bonus detached stone accessory building for whatever you can imagine. You enter first through the porch which was completely rebuilt in 2024. Enter the home and feel how the wide open space with hardwood floors greets you. If those floors could talk, hmmm. You have nine foot ceilings and oversized windows. The Dining Room has a lovely triple window bump out. Look up and notice all the downlighting that was installed throughout this home. Continue through to the kitchen featuring a brand new stove and microwave, granite counters and stainless appliances . Continue through to the addition that added a laundry, full bathroom and great transitional space. Head out to the backyard with a new staircase and check out the gorgeous fenced in yard with amazing landscape plantings. Here you'll find the stone accessory building that began its life some time ago as a garage. This space has electricity. Just imagine what you can do with an additional 540 square feet. Back inside, head up to the second floor with all original hardwoods, amazing banister and spindles, Here you will find a full bath with brand new vanity and toilet featuring an oversized shower, also built in shelving for linens etc. Just outside you will find a smaller bedroom that is perfect as a nursery or in home office. There are two additional bedrooms on this level and again it is all hardwood with the exception of the bathroom. Not done yet...there is a fully finished room on the third floor and yes it is also hardwood. This would make a great playroom, craft room large in home office, TV room or great storage. The home also has an unfinished basement. Roof was new in 2020. Heater and hot water heater new in 2024 and Central Air 2019. The rear addition was done in 2024 and the rear back stairs in 2026. The location is great, its a quiet street with a Tot Lot at the corner. If you're dreaming of living in the borough within walking proximity to town this checks all the boxes....
Contact an agent
Home facts
- Year built:1940
- Subdivision & Development:NONE AVAILABLE
- Listing ID #:PACT2135804
- Added:1 day(s) ago
- Updated:September 18, 2026 at 11:53 PM
Rooms and interior
- Bedrooms:3
- Total bathrooms:2
- Full bathrooms:2
- Rooms Total:9
- Flooring:Ceramic Tile, Hardwood, Laminate Plank
- Dining Description:Dining Room
- Bathrooms Description:Bathroom 1, Bathroom 2
- Kitchen Description:Breakfast Area, Recessed Lighting, Upgraded Countertops
- Basement:Yes
- Basement Description:Unfinished
- Living area:1,688 sq. ft.
Heating and cooling
- Cooling:Central A/C
- Heating:90% Forced Air, Natural Gas
Structure and exterior
- Year built:1940
- Building area:1,688 sq. ft.
- Lot area:0.11 Acres
- Architectural Style:Colonial
- Construction Materials:Brick
- Exterior Features:Outbuilding(s), Sidewalks
- Foundation Description:Stone
- Levels:3 Story
Schools
- High school:B. REED HENDERSON
Utilities
- Water:Public
- Sewer:Public Sewer
Finances and disclosures
- Price:$695,000
- Price per sq. ft.:$411.73
- Tax amount:$5,340 (2026)
Features and amenities
- Laundry features:Laundry
- Amenities:Ceiling Fan(s), Recessed Lighting
Parking
- Parking description:On Street
New listings near 210 N Adams St
- Coming SoonOpen Sat, 12 to 2pm
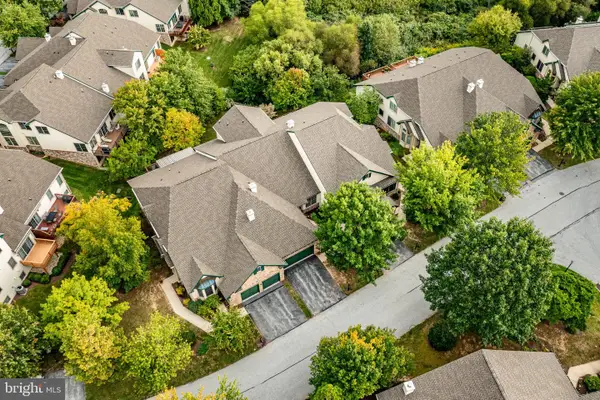 $725,000Coming Soon3 beds 3 baths3,815 sq. ft.
Address Withheld By Seller, WEST CHESTER, PA 19380
MLS# PACT2135978Listed by: BHHS FOX & ROACH-WEST CHESTER - Coming Soon
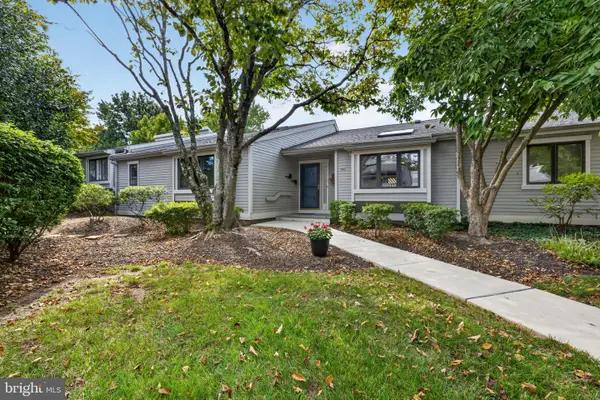 $554,900Coming Soon4 beds 3 baths2,600 sq. ft.
770 Inverness Dr #770, WEST CHESTER, PA 19380
MLS# PACT2135890Listed by: KELLER WILLIAMS REAL ESTATE - WEST CHESTER - Coming Soon
 $285,900Coming Soon2 beds 2 baths1,064 sq. ft.
401 Summit House, WEST CHESTER, PA 19382
MLS# PACT2135828Listed by: RE/MAX TOWN & COUNTRY - Coming Soon
 $439,000Coming Soon2 beds 3 baths2,205 sq. ft.
301 Devon Ln #301, WEST CHESTER, PA 19380
MLS# PACT2134280Listed by: ENGEL & VOLKERS - Coming Soon
 $365,000Coming Soon3 beds 1 baths1,541 sq. ft.
334 Holly Rd, WEST CHESTER, PA 19380
MLS# PACT2135642Listed by: KW GREATER WEST CHESTER - Coming Soon
 $640,000Coming Soon3 beds 3 baths1,708 sq. ft.
939 Pottstown Pike, WEST CHESTER, PA 19380
MLS# PACT2135450Listed by: EXP REALTY, LLC - Coming Soon
 $239,900Coming Soon2 beds 1 baths900 sq. ft.
1823 Valley Dr #1823, WEST CHESTER, PA 19382
MLS# PACT2135374Listed by: RE/MAX ACTION ASSOCIATES - Coming Soon
 $349,900Coming Soon2 beds 2 baths1,068 sq. ft.
922 Railway Sq #31, WEST CHESTER, PA 19380
MLS# PACT2135350Listed by: KELLER WILLIAMS REAL ESTATE - MEDIA - Coming Soon
 $795,000Coming Soon4 beds 4 baths3,888 sq. ft.
814 Bernstein Ln, WEST CHESTER, PA 19380
MLS# PACT2126728Listed by: BHHS FOX & ROACH-HAVERFORD - Coming Soon
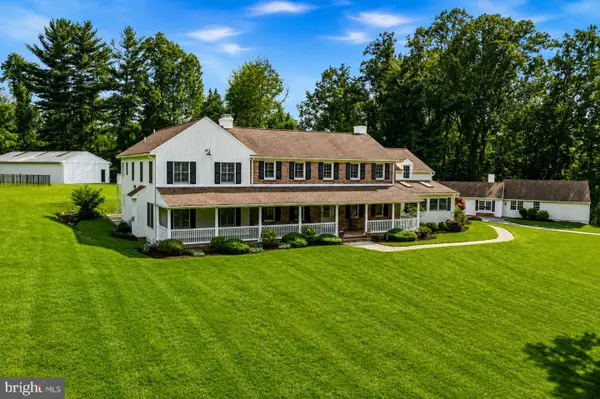 $3,200,000Coming Soon6 beds 6 baths7,000 sq. ft.
1150 Wylie Rd, WEST CHESTER, PA 19382
MLS# PACT2134930Listed by: KURFISS SOTHEBY'S INTERNATIONAL REALTY


Protect your home and budget from life's surprises with an Assurant Home Warranty, backed by a partner that supports you through every step of homeownership. Explore Plans.
©2026 Century 21 Real Estate LLC. All rights reserved. CENTURY 21®, the CENTURY 21 Logo and C21® are service marks owned by Century 21 Real Estate LLC. Century 21 Real Estate LLC fully supports the principles of the Fair Housing Act and the Equal Opportunity Act. Each office is independently owned and operated. Listing information is deemed reliable but not guaranteed accurate.