
217 Shropshire Dr, West Chester, PA 19382
Local realty services provided by:CENTURY 21 Rauh & Johns
217 Shropshire Dr,West Chester, PA 19382
$725,000
- 4 Beds
- 3 Baths
- - sq. ft.
- Single family
- Sold
Listed by: bill mccormick
Office: keller williams real estate -exton
MLS#:PACT2127078
Source:BRIGHTMLS
Sorry, we are unable to map this address
Price summary
- Price:$725,000
About this home
Move Right In to Sought-After Sconnelltown Farms! Nestled in the highly desirable Sconnelltown Farms community of East Bradford Township, this sun-filled 4-bedroom, 2.5-bath home offers the perfect blend of comfort, space, privacy, and location. Situated within the award-winning West Chester Area School District, this property presents an exceptional opportunity to enjoy one of Chester County's most coveted neighborhoods. The spacious floor plan features generous living and entertaining areas filled with abundant natural light, creating a warm and welcoming atmosphere throughout. The primary suite serves as a private retreat with its own en-suite bath, while three additional bedrooms provide flexibility for family, guests, or a home office. Step outside to your own backyard oasis. The private rear yard is surrounded by mature trees, creating a peaceful setting for outdoor living and entertaining. Enjoy summer gatherings on the spacious deck, unwind beneath the gazebo, or simply relax and take in the beauty and privacy of this picturesque lot.
Sconnelltown Farms is known for its tree-lined streets, spacious properties, and convenient access to downtown West Chester, parks, walking trails, shopping, dining, and major commuter routes.
With low taxes, no HOA fees, and endless potential, this home is being sold as-is and priced accordingly. Move right in and enjoy it today, or bring your imagination and personal touches to unlock its full potential and create the home you've always envisioned. Don't miss this opportunity to own a wonderful property in one of Chester County's most desirable communities. Professional photos coming soon!...
Contact an agent
Home facts
- Year built:1986
- Subdivision & Development:SCONNELLTOWN FARMS
- Listing ID #:PACT2127078
- Added:57 day(s) ago
- Updated:July 30, 2026 at 11:44 PM
Rooms and interior
- Bedrooms:4
- Total bathrooms:3
- Full bathrooms:2
- Half bathrooms:1
- Basement:Yes
- Basement Description:Full, Fully Finished
Heating and cooling
- Cooling:Central A/C
- Heating:90% Forced Air, Natural Gas
Structure and exterior
- Year built:1986
- Architectural Style:Colonial
- Construction Materials:Aluminum Siding, Brick Front
- Exterior Features:Deck(s)
- Foundation Description:Block
- Levels:2 Stories
Schools
- High school:B. REED HENDERSON
- Middle school:E.N. PEIRCE
- Elementary school:HILLSDALE
Utilities
- Water:Public
- Sewer:Public Sewer
Finances and disclosures
- Price:$725,000
- Tax amount:$6,249 (2025)
Parking
- Parking description:Attached Garage, Garage - Side Entry, Garage Door Opener
- Garage:Yes
- Garage spaces:2
New listings near 217 Shropshire Dr
- New
 $449,000Active3 beds 3 baths1,580 sq. ft.
1552 S Coventry Ln, WEST CHESTER, PA 19382
MLS# PACT2132186Listed by: EVERYHOME REALTORS - Coming Soon
 $757,000Coming Soon4 beds 4 baths
317 Star Tavern Ln, WEST CHESTER, PA 19382
MLS# PACT2126740Listed by: STYER REAL ESTATE - Coming Soon
 $624,900Coming Soon4 beds 3 baths
1019 Parkersville Rd, WEST CHESTER, PA 19382
MLS# PACT2132120Listed by: VRA REALTY - Coming SoonOpen Sat, 12 to 2pm
 $900,000Coming Soon4 beds 4 baths
113 Waterwillow Rd, WEST CHESTER, PA 19380
MLS# PACT2128364Listed by: KELLER WILLIAMS MAIN LINE - Open Sun, 1 to 4pmNew
 $839,900Active4 beds 4 baths3,132 sq. ft.
1625 E Strasburg Rd, WEST CHESTER, PA 19380
MLS# PACT2131704Listed by: IRON VALLEY REAL ESTATE - New
 $965,000Active4 beds 3 baths3,377 sq. ft.
1204 Hamilton Dr, WEST CHESTER, PA 19380
MLS# PACT2132004Listed by: BHHS FOX & ROACH-WEST CHESTER - Coming Soon
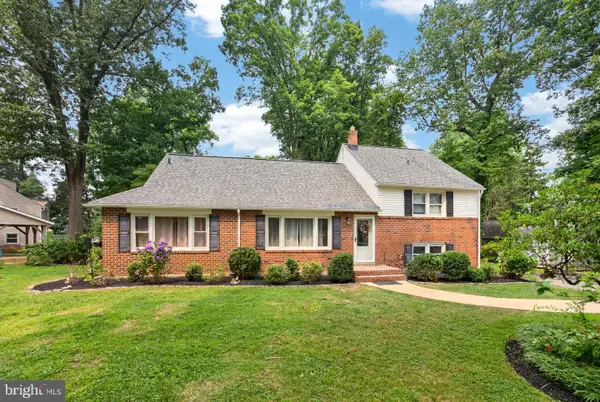 $650,000Coming Soon5 beds 4 baths
1314 Mary Jane Ln, WEST CHESTER, PA 19380
MLS# PACT2131876Listed by: RE/MAX TOWN & COUNTRY - New
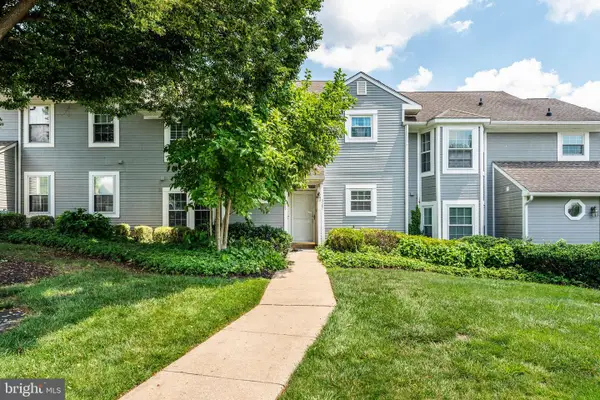 $325,000Active2 beds 2 baths1,044 sq. ft.
327 Mcintosh Rd, WEST CHESTER, PA 19382
MLS# PACT2128982Listed by: BHHS FOX & ROACH-ROSEMONT - Coming Soon
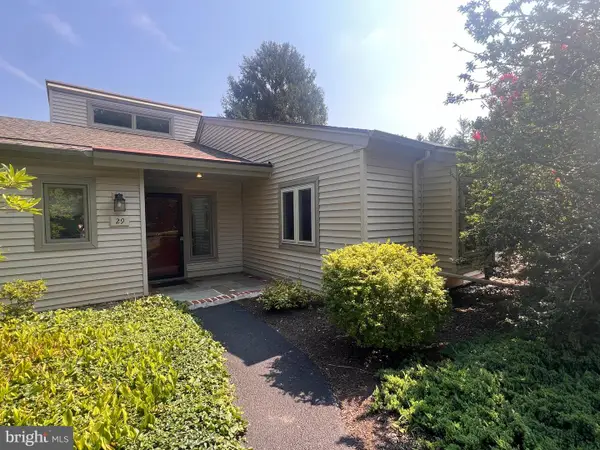 $349,000Coming Soon2 beds 2 baths
29 Chandler Dr #29, WEST CHESTER, PA 19380
MLS# PACT2130450Listed by: COMPASS PENNSYLVANIA, LLC - Coming SoonOpen Wed, 4 to 6pm
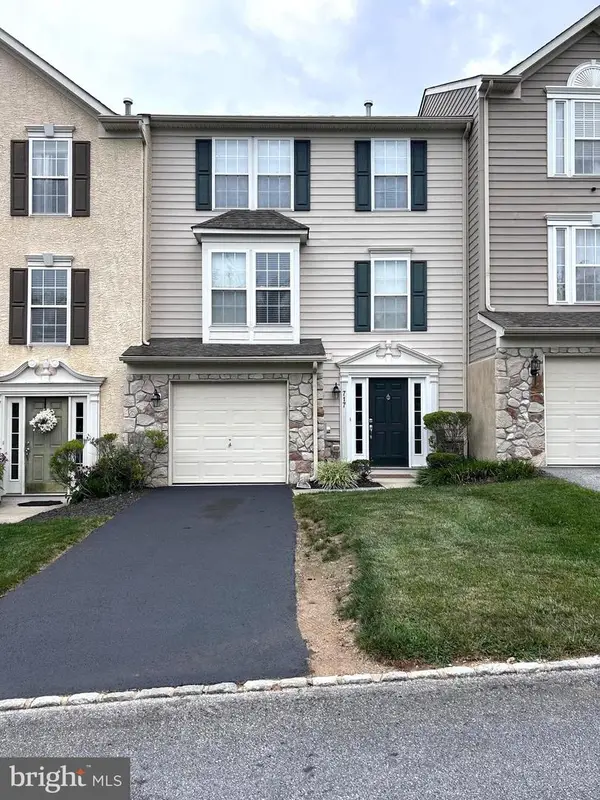 $550,000Coming Soon3 beds 3 baths
717 Mccardle Dr, WEST CHESTER, PA 19380
MLS# PACT2132000Listed by: COLDWELL BANKER REALTY


Protect your home and budget from life's surprises with an Assurant Home Warranty, backed by a partner that supports you through every step of homeownership. Explore Plans.
©2026 Century 21 Real Estate LLC. All rights reserved. CENTURY 21®, the CENTURY 21 Logo and C21® are service marks owned by Century 21 Real Estate LLC. Century 21 Real Estate LLC fully supports the principles of the Fair Housing Act and the Equal Opportunity Act. Each office is independently owned and operated. Listing information is deemed reliable but not guaranteed accurate.