
235 Weatherhill Dr, West Chester, PA 19382
Local realty services provided by:CENTURY 21 Sylvia Geist Agency
235 Weatherhill Dr,West Chester, PA 19382
$1,375,000
- 5 Beds
- 5 Baths
- 4,646 sq. ft.
- Single family
- Coming Soon
Upcoming open houses
- Sat, Sep 2611:00 am - 01:00 pm
Listed by: ingmar centurion
Office: crown homes real estate
MLS#:PACT2136448
Source:BRIGHTMLS
Price summary
- Price:$1,375,000
- Price per sq. ft.:$295.95
- Monthly HOA dues:$19.75
About this home
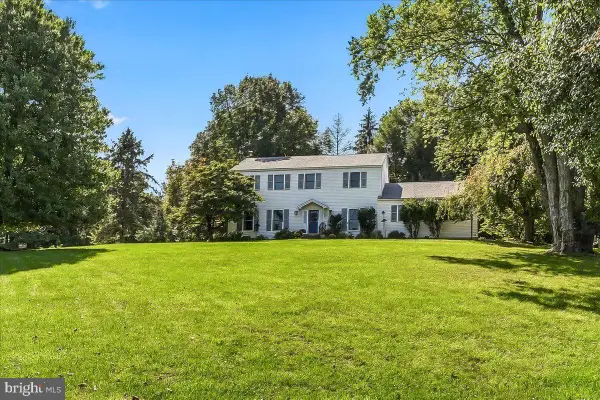
Country estate in prestigious Westtown Chase. This exceptional residence sits on a private cul-de-sac lot of approximately half an acre, offering the space and serenity of a country setting just minutes from downtown West Chester's dining and shops, and within easy reach of QVC's West Chester headquarters.
A dramatic two-story foyer welcomes you home, framed by graceful crown molding and a hand-crafted staircase with solid oak rail. Nine-foot ceilings, floor-to-ceiling columns, and oversized windows carry that sense of scale throughout the main level, where hardwood floors run through the foyer, hallways, and kitchen. A versatile first-floor office or fifth bedroom sits near a full hall bath, while the sunken family room centers on a handsome brick fireplace.
The kitchen is built for both everyday living and entertaining, anchored by a generous center island with cooktop, granite counters, tile backsplash, raised-panel cabinetry, and double wall ovens. A sun-filled breakfast room, walk-in pantry, and private staircase to the second floor complete the space.
Upstairs, a balcony overlook leads to a primary suite designed for retreat: a coffered ceiling, spacious walk-in closet, and adjoining den provide room to unwind, while the spa-style bath offers a step-up soaking tub, separate tiled shower with marble shelf, and dual vanities. Each secondary bedroom enjoys its own walk-in or oversized closet and full bath.
Practical comforts include energy-efficient windows, two-zone gas heat, central air conditioning, a full walk-out basement, and a three-car side-entry garage — all just minutes from Routes 202, 3, and 1....
Contact an agent
Home facts
- Year built:2004
- Subdivision & Development:WESTTOWN CHASE
- Listing ID #:PACT2136448
- Updated:September 23, 2026 at 01:39 PM
Rooms and interior
- Bedrooms:5
- Total bathrooms:5
- Full bathrooms:5
- Rooms Total:9
- Flooring:Carpet, Wood
- Dining Description:Dining Area, Formal/Separate Dining Room
- Bathrooms Description:Primary Bath(s)
- Kitchen Description:Breakfast Area, Built-In Microwave, Butlers Pantry, Carpet, Dishwasher, Disposal, Energy Efficient Appliances, Kitchen - Eat-In, Kitchen - Island, Microwave, Oven - Double, Oven - Self Cleaning, Pantry
- Bedroom Description:Carpet, Entry Level Bedroom, Walk In Closet(s)
- Basement:Yes
- Basement Description:Unfinished
- Living area:4,646 sq. ft.
Heating and cooling
- Cooling:Central A/C
- Heating:Forced Air, Natural Gas
Structure and exterior
- Roof:Shingle
- Year built:2004
- Building area:4,646 sq. ft.
- Lot area:0.43 Acres
- Architectural Style:Colonial
- Construction Materials:Brick, Stucco
- Foundation Description:Concrete Perimeter
- Levels:3 Story
Utilities
- Water:Public
- Sewer:Public Sewer
Finances and disclosures
- Price:$1,375,000
- Price per sq. ft.:$295.95
- Tax amount:$11,278 (2026)
Features and amenities
- Laundry features:Dryer
- Amenities:Attic, Carpet
Parking
- Parking description:Asphalt Driveway, Attached Garage, Garage - Side Entry, Off Street
- Garage:Yes
- Garage spaces:3
New listings near 235 Weatherhill Dr
- Coming Soon
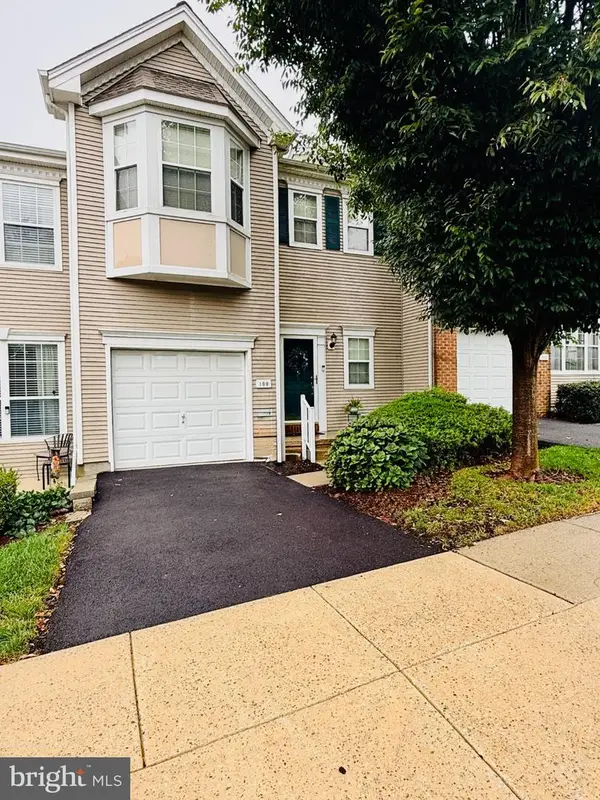 $550,000Coming Soon2 beds 3 baths3,028 sq. ft.
109 Lydia Ln, WEST CHESTER, PA 19382
MLS# PACT2136464Listed by: EXP REALTY, LLC - Coming Soon
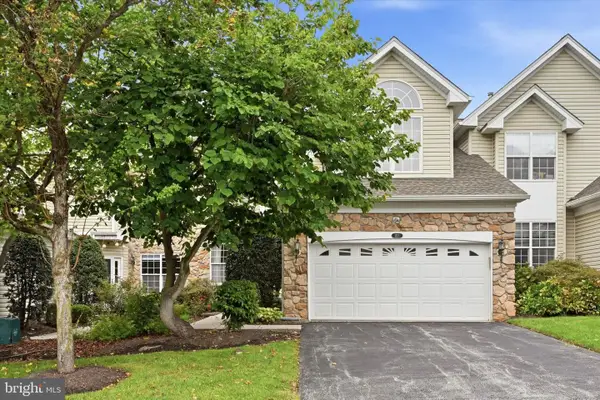 $619,000Coming Soon4 beds 4 baths3,362 sq. ft.
227 Silverbell Ct, WEST CHESTER, PA 19380
MLS# PACT2136314Listed by: RE/MAX PREFERRED - NEWTOWN SQUARE - Coming Soon
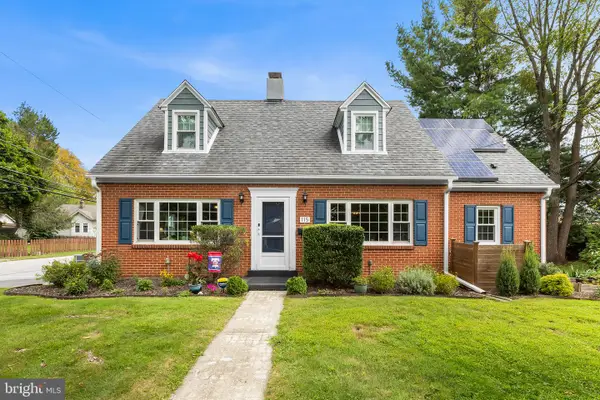 $575,000Coming Soon4 beds 3 baths2,648 sq. ft.
115 Maple Ln, WEST CHESTER, PA 19382
MLS# PACT2135830Listed by: COMPASS PENNSYLVANIA, LLC - Coming SoonOpen Sat, 10am to 12pm
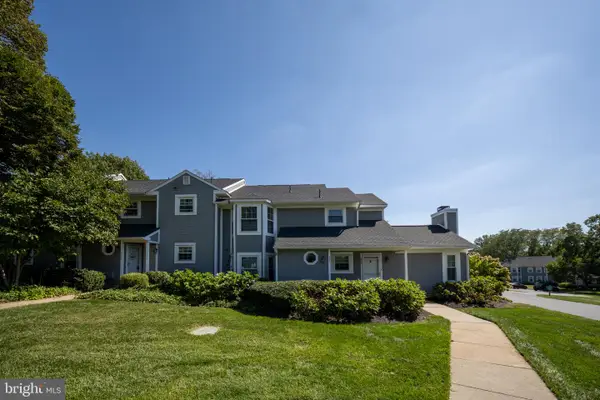 $289,900Coming Soon1 beds 1 baths828 sq. ft.
321 Mcintosh Rd, WEST CHESTER, PA 19382
MLS# PACT2136058Listed by: KW GREATER WEST CHESTER - Coming SoonOpen Fri, 4 to 6pm
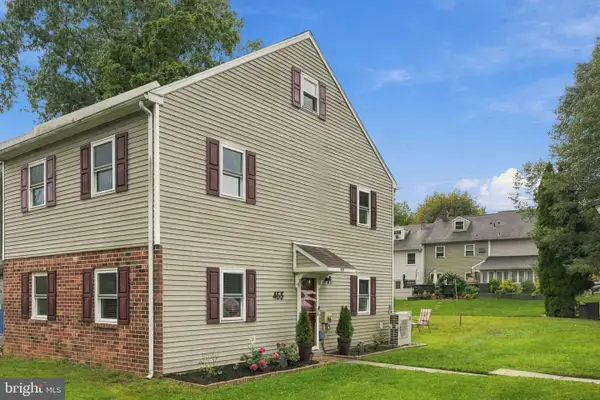 $372,500Coming Soon4 beds 2 baths1,496 sq. ft.
453 E Cardigan Ter #453, WEST CHESTER, PA 19380
MLS# PACT2135430Listed by: KW GREATER WEST CHESTER - Coming SoonOpen Fri, 4 to 6pm
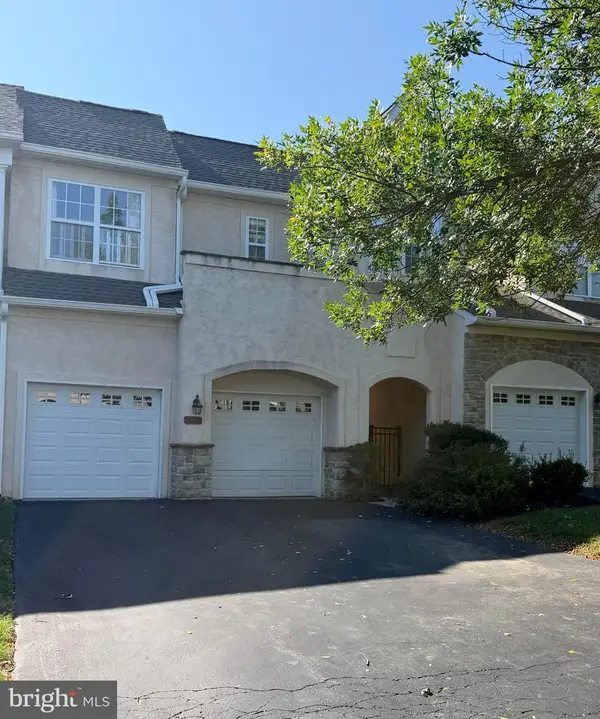 $699,900Coming Soon3 beds 4 baths3,976 sq. ft.
8 Three Oak Ln, WEST CHESTER, PA 19382
MLS# PADE2124052Listed by: EXP REALTY, LLC - Coming Soon
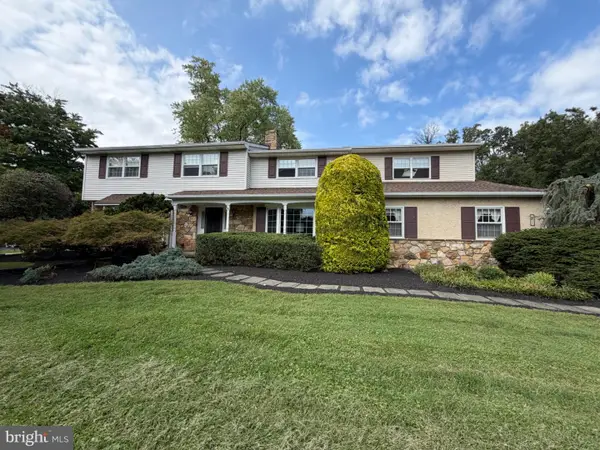 $987,500Coming Soon4 beds 3 baths4,710 sq. ft.
1627 E Strasburg Rd, WEST CHESTER, PA 19380
MLS# PACT2135772Listed by: KW GREATER WEST CHESTER - Coming Soon
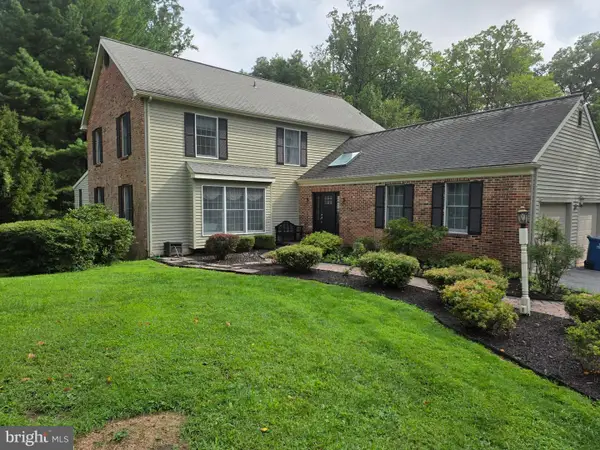 $1,150,000Coming Soon4 beds 3 baths3,447 sq. ft.
307 Spindle Ln, WEST CHESTER, PA 19380
MLS# PACT2136334Listed by: CHANGING TIMES REALTY GROUP - Coming SoonOpen Sat, 12 to 3pm
 $800,000Coming Soon4 beds 3 baths3,025 sq. ft.
980 Wind Song Rd, WEST CHESTER, PA 19382
MLS# PACT2136072Listed by: RE/MAX TOWN & COUNTRY


Protect your home and budget from life's surprises with an Assurant Home Warranty, backed by a partner that supports you through every step of homeownership. Explore Plans.
©2026 Century 21 Real Estate LLC. All rights reserved. CENTURY 21®, the CENTURY 21 Logo and C21® are service marks owned by Century 21 Real Estate LLC. Century 21 Real Estate LLC fully supports the principles of the Fair Housing Act and the Equal Opportunity Act. Each office is independently owned and operated. Listing information is deemed reliable but not guaranteed accurate.