
602 Lorient Dr, West Chester, PA 19382
Local realty services provided by:CENTURY 21 Mertz & Associates
602 Lorient Dr,West Chester, PA 19382
$685,000
- 4 Beds
- 3 Baths
- - sq. ft.
- Single family
- Sold
Listed by: brian busby
Office: exp realty, llc.
MLS#:PACT2127638
Source:BRIGHTMLS
Sorry, we are unable to map this address
Price summary
- Price:$685,000
About this home
Welcome to 602 Lorient Drive, a wonderful opportunity to own a spacious home in the highly sought-after West Chester Area School District, within the Rustin High School feeder pattern. Tucked away on a quiet cul-de-sac, this home offers the perfect combination of privacy and convenience. While it��s just minutes from downtown West Chester, shopping, dining, parks, and Route 202, it’s a calm and serene retreat you will love after a hard day at work.
Situated on just under a half-acre, the property features a peaceful backyard with mature woods, creating a private setting to enjoy from the deck. Inside, you'll find hardwood floors throughout much of the home, an updated kitchen, four generously sized bedrooms, two full bathrooms, and a convenient first-floor powder room. Additional updates include a newer roof and siding, while the attached one-car garage provides extra storage and convenience. One of the best parts of this home is the partially-finished basement. The finished section has plenty of room for entertaining and was tastefully renovated. The unfinished section functions as both a laundry room and a workspace. This basement truly has it all.
Lovingly owned by the same family for more than 30 years, this home is ready for its next chapter. The home has been well cared for and offers tremendous potential to personalize and build equity over time. With no HOA, a desirable neighborhood, and an exceptional location in the West Chester Area School District, this is a fantastic opportunity for the next owners to start their lives in a fantastic home....
Contact an agent
Home facts
- Year built:1988
- Subdivision & Development:BERNAY WOODS
- Listing ID #:PACT2127638
- Added:36 day(s) ago
- Updated:September 11, 2026 at 06:02 AM
Rooms and interior
- Bedrooms:4
- Total bathrooms:3
- Full bathrooms:2
- Half bathrooms:1
- Flooring:Carpet, Hardwood
- Dining Description:Dining Area
- Bathrooms Description:Primary Bath(s)
- Kitchen Description:Built-In Microwave, Built-In Range, Carpet, Cooktop, Dishwasher, Extra Refrigerator/Freezer, Kitchen - Eat-In, Microwave, Oven/Range - Electric, Pantry
- Bedroom Description:Carpet
- Basement:Yes
- Basement Description:Partially Finished
Heating and cooling
- Cooling:Central A/C
- Heating:Electric, Heat Pump(s)
Structure and exterior
- Year built:1988
- Lot Features:Suburban
- Architectural Style:Colonial
- Construction Materials:Vinyl Siding
- Exterior Features:Deck(s)
- Foundation Description:Concrete Perimeter
- Levels:2 Stories
Schools
- High school:RUSTIN
- Middle school:STETSON
- Elementary school:WESTTOWN THORNBURY
Utilities
- Water:Public
- Sewer:Public Sewer
Finances and disclosures
- Price:$685,000
- Tax amount:$5,269 (2026)
Features and amenities
- Laundry features:Dryer - Electric, Washer
- Amenities:Attic, Carpet, Ceiling Fan(s), Natural Gas Available
Parking
- Parking description:Attached Garage, Garage - Front Entry
- Garage:Yes
- Garage spaces:1
New listings near 602 Lorient Dr
- Coming Soon
 $640,000Coming Soon3 beds 3 baths1,708 sq. ft.
939 Pottstown Pike, WEST CHESTER, PA 19380
MLS# PACT2135450Listed by: EXP REALTY, LLC - Coming Soon
 $239,900Coming Soon2 beds 1 baths900 sq. ft.
1823 Valley Dr #1823, WEST CHESTER, PA 19382
MLS# PACT2135374Listed by: RE/MAX ACTION ASSOCIATES - Coming Soon
 $400,000Coming Soon4 beds 2 baths1,416 sq. ft.
310 E Miner St, WEST CHESTER, PA 19382
MLS# PACT2135442Listed by: VRA REALTY - Coming Soon
 $349,900Coming Soon2 beds 2 baths1,068 sq. ft.
922 Railway Sq #31, WEST CHESTER, PA 19380
MLS# PACT2135350Listed by: KELLER WILLIAMS REAL ESTATE - MEDIA - Coming Soon
 $795,000Coming Soon4 beds 4 baths3,888 sq. ft.
814 Bernstein Ln, WEST CHESTER, PA 19380
MLS# PACT2126728Listed by: BHHS FOX & ROACH-HAVERFORD - Coming Soon
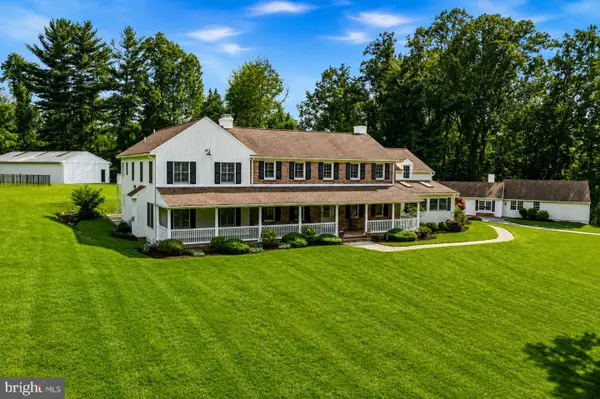 $3,200,000Coming Soon6 beds 6 baths7,000 sq. ft.
1150 Wylie Rd, WEST CHESTER, PA 19382
MLS# PACT2134930Listed by: KURFISS SOTHEBY'S INTERNATIONAL REALTY - Coming Soon
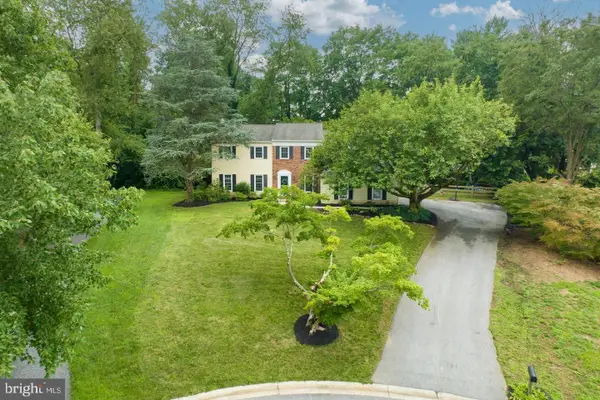 $895,000Coming Soon5 beds 4 baths2,954 sq. ft.
883 Twickensham Ct, WEST CHESTER, PA 19382
MLS# PACT2134228Listed by: KELLER WILLIAMS REALTY DEVON-WAYNE - Coming Soon
 $2,150,000Coming Soon4 beds 6 baths5,531 sq. ft.
18 Penn Dr, WEST CHESTER, PA 19382
MLS# PACT2114378Listed by: KW GREATER WEST CHESTER - New
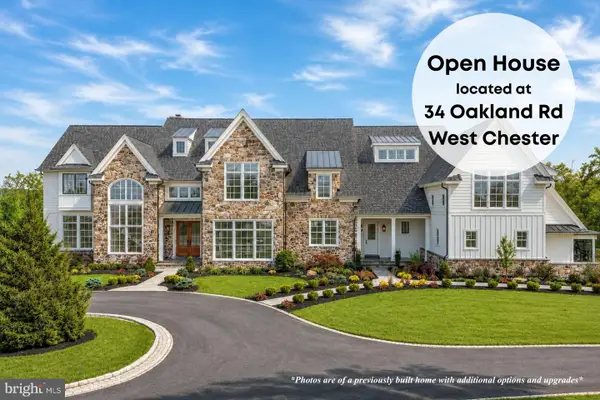 $3,500,000Active5 beds 7 baths6,500 sq. ft.
1331 Carolannes Way, WEST CHESTER, PA 19382
MLS# PACT2133226Listed by: LPT REALTY, LLC - New
 $1,575,000Active9 beds 6 baths2,400 sq. ft.
525 Raspberry Ln, WEST CHESTER, PA 19382
MLS# PACT2135640Listed by: KELLER WILLIAMS REAL ESTATE -EXTON


Protect your home and budget from life's surprises with an Assurant Home Warranty, backed by a partner that supports you through every step of homeownership. Explore Plans.
©2026 Century 21 Real Estate LLC. All rights reserved. CENTURY 21®, the CENTURY 21 Logo and C21® are service marks owned by Century 21 Real Estate LLC. Century 21 Real Estate LLC fully supports the principles of the Fair Housing Act and the Equal Opportunity Act. Each office is independently owned and operated. Listing information is deemed reliable but not guaranteed accurate.