
1259 Louisa Street, Williamsport, PA 17701
Local realty services provided by:CENTURY 21 Betty Steinbacher Real Estate
1259 Louisa Street,Williamsport, PA 17701
$239,900
- 3 Beds
- 2 Baths
- 1,858 sq. ft.
- Single family
- Active
Listed by: jim bennett
Office: fish real estate
MLS#:WB-104879
Source:PA_WBVAR
Price summary
- Price:$239,900
- Price per sq. ft.:$129.12
About this home
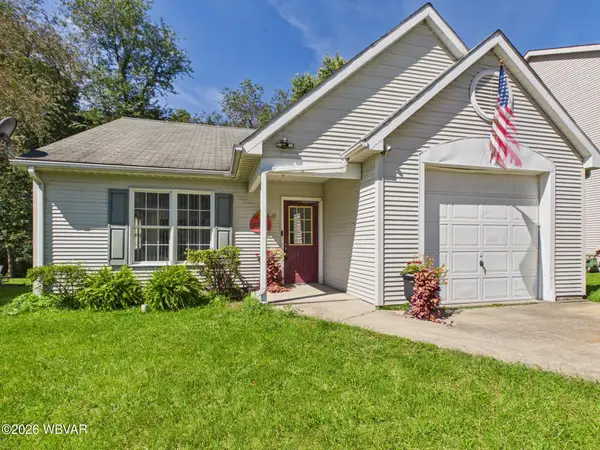
Beautifully cared for one-owner custom-built ranch home showcasing exceptional craftsmanship. This 3BR/2BA home features beautiful hardwood floors, a heated sunroom, and a bright main-level bath. The well-appointed kitchen offers granite countertops, built-in wall oven, gas cooktop and dishwasher and there's both dining and breakfast areas on either side of the kitchen. The lower-level includes a spacious family room with a stone wood-burning fireplace and striking tongue-and-groove knotty pine paneling, plus a convenient 3/4 bath and laundry area. Enjoy custom window treatments, wood cornices, a below-grade one-car garage with workshop area, large rear patio, natural gas heat, and central air. This exceptional move-in ready home is priced reasonably at $239,900.
Contact an agent
Home facts
- Year built:1957
- Subdivision & Development:None
- Listing ID #:WB-104879
- Added:1 day(s) ago
- Updated:September 18, 2026 at 04:17 PM
Rooms and interior
- Bedrooms:3
- Total bathrooms:2
- Full bathrooms:2
- Rooms Total:8
- Flooring:Linoleum, Wall to Wall Carpet, Wood, Wood Floors
- Kitchen Description:Built-In Electric Oven, Cooktop, Dishwasher, Disposal, Freezer, Granite/Quartz/Stone Countertops, Range Hood, Refrigerator
- Basement Description:Full, Partially Finished
- Living area:1,858 sq. ft.
Heating and cooling
- Cooling:Central Air
- Heating:Hot Water, Natural Gas
- Central air:Yes
Structure and exterior
- Year built:1957
- Building area:1,858 sq. ft.
- Lot area:0.13 Acres
- Lot Features:Sloped
- Architectural Style:Ranch/Single
- Construction Materials:Concrete, Frame, Vinyl Siding
- Exterior Features:Patio, Porch Open
- Foundation Description:Block
Utilities
- Water:Public
- Sewer:Public Sewer
Finances and disclosures
- Price:$239,900
- Price per sq. ft.:$129.12
- Tax amount:$3,949
Features and amenities
- Appliances:Built-In Electric Oven, Dishwasher, Refrigerator, Washer
- Laundry features:Dryer, Washer
- Amenities:Ceiling Fans, Thermal Windows
Parking
- Parking description:Below Grade
New listings near 1259 Louisa Street
- New
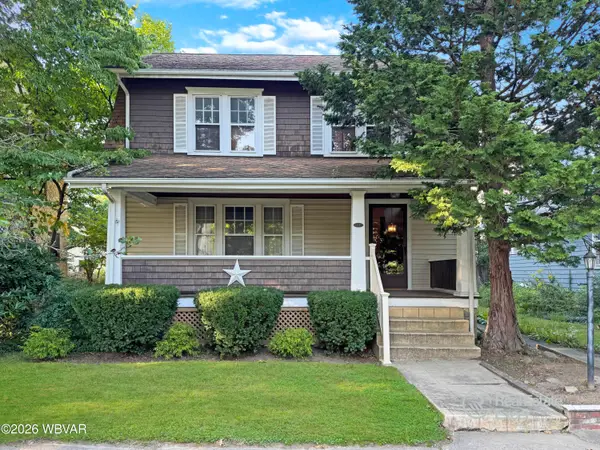 $180,000Active3 beds 1 baths1,918 sq. ft.
416 Vernon Avenue, Williamsport, PA 17701
MLS# WB-104883Listed by: REAL ESTATE EXCEL, A GIRIO REALTY COMPANY - New
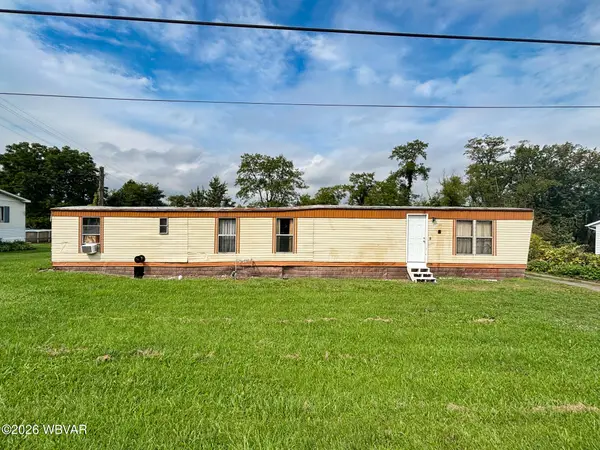 $70,000Active3 beds 1 baths924 sq. ft.
2860 Cochran Avenue, Williamsport, PA 17702
MLS# WB-104882Listed by: ADVENTURE REALTY - WILLIAMSPORT - New
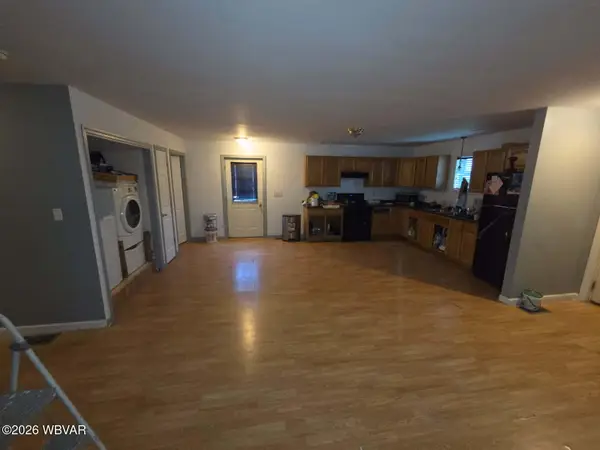 $198,900Active3 beds 1 baths1,343 sq. ft.
1131 Charles Street, Williamsport, PA 17701
MLS# WB-104877Listed by: PREMIER REAL ESTATE AGENCY - New
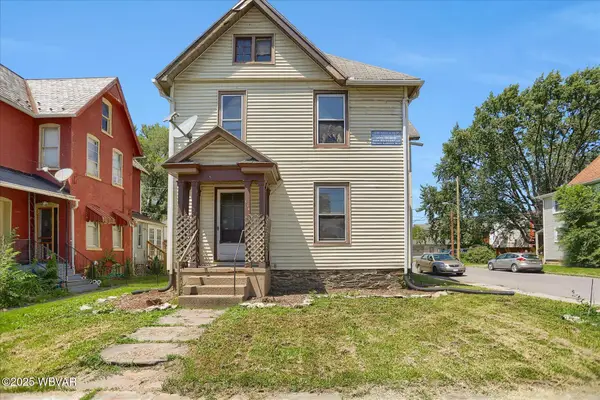 $105,000Active3 beds 1 baths1,728 sq. ft.
814 Park Avenue, Williamsport, PA 17701
MLS# WB-104875Listed by: IRON VALLEY REAL ESTATE NORTH CENTRAL PA - New
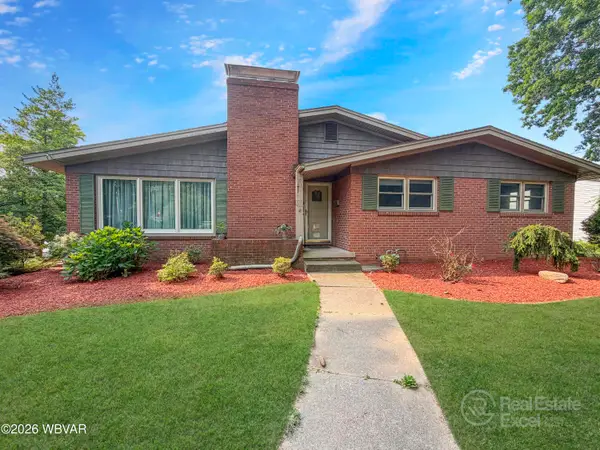 $275,000Active4 beds 3 baths2,344 sq. ft.
928 Grampian Boulevard, Williamsport, PA 17701
MLS# WB-104874Listed by: REAL ESTATE EXCEL, A GIRIO REALTY COMPANY - New
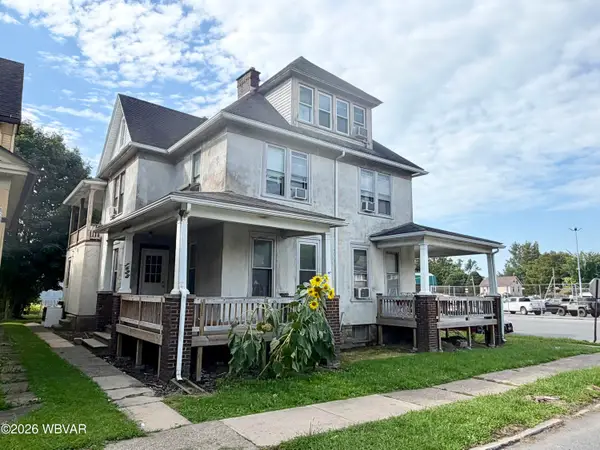 $259,900Active-- beds -- baths4,288 sq. ft.
1425 Park Avenue, Williamsport, PA 17701
MLS# WB-104871Listed by: RE/MAX WEST BRANCH - New
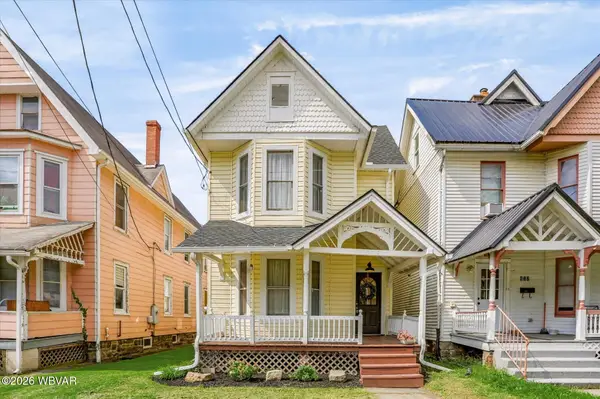 $159,900Active3 beds 2 baths1,476 sq. ft.
615 Cemetery Street, Williamsport, PA 17701
MLS# WB-104869Listed by: IRON VALLEY REAL ESTATE NORTH CENTRAL PA - New
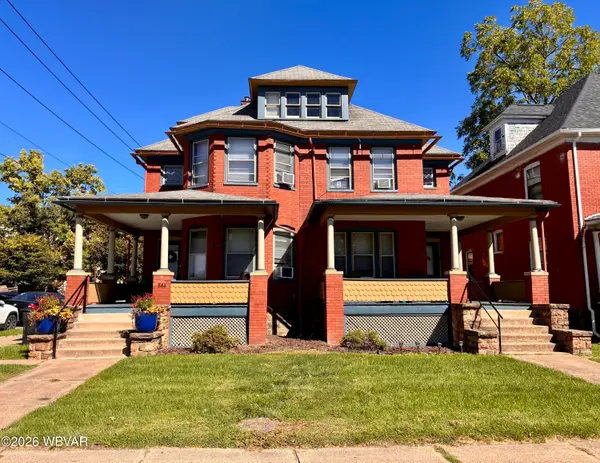 $399,900Active-- beds -- baths5,798 sq. ft.
842 High Street, Williamsport, PA 17701
MLS# WB-104861Listed by: IRON VALLEY REAL ESTATE NORTH CENTRAL PA - New
 $217,000Active2 beds 1 baths1,398 sq. ft.
19 Terrace Lane, Williamsport, PA 17701
MLS# WB-104859Listed by: KW ADVANTAGE WILLIAMSPORT


Protect your home and budget from life's surprises with an Assurant Home Warranty, backed by a partner that supports you through every step of homeownership. Explore Plans.
©2026 Century 21 Real Estate LLC. All rights reserved. CENTURY 21®, the CENTURY 21 Logo and C21® are service marks owned by Century 21 Real Estate LLC. Century 21 Real Estate LLC fully supports the principles of the Fair Housing Act and the Equal Opportunity Act. Each office is independently owned and operated. Listing information is deemed reliable but not guaranteed accurate.