
1825 Lafayette Parkway, Williamsport, PA 17701
Local realty services provided by:CENTURY 21 Betty Steinbacher Real Estate
Listed by: amanda evans
Office: berkshire hathaway homeservices hodrick realty, wpt
MLS#:WB-104544
Source:PA_WBVAR
Price summary
- Price:$279,900
- Price per sq. ft.:$135.48
About this home
Welcome to this spacious split-level home in Loyalsock! Offering 4 bedrooms and 1¾ baths, this home provides plenty of space for comfortable everyday living. The roomy kitchen features abundant cabinet and counter space, while the living room and separate dining room create the perfect setting for relaxing and entertaining. Enjoy new luxury vinyl flooring, updated bath and large windows that fill the home with natural light.
Step into the screened sunroom to enjoy your morning coffee while overlooking the .28-acre backyard. With plenty of room to play, garden, or entertain, the fenced in yard also features an above-ground saltwater pool-perfect for warm summer days. The lower-level den offers flexible living space, ideal for a family room or storage needs, plus a 1 car garage!
Contact an agent
Home facts
- Year built:1974
- Subdivision & Development:Faxon
- Listing ID #:WB-104544
- Added:1 day(s) ago
- Updated:August 07, 2026 at 02:26 PM
Rooms and interior
- Bedrooms:4
- Total bathrooms:1
- Full bathrooms:1
- Rooms Total:8
- Flooring:Laminate, Vinyl, Wall to Wall Carpet
- Kitchen Description:Dishwasher, Microwave Built-In, Range, Refrigerator
- Basement Description:Finished
- Living area:2,066 sq. ft.
Heating and cooling
- Cooling:Window Unit(s)
- Heating:Base Board, Electric
Structure and exterior
- Year built:1974
- Building area:2,066 sq. ft.
- Lot area:0.28 Acres
- Lot Features:Fenced - In Yard, Level
- Construction Materials:Frame, Wood Siding
- Exterior Features:Deck, Screened, Shed
- Foundation Description:Block
Utilities
- Water:Public
- Sewer:Public Sewer
Finances and disclosures
- Price:$279,900
- Price per sq. ft.:$135.48
- Tax amount:$2,529
Features and amenities
- Appliances:Built In Microwave, Dishwasher, Range, Refrigerator, Washer
- Laundry features:Dryer, Washer
- Amenities:Ceiling Fans, Formal Separate, Original Windows, Radon Mitigation System, Tilt Windows
- Pool features:Above Ground
Parking
- Parking description:Attached
New listings near 1825 Lafayette Parkway
- New
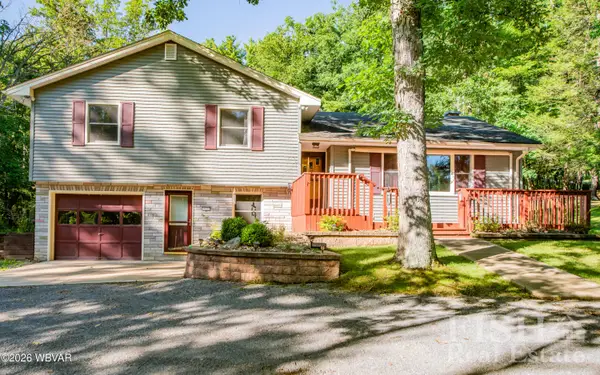 $249,900Active3 beds 2 baths1,801 sq. ft.
618 Dunkleberger Road, Williamsport, PA 17701
MLS# WB-104553Listed by: FISH REAL ESTATE - Open Sat, 1 to 3pmNew
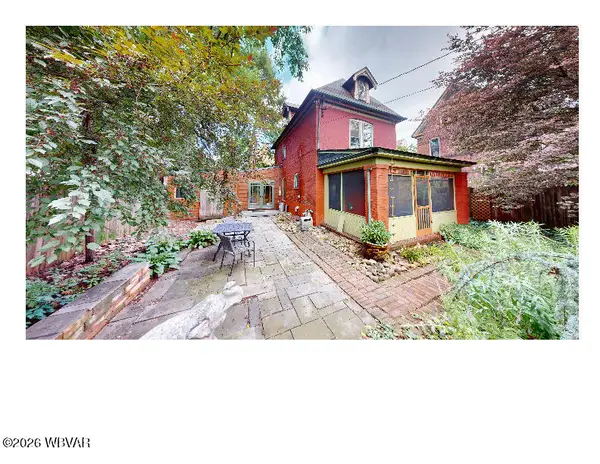 $219,000Active2 beds 2 baths1,486 sq. ft.
908 Vine Avenue, Williamsport, PA 17701
MLS# WB-104550Listed by: IRON VALLEY REAL ESTATE NORTH CENTRAL PA - New
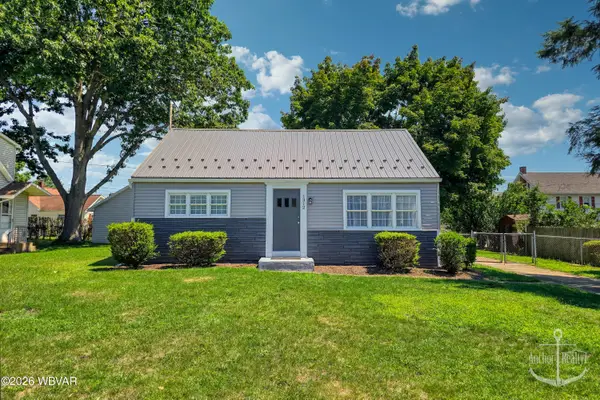 $189,900Active2 beds 1 baths1,054 sq. ft.
1312 Clayton Avenue, Williamsport, PA 17701
MLS# WB-104548Listed by: ANCHOR REALTY, LLC - New
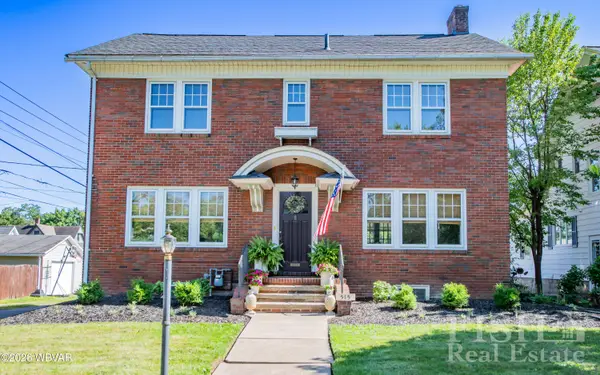 $309,900Active4 beds 2 baths2,459 sq. ft.
515 Vernon Avenue, Williamsport, PA 17701
MLS# WB-104547Listed by: FISH REAL ESTATE - New
 $565,000Active-- beds -- baths4,503 sq. ft.
610 S Market Street, Williamsport, PA 17702
MLS# WB-104545Listed by: RE/MAX WEST BRANCH - New
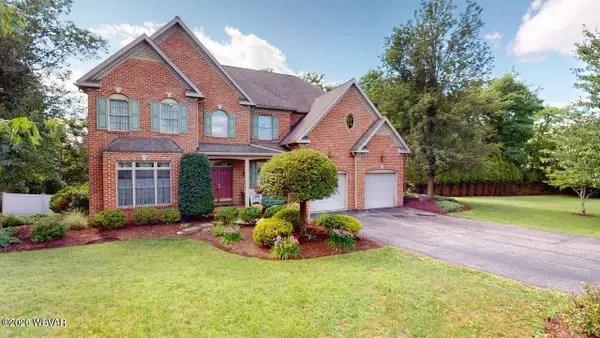 $629,900Active4 beds 4 baths3,900 sq. ft.
1625 Oakmont Drive, Williamsport, PA 17701
MLS# WB-104536Listed by: KW ADVANTAGE WILLIAMSPORT - New
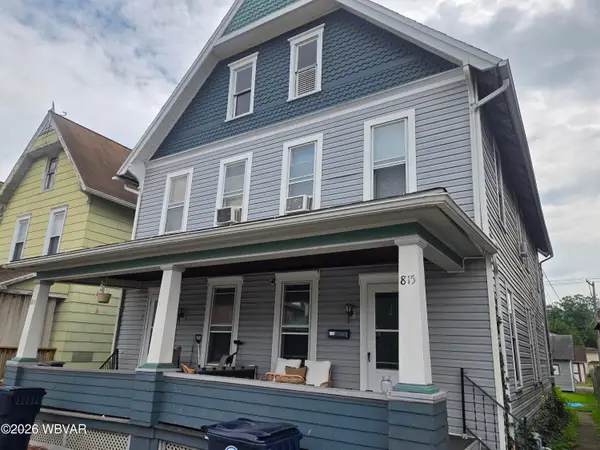 $179,900Active-- beds -- baths2,620 sq. ft.
813-815 Park Place, Williamsport, PA 17701
MLS# WB-104519Listed by: ADVENTURE REALTY - WILLIAMSPORT - Open Sun, 12 to 2pmNew
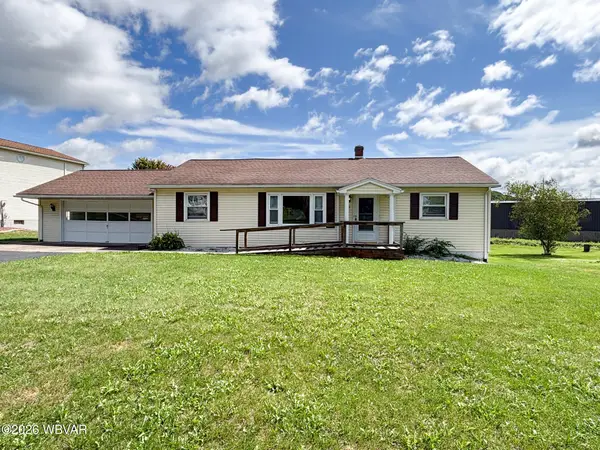 $275,000Active3 beds 2 baths1,196 sq. ft.
8 Ridge Street, Williamsport, PA 17701
MLS# WB-104518Listed by: ADVENTURE REALTY - MILL HALL  $209,000Pending3 beds 1 baths1,362 sq. ft.
1340 Warren Avenue, Williamsport, PA 17701
MLS# WB-104511Listed by: ADVENTURE REALTY - WILLIAMSPORT


Protect your home and budget from life's surprises with an Assurant Home Warranty, backed by a partner that supports you through every step of homeownership. Explore Plans.
©2026 Century 21 Real Estate LLC. All rights reserved. CENTURY 21®, the CENTURY 21 Logo and C21® are service marks owned by Century 21 Real Estate LLC. Century 21 Real Estate LLC fully supports the principles of the Fair Housing Act and the Equal Opportunity Act. Each office is independently owned and operated. Listing information is deemed reliable but not guaranteed accurate.