
111 Crosshill Rd, Wynnewood, PA 19096
Local realty services provided by:CENTURY 21 Norris - Valley Forge
111 Crosshill Rd,Wynnewood, PA 19096
$625,000
- 3 Beds
- 2 Baths
- 1,681 sq. ft.
- Single family
- Active
Listed by: gregg kravitz
Office: ocf realty llc. - philadelphia
MLS#:PAMC2194776
Source:BRIGHTMLS
Price summary
- Price:$625,000
- Price per sq. ft.:$371.8
About this home
Welcome to 111 Crosshill Road, a charming brick corner home offering classic character, thoughtful updates, and an enviable Lower Merion location. Set on a picturesque, tree-lined and notably level block, this home enjoys exceptional curb appeal, a front porch, lawn on all sides, and a fenced-in side yard.
Inside, beautifully preserved original hardwood floors run throughout and were refinished less than two years ago. The first floor features a generous living room with fireplace, sun-filled dining room with bay windows, and an updated kitchen with repainted cabinetry, new hardware, backsplash, and over-the-range microwave. A custom breakfast nook with built-in table and storage bench leads to a bright sunroom with expansive windows and a sliding door to the private side yard.
Upstairs are three well-sized bedrooms and two full bathrooms, including a private bath in the main bedroom. The recently updated hall bath features a Toto bidet toilet. Additional highlights include central air, no knob-and-tube wiring, a Nest thermostat, and keyless entry. The basement offers valuable potential for future finishing.
Ideally located in the highly desirable Lower Merion School District, the home is walkable to Penn Wynne Library, three playgrounds, and the increasingly vibrant Manoa Road business district, with several new businesses, including a café coming soon and a bookstore. A wonderful neighborhood for morning walks, evening strolls, and enjoying the best of the surrounding community. Some photos are virtually staged. Schedule your showing today!...
Contact an agent
Home facts
- Year built:1940
- Subdivision & Development:WYNNEWOOD
- Listing ID #:PAMC2194776
- Added:2 day(s) ago
- Updated:September 20, 2026 at 02:02 PM
Rooms and interior
- Bedrooms:3
- Total bathrooms:2
- Full bathrooms:2
- Basement:Yes
- Basement Description:Drainage System, Full, Unfinished
- Living area:1,681 sq. ft.
Heating and cooling
- Cooling:Central A/C
- Heating:Central, Electric
Structure and exterior
- Year built:1940
- Building area:1,681 sq. ft.
- Lot area:0.14 Acres
- Architectural Style:Bi-level, Contemporary, Traditional
- Construction Materials:Brick
- Foundation Description:Concrete Perimeter
- Levels:2 Stories
Utilities
- Water:Public
- Sewer:Public Sewer
Finances and disclosures
- Price:$625,000
- Price per sq. ft.:$371.8
- Tax amount:$7,903 (2026)
New listings near 111 Crosshill Rd
- Coming Soon
 $149,000Coming Soon1 beds 1 baths910 sq. ft.
1001 City Ave #w-610, WYNNEWOOD, PA 19096
MLS# PAMC2193952Listed by: BHHS FOX & ROACH-HAVERFORD - New
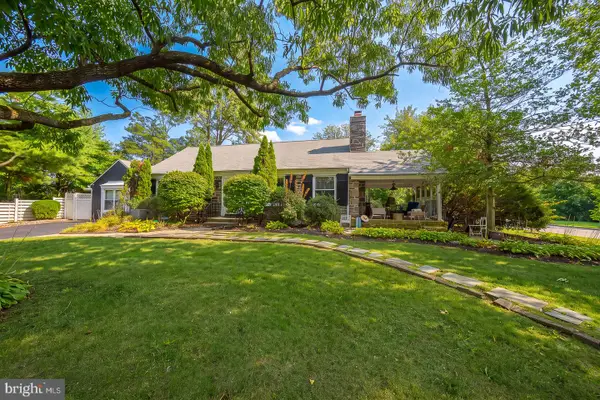 $839,900Active4 beds 4 baths2,347 sq. ft.
1022 Clover Hill Rd, WYNNEWOOD, PA 19096
MLS# PAMC2194918Listed by: COMPASS PENNSYLVANIA, LLC - New
 $650,000Active4 beds 3 baths2,433 sq. ft.
391 E Montgomery Ave #, WYNNEWOOD, PA 19096
MLS# PAMC2193902Listed by: DUFFY REAL ESTATE-NARBERTH - Open Sun, 10am to 12pmNew
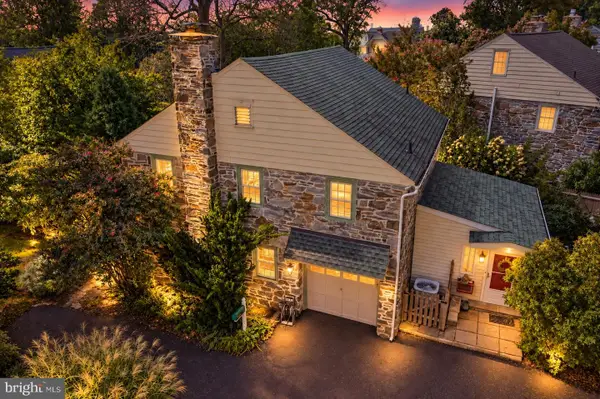 $850,000Active4 beds 3 baths1,998 sq. ft.
430 Mcclenaghan Mill Rd, WYNNEWOOD, PA 19096
MLS# PAMC2187284Listed by: KELLER WILLIAMS REALTY DEVON-WAYNE  $895,000Pending5 beds 3 baths2,744 sq. ft.
115 Overbrook Pkwy, WYNNEWOOD, PA 19096
MLS# PAMC2194480Listed by: COMPASS PENNSYLVANIA, LLC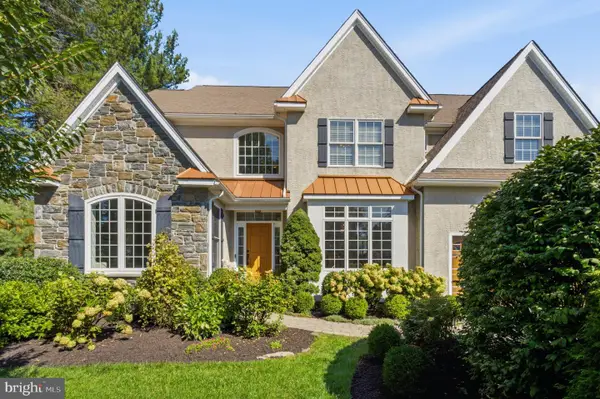 $1,875,000Pending5 beds 6 baths5,673 sq. ft.
601 Argyle Cir #, WYNNEWOOD, PA 19096
MLS# PAMC2193894Listed by: KELLER WILLIAMS MAIN LINE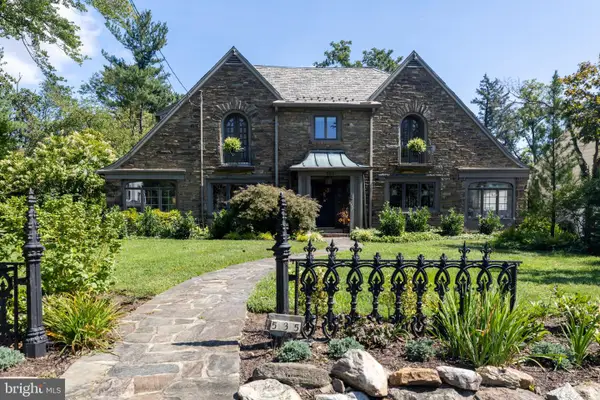 $1,700,000Pending4 beds 4 baths3,970 sq. ft.
535 Sussex, WYNNEWOOD, PA 19096
MLS# PAMC2193526Listed by: MAIN LINE EXECUTIVE REALTY- Open Sun, 11:30am to 12:30pm
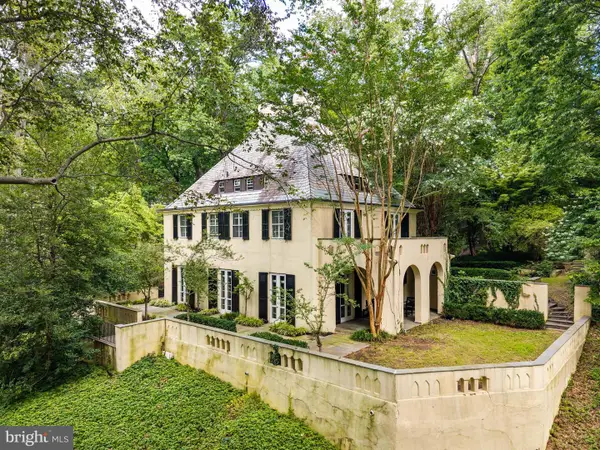 $1,200,000Active5 beds 5 baths3,894 sq. ft.
100 Cherry Ln, WYNNEWOOD, PA 19096
MLS# PAMC2192500Listed by: BHHS FOX & ROACH-HAVERFORD 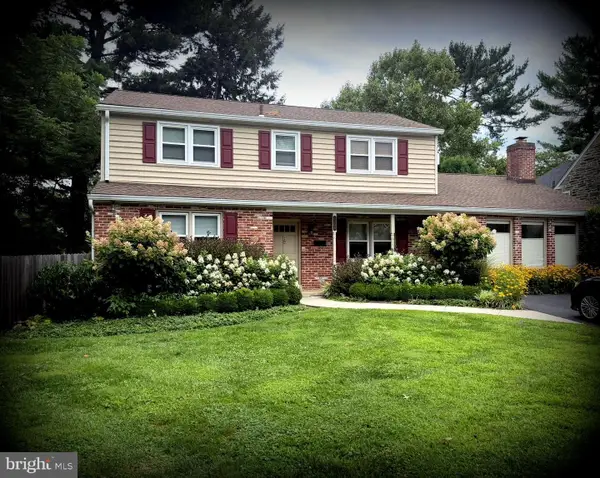 $799,000Pending4 beds 3 baths2,744 sq. ft.
1338 Garden Rd, WYNNEWOOD, PA 19096
MLS# PAMC2192282Listed by: BHHS FOX & ROACH-HAVERFORD


Protect your home and budget from life's surprises with an Assurant Home Warranty, backed by a partner that supports you through every step of homeownership. Explore Plans.
©2026 Century 21 Real Estate LLC. All rights reserved. CENTURY 21®, the CENTURY 21 Logo and C21® are service marks owned by Century 21 Real Estate LLC. Century 21 Real Estate LLC fully supports the principles of the Fair Housing Act and the Equal Opportunity Act. Each office is independently owned and operated. Listing information is deemed reliable but not guaranteed accurate.