
1006 Buckingham Way, Yardley, PA 19067
Local realty services provided by:CENTURY 21 Ryon Real Estate
1006 Buckingham Way,Yardley, PA 19067
$949,000
- 4 Beds
- 3 Baths
- 3,639 sq. ft.
- Single family
- Coming Soon
Listed by: alecia nicole jankowski
Office: kurfiss sotheby's international realty
MLS#:PABU2131062
Source:BRIGHTMLS
Price summary
- Price:$949,000
- Price per sq. ft.:$260.79
About this home
The perfect blend of quiet living and convenient access to everything Yardley has to offer! This delightful Cape-style home is nestled on an oversized .77-acre lot in a storybook neighborhood that will capture your heart the moment you arrive. Inside, you'll find 4 spacious bedrooms and 3 full bathrooms offering comfort and privacy for the whole family. The main living floor has plenty of space for any of your entertaining needs; a large kitchen that opens to a den and enclosed porch - ideal for weekend enjoyment - a large dedicated office that can easily be converted to a first floor bedroom to take advantage of one of the full bathrooms across the hall, and a large sunroom with wood burning fireplace adds a bonus room of library, formal living, dining - the possibilities are endless. The backyard is huge and private, and the partially finished lower level offers space for a home gym or additional hangout room. The location is truly unbeatable. Step outside and you're just a leisurely stroll away from the scenic Delaware Canal Towpath, where miles of pristine trails beckon runners, cyclists, and nature enthusiasts. Just 3 miles to downtown Yardley, you'll enjoy easy access to charming boutiques, restaurants & cafes, and the vibrant community atmosphere this beloved Bucks County borough is known for....
Contact an agent
Home facts
- Year built:1947
- Subdivision & Development:GLEN WOOD
- Listing ID #:PABU2131062
- Updated:September 17, 2026 at 01:42 PM
Rooms and interior
- Bedrooms:4
- Total bathrooms:3
- Full bathrooms:3
- Bathrooms Description:Primary Bath(s)
- Kitchen Description:Kitchen - Eat-In
- Basement:Yes
- Basement Description:Full, Partially Finished
- Living area:3,639 sq. ft.
Heating and cooling
- Cooling:Central A/C
- Heating:Baseboard - Electric, Forced Air, Oil
Structure and exterior
- Roof:Architectural Shingle
- Year built:1947
- Building area:3,639 sq. ft.
- Lot area:0.77 Acres
- Architectural Style:Cape Cod
- Construction Materials:Vinyl Siding, Wood Siding
- Exterior Features:Enclosed, Porch(es)
- Foundation Description:Block
- Levels:2 Stories
Utilities
- Water:Public
- Sewer:Public Sewer
Finances and disclosures
- Price:$949,000
- Price per sq. ft.:$260.79
- Tax amount:$15,415 (2026)
Parking
- Parking description:Attached Garage, Garage - Front Entry
- Garage:Yes
- Garage spaces:2
New listings near 1006 Buckingham Way
- Coming Soon
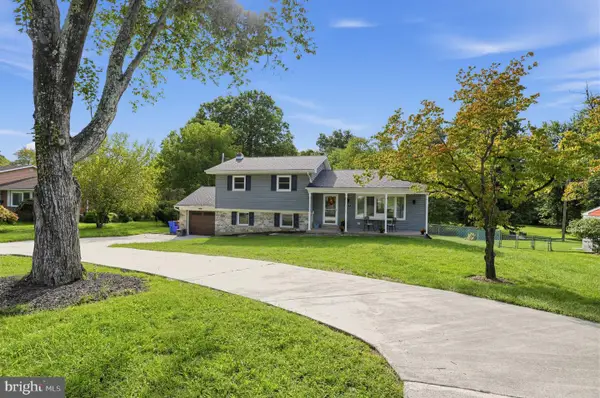 $600,000Coming Soon3 beds 3 baths1,199 sq. ft.
147 Pine Ln, YARDLEY, PA 19067
MLS# PABU2131472Listed by: KELLER WILLIAMS REAL ESTATE - BENSALEM - Coming Soon
 $780,000Coming Soon4 beds 3 baths2,572 sq. ft.
1535 Willow Pond Dr, YARDLEY, PA 19067
MLS# PABU2131348Listed by: QUARTERMAN REALTY GROUP INC. - New
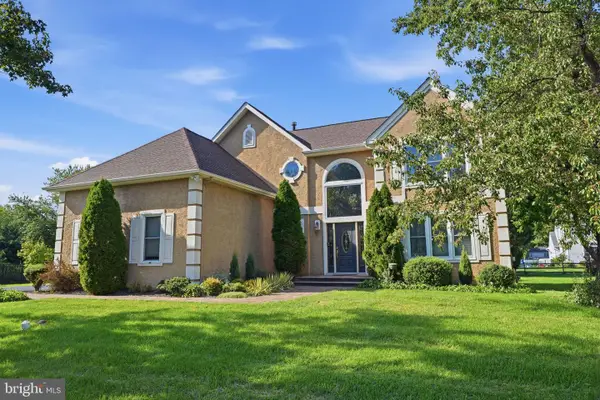 $875,000Active4 beds 3 baths2,541 sq. ft.
1208 Candlewick Ct, YARDLEY, PA 19067
MLS# PABU2130942Listed by: KELLER WILLIAMS REAL ESTATE-LANGHORNE - Open Thu, 5 to 7pmNew
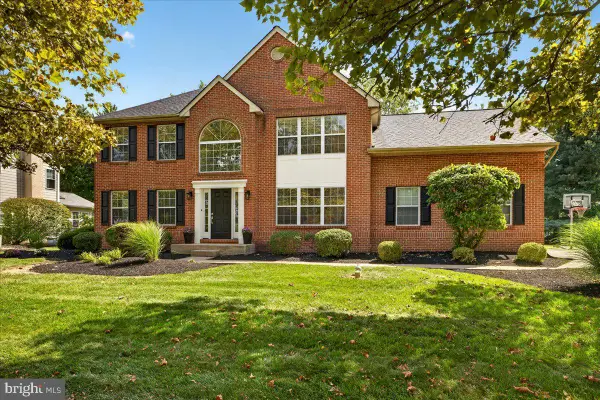 $950,000Active4 beds 3 baths3,705 sq. ft.
1211 Longmeadow Ln, YARDLEY, PA 19067
MLS# PABU2131202Listed by: KELLER WILLIAMS REAL ESTATE  $649,000Pending4 beds 3 baths3,345 sq. ft.
91 Sutphin Pnes Way, YARDLEY, PA 19067
MLS# PABU2131218Listed by: RE/MAX PROPERTIES- New
 $899,900Active4 beds 3 baths2,826 sq. ft.
597 Barn Dr, YARDLEY, PA 19067
MLS# PABU2130988Listed by: RE/MAX PROPERTIES - Open Sat, 12 to 2pmNew
 $995,000Active6 beds 5 baths5,622 sq. ft.
21 Wilfred Dr, YARDLEY, PA 19067
MLS# PABU2131096Listed by: KELLER WILLIAMS REAL ESTATE - NEWTOWN - New
 $1,150,000Active6 beds 4 baths3,635 sq. ft.
6 Moon Cir, YARDLEY, PA 19067
MLS# PABU2130918Listed by: KELLER WILLIAMS REAL ESTATE  $725,000Pending3 beds 3 baths2,350 sq. ft.
1437 Scarlet Oak Rd, YARDLEY, PA 19067
MLS# PABU2130816Listed by: PARAMOUNT REALTY INC


Protect your home and budget from life's surprises with an Assurant Home Warranty, backed by a partner that supports you through every step of homeownership. Explore Plans.
©2026 Century 21 Real Estate LLC. All rights reserved. CENTURY 21®, the CENTURY 21 Logo and C21® are service marks owned by Century 21 Real Estate LLC. Century 21 Real Estate LLC fully supports the principles of the Fair Housing Act and the Equal Opportunity Act. Each office is independently owned and operated. Listing information is deemed reliable but not guaranteed accurate.