
1208 Candlewick Ct, Yardley, PA 19067
Local realty services provided by:CENTURY 21 A Better Way
1208 Candlewick Ct,Yardley, PA 19067
$875,000
- 4 Beds
- 3 Baths
- 2,541 sq. ft.
- Single family
- Active
Listed by: jenna l gudusky, kimberly rock
Office: keller williams real estate-langhorne
MLS#:PABU2130942
Source:BRIGHTMLS
Price summary
- Price:$875,000
- Price per sq. ft.:$344.35
About this home
Nestled on a serene cul-de-sac at 1208 Candlewick Court, this stunning Yardley residence beautifully blends elegance with everyday comfort. The prominent stucco exterior, enhanced by a permanent paint finish, exudes timeless charm and is complemented by manicured landscaping.
Inside, natural light fills the home, highlighting the original hardwood flooring throughout the first floor. The formal living room features crown molding and three windows, flowing effortlessly into the elegant dining room, which is complete with a chair rail. Take a look at the beautiful artwork around crafted by the incredibly talented seller.
The beautiful kitchen offers granite countertops, maple hardwood cabinetry, a tiled backsplash, and coordinating flooring. The kitchen's open connection to the dining room makes entertaining effortless. The adjacent family room provides a warm and inviting gathering space with a gas fireplace, hardwood mantle, brick surround and French doors leading to the deck, which includes a retractable awning. A powder room, coat closet, and separate laundry room with access to the oversized two-car garage complete the main level.
Upstairs, four generously sized bedrooms and two full bathrooms provide plenty of space for family and guests. The primary suite is a true retreat, featuring a tray ceiling, wall-to-wall carpeting, and two closets, including a spacious walk-in closet with built-in shelving and a hamper. The luxurious ensuite bath features a double-sink vanity with granite countertops, a tiled rain shower with built-in seat, and radiant-heated floors. Three additional bedrooms offer ample closet space and share a well-appointed hall bathroom with a double-sink vanity and tiled tub/shower.
The fully finished basement expands the living space with carpeting and endless possibilities for a second family room, home gym, office, or recreation area. The home is also panel-wired for a generator, which adds peace of mind.
Ideally located near I-295 and I-95, this exceptional home offers easy access to transportation routes while being just minutes from all that charming Yardley has to offer. Beautifully maintained, thoughtfully designed, and move-in ready—this is one you won't want to miss!...
Contact an agent
Home facts
- Year built:1993
- Subdivision & Development:HIDDEN OAKS I
- Listing ID #:PABU2130942
- Added:1 day(s) ago
- Updated:September 17, 2026 at 02:11 PM
Rooms and interior
- Bedrooms:4
- Total bathrooms:3
- Full bathrooms:2
- Half bathrooms:1
- Flooring:Carpet, Ceramic Tile, Hardwood
- Dining Description:Dining Room, Formal/Separate Dining Room
- Kitchen Description:Built-In Microwave, Built-In Range, Carpet, Crown Moldings, Dishwasher, Disposal, Instant Hot Water, Kitchen - Eat-In, Microwave, Oven - Self Cleaning, Oven/Range - Gas, Pantry, Recessed Lighting, Refrigerator, Stainless Steel Appliances, Water Heater
- Bedroom Description:Carpet, Primary Bedroom, Walk In Closet(s)
- Basement:Yes
- Basement Description:Full, Fully Finished, Heated
- Living area:2,541 sq. ft.
Heating and cooling
- Cooling:Central A/C
- Heating:Forced Air, Natural Gas
Structure and exterior
- Roof:Pitched, Shingle
- Year built:1993
- Building area:2,541 sq. ft.
- Lot area:0.49 Acres
- Lot Features:Cul-de-sac, Front Yard, Irregular, Level, Rear Yard, SideYard(s)
- Architectural Style:Colonial
- Construction Materials:Frame
- Exterior Features:Awning(s), Deck(s), Sidewalks
- Foundation Description:Block
- Levels:2 Stories
Schools
- High school:PENNSBURY
- Middle school:CHARLES H BOEHM
- Elementary school:EDGEWOOD
Utilities
- Water:Public
- Sewer:Public Sewer
Finances and disclosures
- Price:$875,000
- Price per sq. ft.:$344.35
- Tax amount:$12,566 (2026)
Features and amenities
- Laundry features:Dryer, Laundry, Washer
- Amenities:200+ Amp Service, Cable TV, Carpet, Ceiling Fan(s), Chair Railings, Crown Moldings, Recessed Lighting, Window Treatments
Parking
- Parking description:Asphalt Driveway, Attached Garage, Garage - Side Entry, Garage Door Opener, Inside Access
- Garage:Yes
- Garage spaces:2
New listings near 1208 Candlewick Ct
- Coming Soon
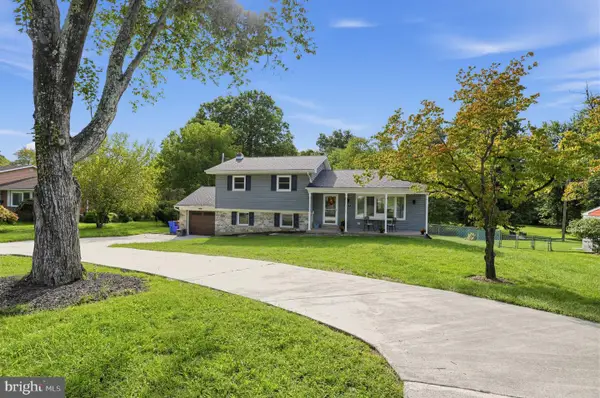 $600,000Coming Soon3 beds 3 baths1,199 sq. ft.
147 Pine Ln, YARDLEY, PA 19067
MLS# PABU2131472Listed by: KELLER WILLIAMS REAL ESTATE - BENSALEM - Coming Soon
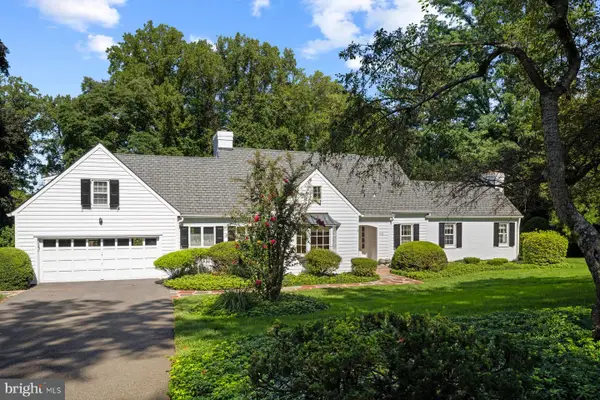 $949,000Coming Soon4 beds 3 baths3,639 sq. ft.
1006 Buckingham Way, YARDLEY, PA 19067
MLS# PABU2131062Listed by: KURFISS SOTHEBY'S INTERNATIONAL REALTY - Coming Soon
 $780,000Coming Soon4 beds 3 baths2,572 sq. ft.
1535 Willow Pond Dr, YARDLEY, PA 19067
MLS# PABU2131348Listed by: QUARTERMAN REALTY GROUP INC. - Open Thu, 5 to 7pmNew
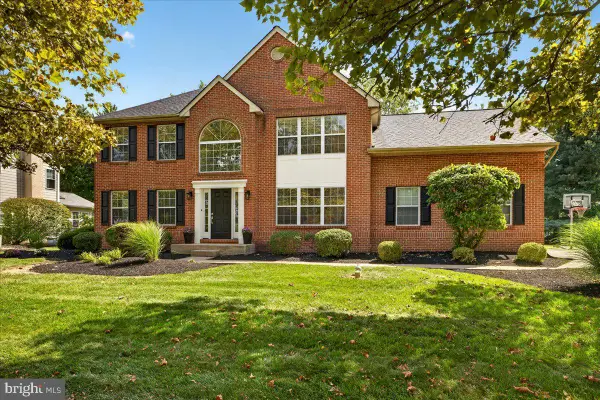 $950,000Active4 beds 3 baths3,705 sq. ft.
1211 Longmeadow Ln, YARDLEY, PA 19067
MLS# PABU2131202Listed by: KELLER WILLIAMS REAL ESTATE  $649,000Pending4 beds 3 baths3,345 sq. ft.
91 Sutphin Pnes Way, YARDLEY, PA 19067
MLS# PABU2131218Listed by: RE/MAX PROPERTIES- New
 $899,900Active4 beds 3 baths2,826 sq. ft.
597 Barn Dr, YARDLEY, PA 19067
MLS# PABU2130988Listed by: RE/MAX PROPERTIES - Open Sat, 12 to 2pmNew
 $995,000Active6 beds 5 baths5,622 sq. ft.
21 Wilfred Dr, YARDLEY, PA 19067
MLS# PABU2131096Listed by: KELLER WILLIAMS REAL ESTATE - NEWTOWN - New
 $1,150,000Active6 beds 4 baths3,635 sq. ft.
6 Moon Cir, YARDLEY, PA 19067
MLS# PABU2130918Listed by: KELLER WILLIAMS REAL ESTATE  $725,000Pending3 beds 3 baths2,350 sq. ft.
1437 Scarlet Oak Rd, YARDLEY, PA 19067
MLS# PABU2130816Listed by: PARAMOUNT REALTY INC


Protect your home and budget from life's surprises with an Assurant Home Warranty, backed by a partner that supports you through every step of homeownership. Explore Plans.
©2026 Century 21 Real Estate LLC. All rights reserved. CENTURY 21®, the CENTURY 21 Logo and C21® are service marks owned by Century 21 Real Estate LLC. Century 21 Real Estate LLC fully supports the principles of the Fair Housing Act and the Equal Opportunity Act. Each office is independently owned and operated. Listing information is deemed reliable but not guaranteed accurate.