
603 Rathton Rd, York, PA 17403
Local realty services provided by:CENTURY 21 Harris Hawkins & Co.
603 Rathton Rd,York, PA 17403
$220,000
- 3 Beds
- 1 Baths
- - sq. ft.
- Single family
- Sold
Listed by: kathryn e klenk
Office: keller williams legacy
MLS#:PAYK2109088
Source:BRIGHTMLS
Sorry, we are unable to map this address
Price summary
- Price:$220,000
About this home
Charming and lovingly cared for, this adorable Cape Cod in the York Suburban School District is ready for its next chapter! Enjoy unbeatable convenience with easy access to the hospital, shopping, I-83, and Route 30. Step inside to a warm and inviting main level featuring a lovely large kitchen, a spacious living room, and a comfortable dining room perfect for everyday living and entertaining alike. A first-floor bedroom and full bathroom add wonderful convenience, ideal for guests or one-level living. The primary suite upstairs offers loads of storage plus its own private sitting room, creating the perfect retreat at the end of the day. A bright four-seasons room off the back adds even more versatile living space to enjoy year-round. Outside, you'll love the added privacy of this desirable corner lot one of the larger lots in the area with a super private, adorably decorated backyard that's ready for entertaining. Both front and back decks invite you to enjoy the fresh air, while the oversized 1-car detached garage provides plenty of room for parking and storage Recent updates include a new HVAC system for year-round comfort. The waterproofed, unfinished basement is a blank canvas with incredible potential plumbing is already in place, making it easy to finish into additional living space, a home office, game room, or gym.This sweet Cape Cod is move-in ready and full of charm. Don't miss your chance to call it home!...
Contact an agent
Home facts
- Year built:1950
- Subdivision & Development:YORK HOSPITAL
- Listing ID #:PAYK2109088
- Added:47 day(s) ago
- Updated:September 22, 2026 at 01:02 AM
Rooms and interior
- Bedrooms:3
- Total bathrooms:1
- Full bathrooms:1
- Flooring:Carpet, Ceramic Tile, Hardwood
- Bathrooms Description:Bathroom 1
- Basement:Yes
- Basement Description:Full
Heating and cooling
- Cooling:Central A/C
- Heating:Energy Star Heating System, Forced Air, Natural Gas
Structure and exterior
- Roof:Architectural Shingle
- Year built:1950
- Architectural Style:Cape Cod
- Construction Materials:Brick
- Exterior Features:Breezeway, Deck(s)
- Foundation Description:Block
- Levels:1 1/2 Story
Schools
- High school:YORK SUBURBAN
- Middle school:YORK SUBURBAN
Utilities
- Water:Public
- Sewer:Public Sewer
Finances and disclosures
- Price:$220,000
- Tax amount:$3,292 (2020)
Features and amenities
- Amenities:Cable TV
Parking
- Parking description:Detached Garage, Garage Door Opener, On Street, Oversized
- Garage:Yes
- Garage spaces:1
New listings near 603 Rathton Rd
- Coming Soon
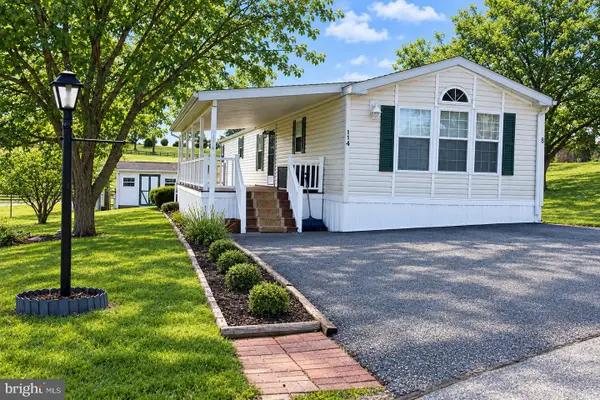 $69,000Coming Soon3 beds 2 baths1,216 sq. ft.
114 Lisa Cir, YORK, PA 17406
MLS# PAYK2111824Listed by: REAL OF PENNSYLVANIA - Coming Soon
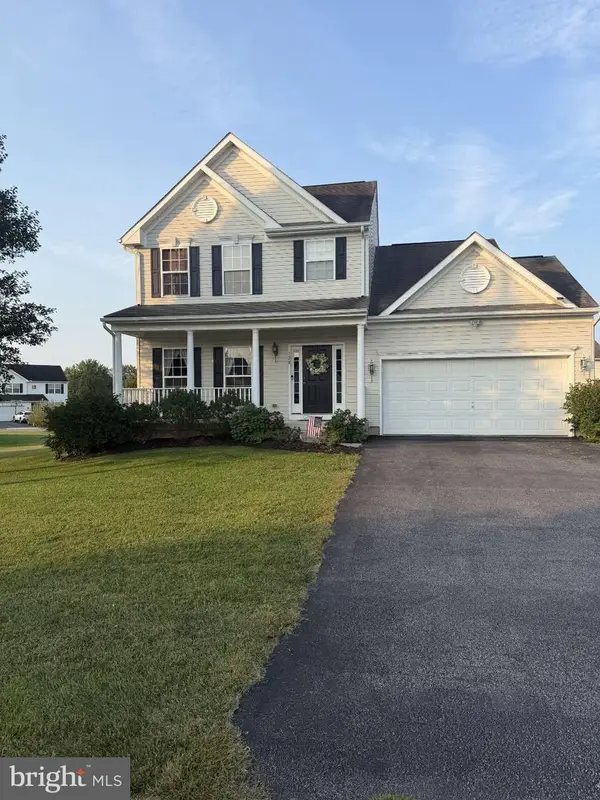 $414,000Coming Soon3 beds 3 baths2,120 sq. ft.
128 Farm House Ln, YORK, PA 17408
MLS# PAYK2112220Listed by: RONNIE MARTIN REALTY, INC. - Coming Soon
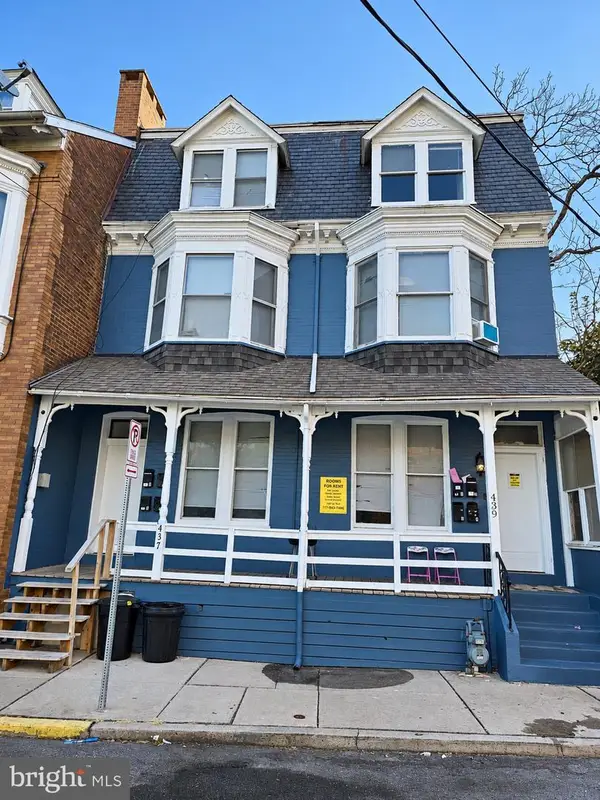 $549,900Coming Soon8 beds 4 baths3,900 sq. ft.
437 Cleveland Ave, YORK, PA 17401
MLS# PAYK2112228Listed by: RENAISSANCE REALTY SALES, LLC - Coming SoonOpen Sun, 1:30 to 2:30pm
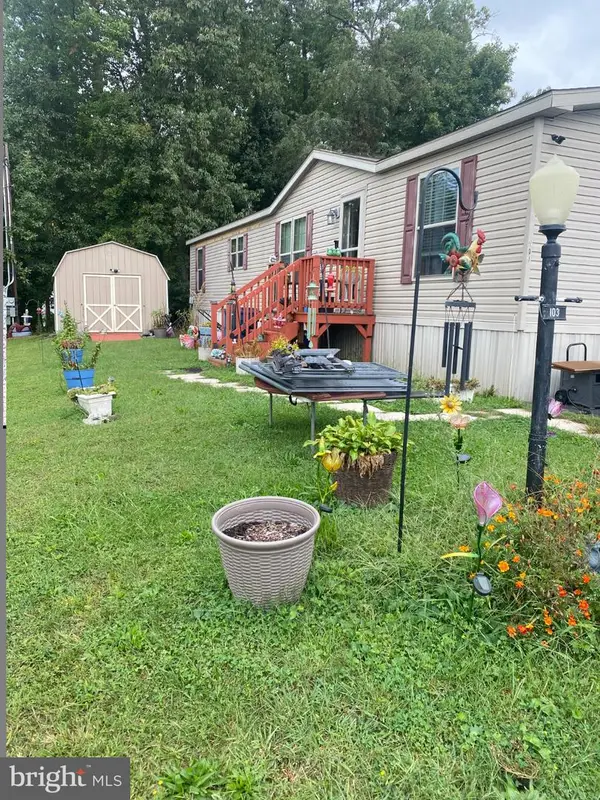 $159,900Coming Soon3 beds 2 baths1,620 sq. ft.
103 Rustique Dr, YORK, PA 17408
MLS# PAYK2111880Listed by: CAVALRY REALTY LLC - Coming Soon
 $215,000Coming Soon2 beds 1 baths1,294 sq. ft.
1456 Seven Valleys Rd, YORK, PA 17408
MLS# PAYK2112130Listed by: KELLER WILLIAMS KEYSTONE REALTY - Coming SoonOpen Sun, 12 to 1pm
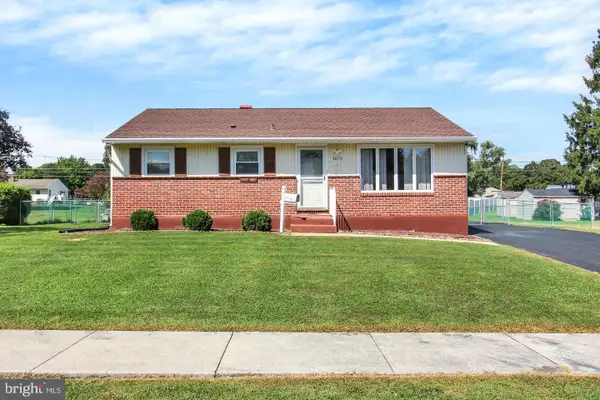 $239,900Coming Soon3 beds 2 baths872 sq. ft.
3879 Oakleigh Dr, YORK, PA 17402
MLS# PAYK2112110Listed by: LPT REALTY, LLC - Coming Soon
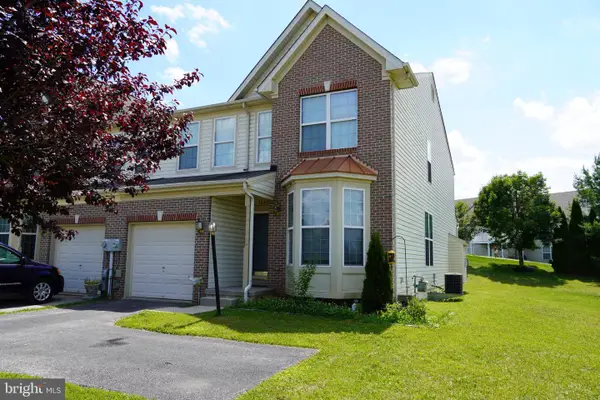 $269,900Coming Soon4 beds 4 baths2,218 sq. ft.
1908 Patriot St, YORK, PA 17408
MLS# PAYK2112080Listed by: REAL OF PENNSYLVANIA - Coming Soon
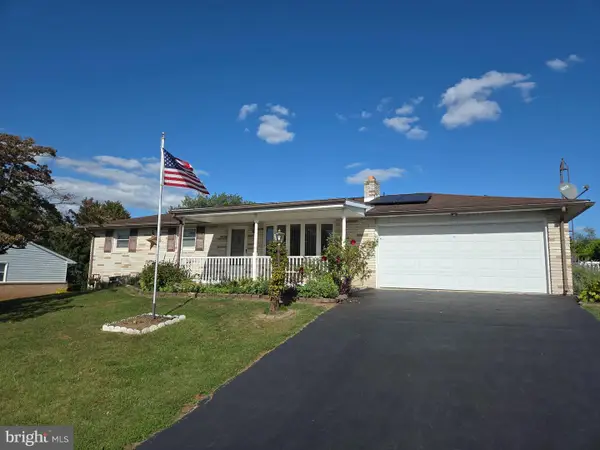 $289,000Coming Soon3 beds 2 baths1,342 sq. ft.
2750 Northvue Ln, YORK, PA 17408
MLS# PAYK2111902Listed by: LPT REALTY, LLC - Coming Soon
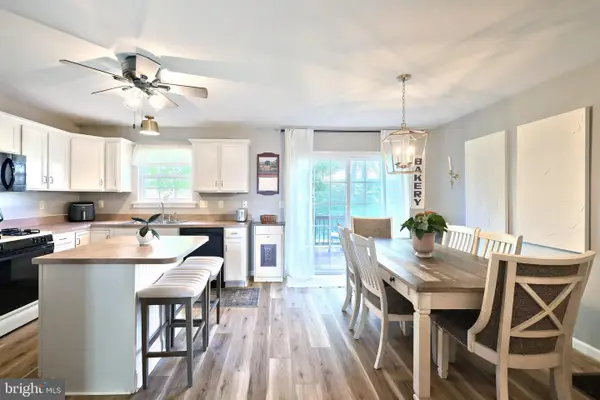 $245,000Coming Soon3 beds 2 baths2,008 sq. ft.
2714 Hunters Crest Dr #28, YORK, PA 17402
MLS# PAYK2111998Listed by: THE EXCHANGE REAL ESTATE COMPANY LLC - Coming Soon
 $449,900Coming Soon2 beds 2 baths2,452 sq. ft.
1319 Hillcroft Ln, YORK, PA 17403
MLS# PAYK2111980Listed by: KELLER WILLIAMS KEYSTONE REALTY


Protect your home and budget from life's surprises with an Assurant Home Warranty, backed by a partner that supports you through every step of homeownership. Explore Plans.
©2026 Century 21 Real Estate LLC. All rights reserved. CENTURY 21®, the CENTURY 21 Logo and C21® are service marks owned by Century 21 Real Estate LLC. Century 21 Real Estate LLC fully supports the principles of the Fair Housing Act and the Equal Opportunity Act. Each office is independently owned and operated. Listing information is deemed reliable but not guaranteed accurate.