
32 Wescott Way #53, Coventry, RI 02816
Local realty services provided by:CENTURY 21 North East
Upcoming open houses
- Sun, Sep 2012:00 pm - 02:00 pm
Listed by: allen gammons
Office: bhhs commonwealth real estate
MLS#:1421170
Source:RI_STATEWIDE
Price summary
- Price:$1,275,000
- Price per sq. ft.:$610.63
- Monthly HOA dues:$372
About this home
An opportunity to build your dream home from the ground up! This unit has the same footprint as our latest model at Crompton Meadows. This area of the development has the most amazing sunsets over Western Rhode Island. This is an enlarged and redesigned floor plan that can be built with 2-3 bedrooms upstairs, 2 full bathrooms, a living space, and full kitchen. The buyer has the option to finish the lower walk out level with multiple features such as an additional fireplace, bedroom, full bathroom with steam shower, sauna, a full kitchen or kitchenette. One of the few foundations that remain in this fantastic development.
Contact an agent
Home facts
- Year built:2026
- Listing ID #:1421170
- Added:1 day(s) ago
- Updated:September 19, 2026 at 08:01 PM
Rooms and interior
- Bedrooms:2
- Total bathrooms:2
- Full bathrooms:2
- Rooms Total:5
- Flooring:Ceramic Tile, Hardwood
- Bathrooms Description:Tub Shower
- Kitchen Description:Dishwasher, Disposal, Microwave, Oven, Range, Range Hood, Refrigerator, Wet Bar
- Basement:Yes
- Basement Description:Finished, Full, Walk Out Access
- Living area:2,088 sq. ft.
Heating and cooling
- Cooling:Central Air
- Heating:Forced Air, Propane
- Central air:Yes
Structure and exterior
- Year built:2026
- Building area:2,088 sq. ft.
- Lot Features:Sprinkler System
- Construction Materials:Clapboard, Drywall, Shingle Siding
- Exterior Features:Deck, Paved Driveway, Porch, Screened, Sprinkler Irrigation
- Foundation Description:Concrete Perimeter
- Levels:2 Story
Utilities
- Water:Connected, Multiple Meters, Public, Underground Utilities
- Sewer:Connected, Public Sewer, Sewer Assessments, Sewer Connected
Finances and disclosures
- Price:$1,275,000
- Price per sq. ft.:$610.63
Features and amenities
- Appliances:Microwave, Range, Range Hood, Refrigerator
- Laundry features:In Unit
- Amenities:Cathedral Ceilings, Gas Water Heater, Permanent Attic Stairs, Tankless Water Heater, Thermal Windows
Parking
- Total parking spaces:4
- Parking description:Assigned, Attached, Garage, Garage Door Opener, Paved Driveway
- Garage:Yes
- Garage spaces:2
 The data relating to real estate for sale on this web site comes in part from the IDX Program of the State-Wide Multiple Listing Service, Inc. Real estate listings held by brokerage firms other than CENTURY 21 North East are marked with the MLS logo and detailed information about them includes the name of the listing brokers. Information deemed reliable but not guaranteed. Copyright 2026 State-Wide MLS, Inc. All rights reserved. Date Last Update: September 19, 2026 RI_STATEWIDE Member Broker: Jim D’Amico
New listings near 32 Wescott Way #53
- New
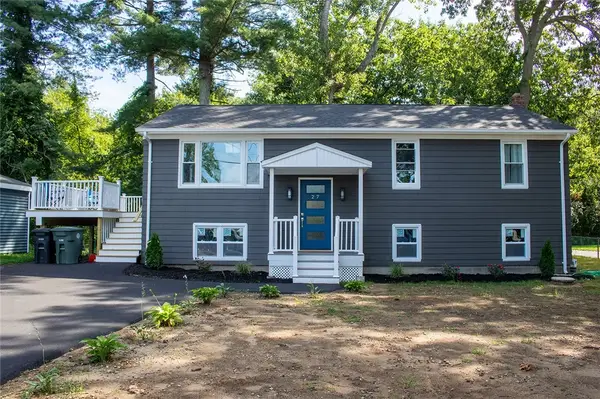 $529,900Active3 beds 2 baths1,642 sq. ft.
27 Acres Of Pine Road, Coventry, RI 02816
MLS# 1423769Listed by: START REALTY - Open Sat, 10:30am to 1:30pmNew
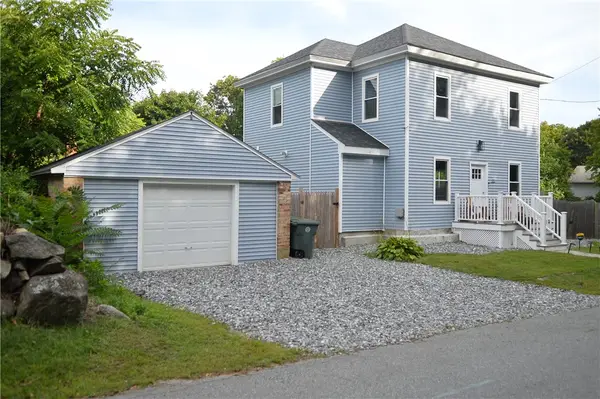 $489,000Active4 beds 2 baths1,490 sq. ft.
20 Whitford Street, Coventry, RI 02816
MLS# 1423699Listed by: THE GREENE REALTY GROUP - Open Sun, 10:30am to 12pmNew
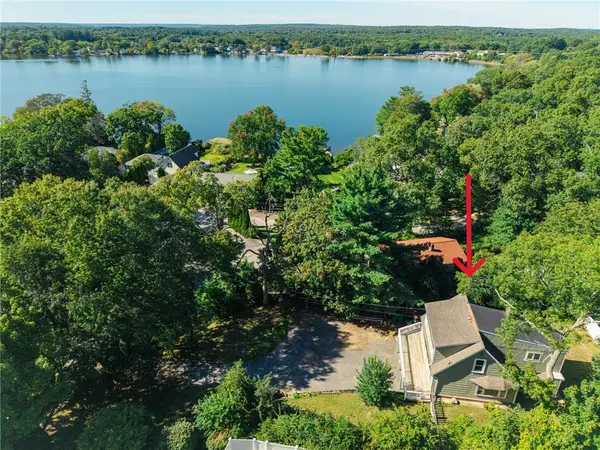 $375,000Active2 beds 1 baths1,406 sq. ft.
120 East Shore Drive, Coventry, RI 02816
MLS# 1423468Listed by: RESIDENTIAL PROPERTIES LTD. - Open Sat, 12 to 1:30pmNew
 $299,900Active2 beds 1 baths768 sq. ft.
415 Shady Valley Road, Coventry, RI 02816
MLS# 1423535Listed by: WILLIAMS & STUART REAL ESTATE - New
 $897,700Active4 beds 3 baths2,540 sq. ft.
80 Rice City Road, Coventry, RI 02816
MLS# 1423531Listed by: WEICHERT REALTORS-CRESS & CO. - New
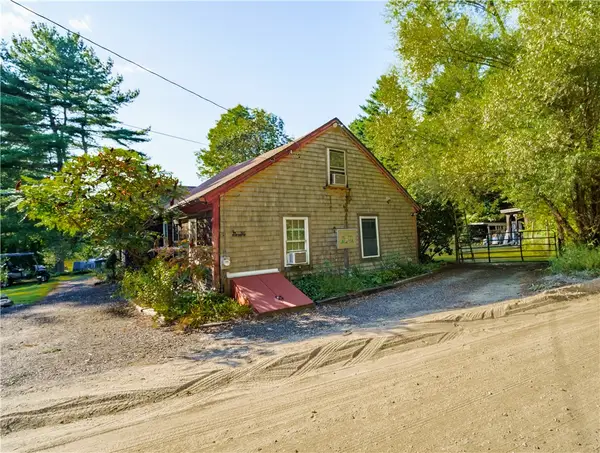 $685,000Active2 beds 1 baths1,660 sq. ft.
197 Lewis Farm Road, Coventry, RI 02827
MLS# 1423548Listed by: EXP REALTY - New
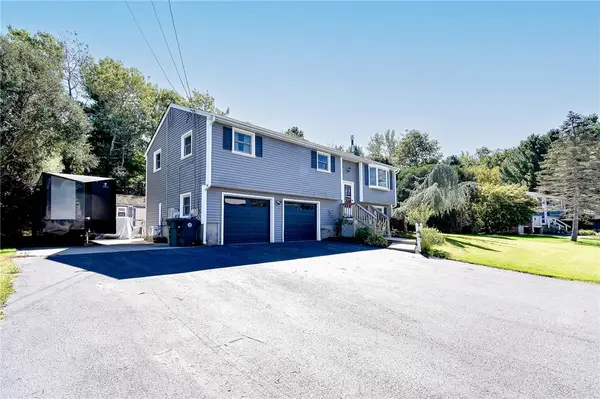 $459,000Active3 beds 2 baths1,574 sq. ft.
27 Longfellow Drive, Coventry, RI 02816
MLS# 1423488Listed by: DOORLEY REAL ESTATE INC - Open Sat, 1 to 3pmNew
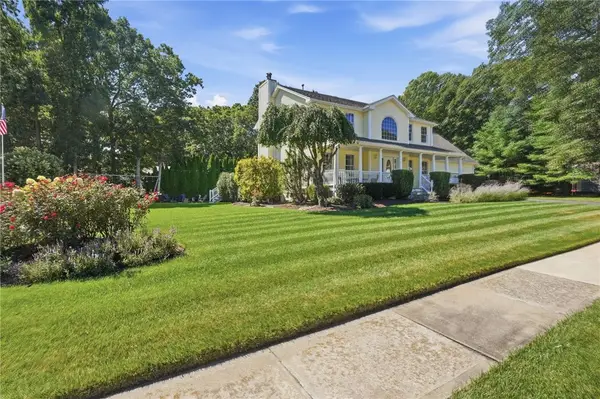 $750,000Active3 beds 4 baths3,248 sq. ft.
2 Nutmeg Circle, Coventry, RI 02816
MLS# 1423482Listed by: RE/MAX REAL ESTATE CENTER - Open Sat, 11am to 1pmNew
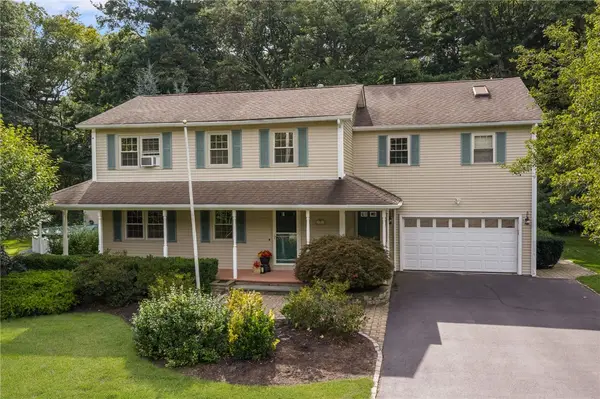 $619,900Active3 beds 3 baths3,214 sq. ft.
11 Birchwood Lane, Coventry, RI 02816
MLS# 1422984Listed by: RI REAL ESTATE SERVICES


Protect your home and budget from life's surprises with an Assurant Home Warranty, backed by a partner that supports you through every step of homeownership. Explore Plans.
©2026 Century 21 Real Estate LLC. All rights reserved. CENTURY 21®, the CENTURY 21 Logo and C21® are service marks owned by Century 21 Real Estate LLC. Century 21 Real Estate LLC fully supports the principles of the Fair Housing Act and the Equal Opportunity Act. Each office is independently owned and operated. Listing information is deemed reliable but not guaranteed accurate.