
109 Scott Road, Cumberland, RI 02864
Local realty services provided by:CENTURY 21 North East
109 Scott Road,Cumberland, RI 02864
$714,900
- 3 Beds
- 2 Baths
- 1,840 sq. ft.
- Single family
- Active
Upcoming open houses
- Sun, Aug 2312:00 pm - 02:00 pm
Listed by: lori poirier
Office: coldwell banker realty
MLS#:1421036
Source:RI_STATEWIDE
Price summary
- Price:$714,900
- Price per sq. ft.:$388.53
About this home
A rare Cumberland colonial where everyday living meets postcard scenery. Set on a picturesque 2-acre lot with tranquil freshwater views and a charming small bridge crossing to the property, this setting is truly one of a kind and hard to find anywhere else in the area. Inside, you'll find 3 bedrooms and 1.5 baths thoughtfully updated in a 2021 renovation including electrical and mechanical systems - offering move-in-ready comfort with modern finishes throughout. A whole-house generator ensures peace of mind no matter the season. Car and hobby enthusiasts will love the oversized, HEATED 2-car garage, complete with a floor drain and hot-and-cold running spigot perfect for washing vehicles, rinsing gear, or tackling projects right at home. Location is everything, and this one delivers: the elementary school is just a short distance away, making morning drop-offs and after-school pickups a breeze. Properties with this combination of natural beauty, thoughtful upgrades, and everyday functionality don't come around often. Showings begin immediately...
Contact an agent
Home facts
- Year built:1974
- Subdivision & Development:Ashton
- Listing ID #:1421036
- Added:1 day(s) ago
- Updated:August 19, 2026 at 07:58 PM
Rooms and interior
- Bedrooms:3
- Total bathrooms:2
- Full bathrooms:1
- Half bathrooms:1
- Rooms Total:7
- Flooring:Hardwood
- Bathrooms Description:Tub Shower
- Kitchen Description:Dishwasher, Disposal, Exhaust Fan, Microwave, Oven, Range, Refrigerator
- Basement:Yes
- Basement Description:Full, Interior Entry, Unfinished
- Living area:1,840 sq. ft.
Heating and cooling
- Cooling:Central Air
- Heating:Forced Air, Propane
- Central air:Yes
Structure and exterior
- Year built:1974
- Building area:1,840 sq. ft.
- Lot area:2 Acres
- Lot Features:Wooded
- Architectural Style:Colonial
- Construction Materials:Drywall, Vinyl Siding
- Exterior Features:Porch
- Foundation Description:Concrete Perimeter
- Levels:2 Story
Utilities
- Water:Connected
- Sewer:Septic Tank
Finances and disclosures
- Price:$714,900
- Price per sq. ft.:$388.53
- Tax amount:$6,433 (2025)
Features and amenities
- Appliances:Microwave, Range, Refrigerator, Washer
- Laundry features:Dryer, Washer
- Amenities:Electric Water Heater, Storage, Water Heater
Parking
- Total parking spaces:10
- Parking description:Attached, Garage
- Garage:Yes
- Garage spaces:2
 The data relating to real estate for sale on this web site comes in part from the IDX Program of the State-Wide Multiple Listing Service, Inc. Real estate listings held by brokerage firms other than CENTURY 21 North East are marked with the MLS logo and detailed information about them includes the name of the listing brokers. Information deemed reliable but not guaranteed. Copyright 2026 State-Wide MLS, Inc. All rights reserved. Date Last Update: August 19, 2026 RI_STATEWIDE Member Broker: Jim D’Amico
New listings near 109 Scott Road
- Open Sun, 12 to 1:30pmNew
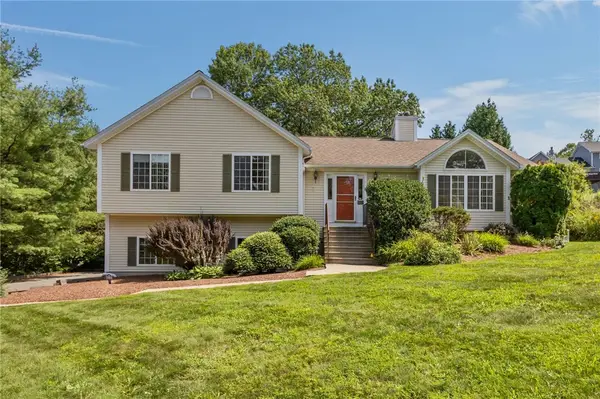 $579,000Active3 beds 3 baths3,556 sq. ft.
22 Apple Ridge Road, Cumberland, RI 02864
MLS# 1420932Listed by: KELLER WILLIAMS LEADING EDGE - Open Thu, 5 to 6:30pmNew
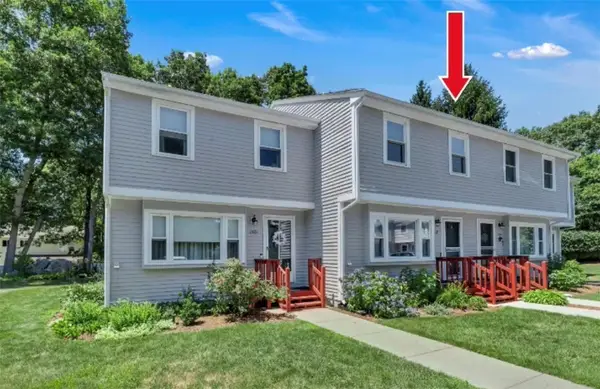 $359,000Active2 beds 2 baths1,566 sq. ft.
154 Bear Hill Road #1602, Cumberland, RI 02864
MLS# 1421062Listed by: RE/MAX PROPERTIES - New
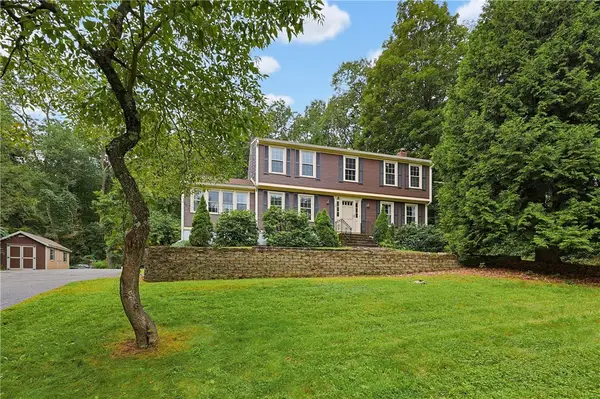 $625,000Active4 beds 3 baths2,040 sq. ft.
575 Nate Whipple Highway, Cumberland, RI 02864
MLS# 1421005Listed by: KELLER WILLIAMS REALTY - New
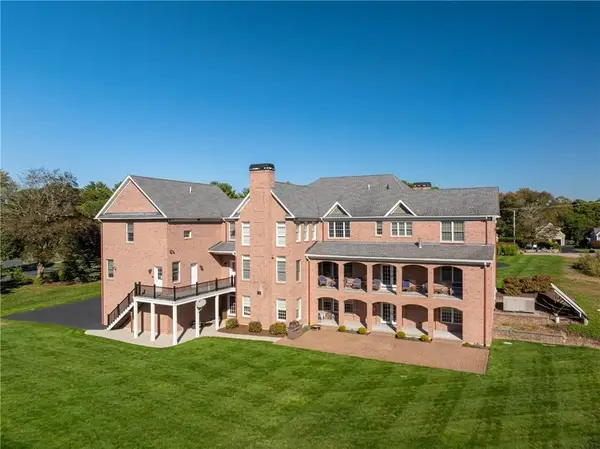 $1,895,000Active7 beds 12 baths14,060 sq. ft.
3070 Diamond Hill Road, Cumberland, RI 02864
MLS# 73565560Listed by: Serhant - Open Sat, 11am to 12:30pmNew
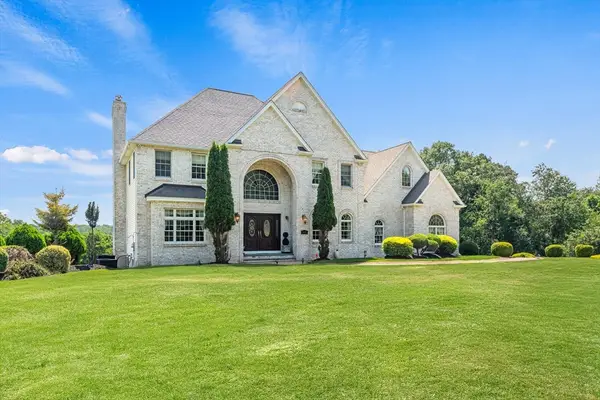 $1,495,000Active4 beds 4 baths5,160 sq. ft.
385 Scott Rd, Cumberland, RI 02864
MLS# 73565461Listed by: Berkshire Hathaway HomeServices Commonwealth Real Estate - Open Sat, 11am to 12:30pmNew
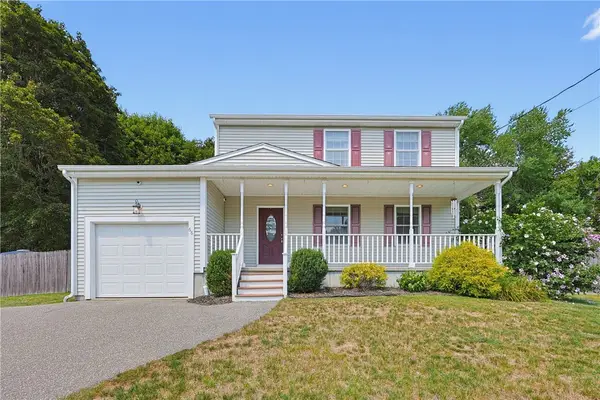 $614,900Active3 beds 2 baths2,722 sq. ft.
66 Manville Hill Road, Cumberland, RI 02864
MLS# 1420669Listed by: EXP REALTY - Open Fri, 5 to 6:30pmNew
 $480,000Active6 beds 2 baths2,840 sq. ft.
25 Blackstone Street, Cumberland, RI 02864
MLS# 1420724Listed by: COLDWELL BANKER REALTY - Open Sat, 10am to 12pmNew
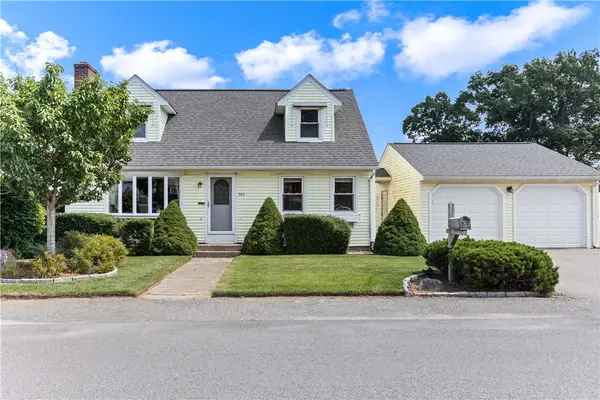 $499,000Active3 beds 2 baths2,431 sq. ft.
327 England Street, Cumberland, RI 02864
MLS# 1420808Listed by: PREMIER PROPERTIES - Open Sat, 11am to 12:30pmNew
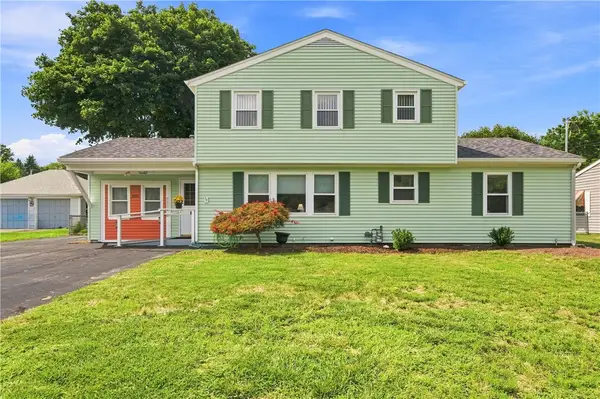 $599,000Active4 beds 2 baths2,172 sq. ft.
282 Ronald Avenue, Cumberland, RI 02864
MLS# 1419435Listed by: RE/MAX TOWN & COUNTRY


Protect your home and budget from life's surprises with an Assurant Home Warranty, backed by a partner that supports you through every step of homeownership. Explore Plans.
©2026 Century 21 Real Estate LLC. All rights reserved. CENTURY 21®, the CENTURY 21 Logo and C21® are service marks owned by Century 21 Real Estate LLC. Century 21 Real Estate LLC fully supports the principles of the Fair Housing Act and the Equal Opportunity Act. Each office is independently owned and operated. Listing information is deemed reliable but not guaranteed accurate.