
575 Nate Whipple Highway, Cumberland, RI 02864
Local realty services provided by:CENTURY 21 Custom Home Realty
Listed by: the coury team
Office: keller williams realty
MLS#:1421005
Source:RI_STATEWIDE
Price summary
- Price:$625,000
- Price per sq. ft.:$306.37
About this home
Open house Saturday, August 22nd, 10-12 pm & Sunday, August 23rd, 11-1 pm. Newly listed spacious 4-bedroom, 2 full and 1 half bath Cumberland home offers a warm and functional layout with hardwood floors throughout. The main level features two back-to-back living rooms, providing flexible space for everyday living and entertaining. A separate dining room sits off the kitchen, creating a comfortable flow for gatherings and daily meals. The kitchen offers direct access to the back deck and yard, making indoor-outdoor living easy. Upstairs, the primary bedroom includes a walk-in closet and private full bath. Three additional bedrooms provide plenty of space, with a second full bath completing the upper level. Step outside to enjoy a private backyard lined with trees, featuring a large deck and gazebo perfect for relaxing, entertaining, or enjoying the peaceful outdoor setting. Additional features include a two-car garage with partially finished bonus space, as well as a separate storage room. Conveniently located near local amenities, shopping, dining, and highway access, this Cumberland home offers space, comfort, and a great opportunity to make it your own....
Contact an agent
Home facts
- Year built:1972
- Subdivision & Development:Arnold Mills
- Listing ID #:1421005
- Added:1 day(s) ago
- Updated:August 20, 2026 at 04:54 AM
Rooms and interior
- Bedrooms:4
- Total bathrooms:3
- Full bathrooms:2
- Half bathrooms:1
- Rooms Total:10
- Flooring:Ceramic Tile, Hardwood
- Bathrooms Description:Tub Shower
- Kitchen Description:Dishwasher, Microwave, Oven, Range, Refrigerator
- Basement:Yes
- Basement Description:Exterior Entry, Full, Interior Entry, Unfinished
- Living area:2,040 sq. ft.
Heating and cooling
- Heating:Hot Water, Oil
Structure and exterior
- Year built:1972
- Building area:2,040 sq. ft.
- Lot area:0.64 Acres
- Architectural Style:Colonial
- Construction Materials:Drywall, Vinyl Siding
- Exterior Features:Paved Driveway
- Foundation Description:Concrete Perimeter
- Levels:2 Story
Utilities
- Water:Connected
- Sewer:Connected, Sewer Connected
Finances and disclosures
- Price:$625,000
- Price per sq. ft.:$306.37
- Tax amount:$6,050 (2025)
Features and amenities
- Appliances:Microwave, Range, Refrigerator
- Laundry features:Dryer
- Amenities:Electric Water Heater
Parking
- Total parking spaces:7
- Parking description:Attached, Garage, Paved Driveway
- Garage:Yes
- Garage spaces:2
 The data relating to real estate for sale on this web site comes in part from the IDX Program of the State-Wide Multiple Listing Service, Inc. Real estate listings held by brokerage firms other than CENTURY 21 Custom Home Realty are marked with the MLS logo and detailed information about them includes the name of the listing brokers. Information deemed reliable but not guaranteed. Copyright 2026 State-Wide MLS, Inc. All rights reserved. Date Last Update: August 20, 2026 RI_STATEWIDE Member Broker: Deborah Flanagan
New listings near 575 Nate Whipple Highway
- Open Sun, 12 to 2pmNew
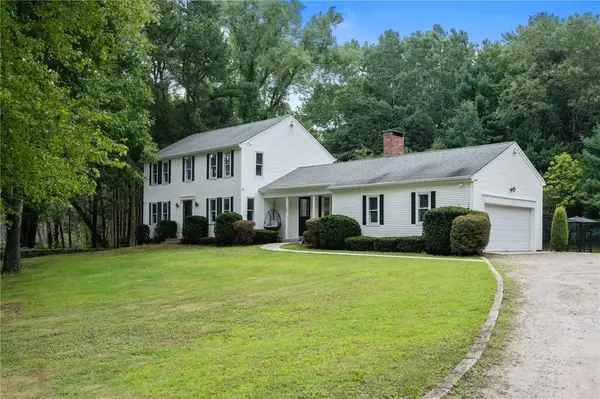 $714,900Active3 beds 2 baths1,840 sq. ft.
109 Scott Road, Cumberland, RI 02864
MLS# 1421036Listed by: COLDWELL BANKER REALTY - New
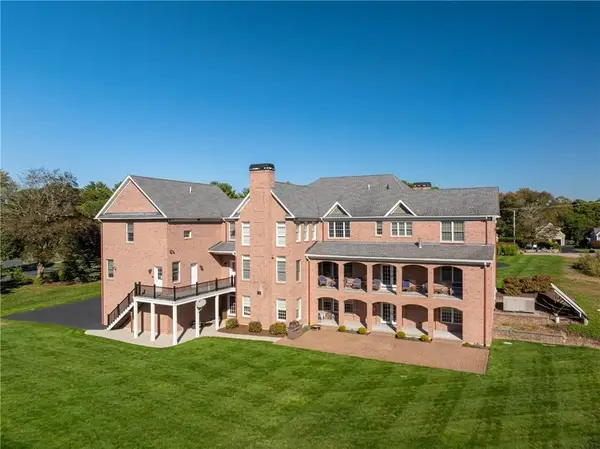 $1,895,000Active7 beds 12 baths14,060 sq. ft.
3070 Diamond Hill Road, Cumberland, RI 02864
MLS# 73565560Listed by: Serhant - Open Sat, 11am to 12:30pmNew
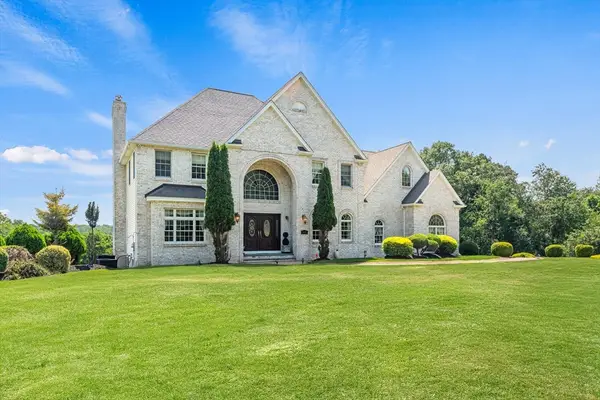 $1,495,000Active4 beds 4 baths5,160 sq. ft.
385 Scott Rd, Cumberland, RI 02864
MLS# 73565461Listed by: Berkshire Hathaway HomeServices Commonwealth Real Estate - Open Sat, 11am to 12:30pmNew
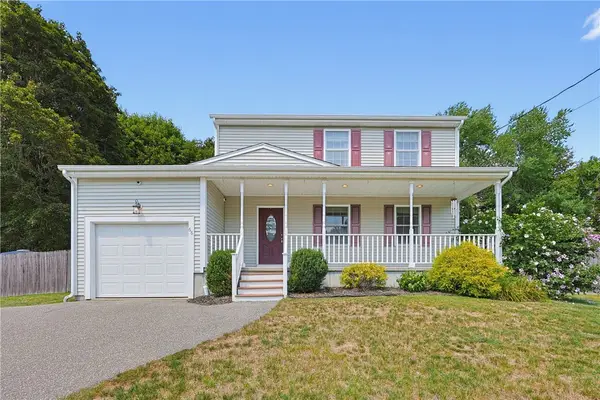 $614,900Active3 beds 2 baths2,722 sq. ft.
66 Manville Hill Road, Cumberland, RI 02864
MLS# 1420669Listed by: EXP REALTY - Open Fri, 5 to 6:30pmNew
 $480,000Active6 beds 2 baths2,840 sq. ft.
25 Blackstone Street, Cumberland, RI 02864
MLS# 1420724Listed by: COLDWELL BANKER REALTY - Open Sat, 10am to 12pmNew
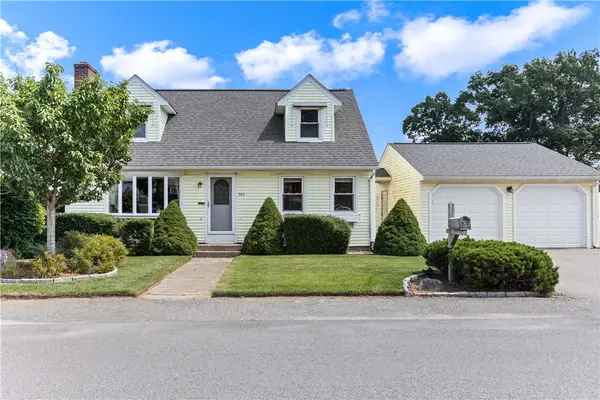 $499,000Active3 beds 2 baths2,431 sq. ft.
327 England Street, Cumberland, RI 02864
MLS# 1420808Listed by: PREMIER PROPERTIES - Open Sat, 11am to 12:30pmNew
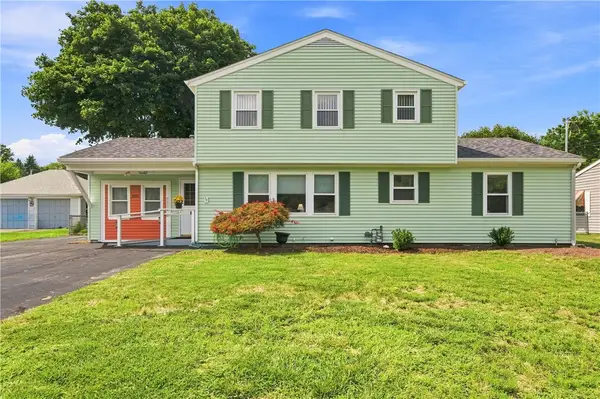 $599,000Active4 beds 2 baths2,172 sq. ft.
282 Ronald Avenue, Cumberland, RI 02864
MLS# 1419435Listed by: RE/MAX TOWN & COUNTRY - New
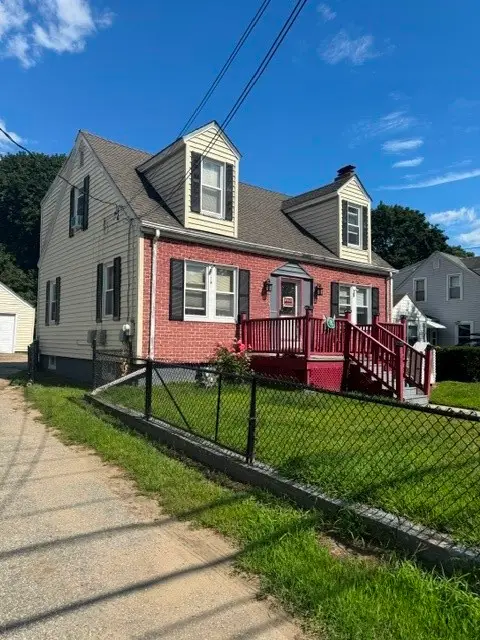 $350,000Active3 beds 2 baths1,264 sq. ft.
2000 Mendon Road, Woonsocket, RI 02864
MLS# 1420577Listed by: CROSSROADS REAL ESTATE GROUP - New
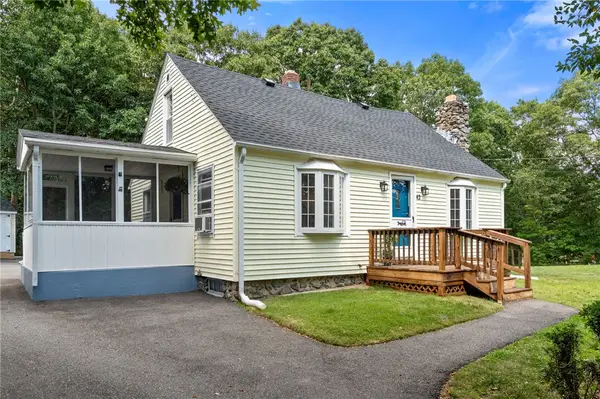 $475,000Active3 beds 1 baths1,260 sq. ft.
42 Pine Swamp Road, Cumberland, RI 02864
MLS# 1420691Listed by: COLDWELL BANKER REALTY


Protect your home and budget from life's surprises with an Assurant Home Warranty, backed by a partner that supports you through every step of homeownership. Explore Plans.
©2026 Century 21 Real Estate LLC. All rights reserved. CENTURY 21®, the CENTURY 21 Logo and C21® are service marks owned by Century 21 Real Estate LLC. Century 21 Real Estate LLC fully supports the principles of the Fair Housing Act and the Equal Opportunity Act. Each office is independently owned and operated. Listing information is deemed reliable but not guaranteed accurate.