
22 Apple Ridge Road, Cumberland, RI 02864
Local realty services provided by:CENTURY 21 Shutters & Sails
Upcoming open houses
- Sun, Aug 2312:00 pm - 01:30 pm
Listed by: denali group
Office: keller williams leading edge
MLS#:1420932
Source:RI_STATEWIDE
Price summary
- Price:$579,000
- Price per sq. ft.:$318.83
- Monthly HOA dues:$83.33
About this home
Great opportunity in the desirable Arnold Mills neighborhood! This beautiful 3-bedroom, 3-full-bath home offers comfort, privacy, and plenty of versatile living space. The bright, open main living area features an abundance of natural light, central air to keep you cool during the summer, and a cozy fireplace. The private backyard provides the perfect space to relax or entertain. The lower level offers a large open space for entertainment and living. A 2-car integral garage provides convenient parking and additional storage. Located in a beautiful neighborhood, this home is a rare opportunity you won't want to miss!
Contact an agent
Home facts
- Year built:2000
- Listing ID #:1420932
- Added:1 day(s) ago
- Updated:August 20, 2026 at 08:05 PM
Rooms and interior
- Bedrooms:3
- Total bathrooms:3
- Full bathrooms:3
- Rooms Total:6
- Flooring:Carpet, Ceramic Tile
- Kitchen Description:Dishwasher, Microwave, Oven, Range, Refrigerator
- Basement:Yes
- Basement Description:Exterior Entry, Finished, Full, Interior Entry
- Living area:1,816 sq. ft.
Heating and cooling
- Cooling:Central Air
- Heating:Electric, Forced Air, Gas
- Central air:Yes
Structure and exterior
- Year built:2000
- Building area:1,816 sq. ft.
- Lot area:0.48 Acres
- Lot Features:Wooded
- Architectural Style:Split Level
- Construction Materials:Aluminum Siding, Drywall, Plaster, Vinyl Siding
- Exterior Features:Deck, Paved Driveway
- Foundation Description:Concrete Perimeter
- Levels:1 Story
Utilities
- Water:Public
- Sewer:Public Sewer
Finances and disclosures
- Price:$579,000
- Price per sq. ft.:$318.83
- Tax amount:$5,075 (2026)
Features and amenities
- Appliances:Microwave, Range, Refrigerator, Washer
- Laundry features:Dryer, Washer
- Amenities:Gas Water Heater
Parking
- Total parking spaces:7
- Parking description:Built In, Garage Door Opener, Paved Driveway
- Garage:Yes
- Garage spaces:2
 The data relating to real estate for sale on this web site comes in part from the IDX Program of the State-Wide Multiple Listing Service, Inc. Real estate listings held by brokerage firms other than CENTURY 21 Shutters & Sails are marked with the MLS logo and detailed information about them includes the name of the listing brokers. Information deemed reliable but not guaranteed. Copyright 2026 State-Wide MLS, Inc. All rights reserved. Date Last Update: August 20, 2026
New listings near 22 Apple Ridge Road
- New
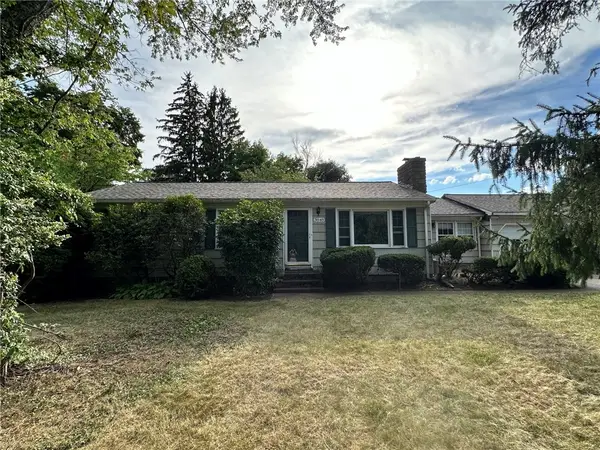 $399,900Active3 beds 1 baths1,400 sq. ft.
3848 Diamond Hill Road, Cumberland, RI 02864
MLS# 1420863Listed by: C. WALSH REALTY, INC. - New
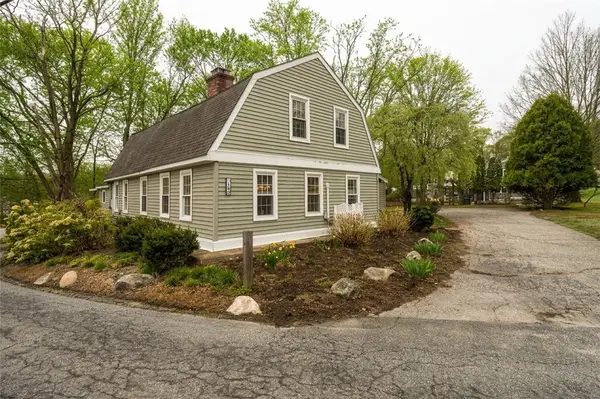 $525,000Active3 beds 2 baths2,114 sq. ft.
182 Hines Road, Cumberland, RI 02864
MLS# 1421060Listed by: RE/MAX TOWN & COUNTRY - Open Thu, 5 to 6:30pmNew
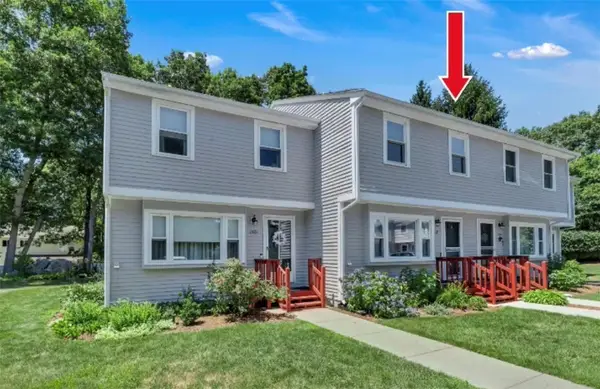 $359,000Active2 beds 2 baths1,566 sq. ft.
154 Bear Hill Road #1602, Cumberland, RI 02864
MLS# 1421062Listed by: RE/MAX PROPERTIES - New
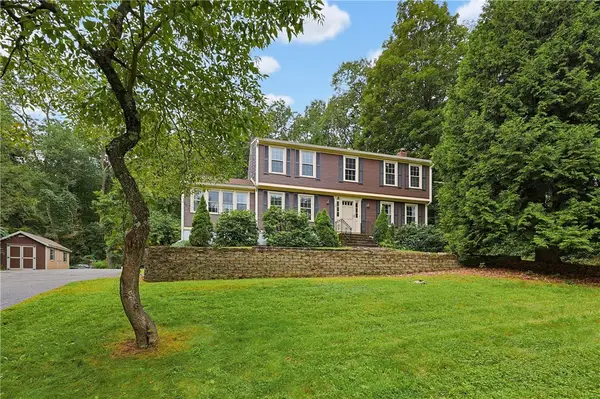 $625,000Active4 beds 3 baths2,040 sq. ft.
575 Nate Whipple Highway, Cumberland, RI 02864
MLS# 1421005Listed by: KELLER WILLIAMS REALTY - Open Sun, 12 to 2pmNew
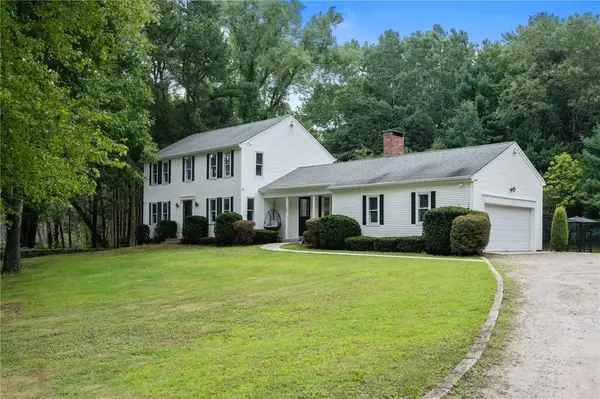 $714,900Active3 beds 2 baths1,840 sq. ft.
109 Scott Road, Cumberland, RI 02864
MLS# 1421036Listed by: COLDWELL BANKER REALTY - New
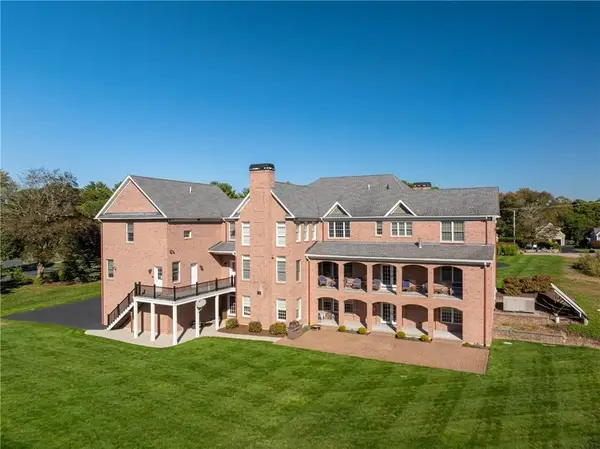 $1,895,000Active7 beds 12 baths14,060 sq. ft.
3070 Diamond Hill Road, Cumberland, RI 02864
MLS# 73565560Listed by: Serhant - Open Sat, 11am to 12:30pmNew
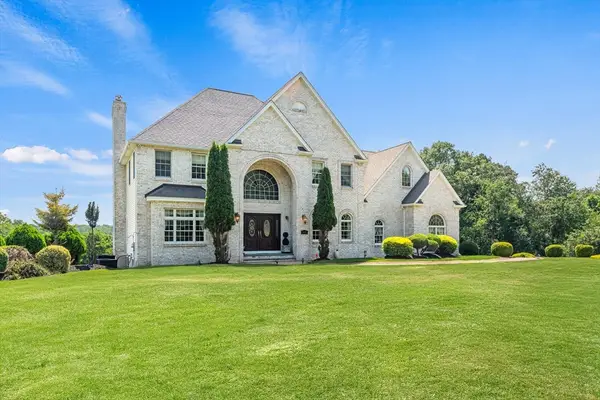 $1,495,000Active4 beds 4 baths5,160 sq. ft.
385 Scott Rd, Cumberland, RI 02864
MLS# 73565461Listed by: Berkshire Hathaway HomeServices Commonwealth Real Estate - Open Sat, 11am to 12:30pmNew
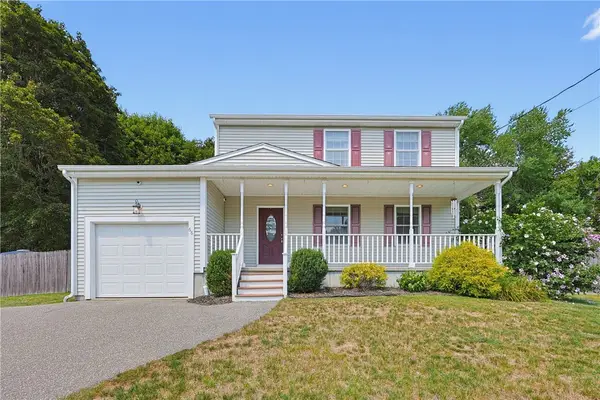 $614,900Active3 beds 2 baths2,722 sq. ft.
66 Manville Hill Road, Cumberland, RI 02864
MLS# 1420669Listed by: EXP REALTY - Open Fri, 5 to 6:30pmNew
 $480,000Active6 beds 2 baths2,840 sq. ft.
25 Blackstone Street, Cumberland, RI 02864
MLS# 1420724Listed by: COLDWELL BANKER REALTY


Protect your home and budget from life's surprises with an Assurant Home Warranty, backed by a partner that supports you through every step of homeownership. Explore Plans.
©2026 Century 21 Real Estate LLC. All rights reserved. CENTURY 21®, the CENTURY 21 Logo and C21® are service marks owned by Century 21 Real Estate LLC. Century 21 Real Estate LLC fully supports the principles of the Fair Housing Act and the Equal Opportunity Act. Each office is independently owned and operated. Listing information is deemed reliable but not guaranteed accurate.