
43 Follett Street, Cumberland, RI 02864
Local realty services provided by:CENTURY 21 Topsail Realty
Listed by: keri lamontagne croteau
Office: lamontagne real estate
MLS#:1414535
Source:RI_STATEWIDE
Price summary
- Price:$749,900
- Price per sq. ft.:$219.78
About this home
Home Sweet Home! Located in a desirable neighborhood on the northern side of town, this beautiful Colonial offers the perfect blend of comfort, space, and convenience. Featuring 4 bedrooms, 2.5 bathrooms, a partially finished basement, and plenty of storage space throughout, this home is designed to meet all your needs. The thoughtful layout provides comfortable living spaces for everyday life, while offering plenty of room for entertaining and hosting guests.Step outside to a large backyard with a fire pit, ideal for gatherings with family and friends or enjoying peaceful evenings under the stars. Whether you're hosting summer cookouts, relaxing with your morning coffee, or simply taking in the outdoor space, this backyard offers endless possibilities. Situated on a quiet cul-de-sac and conveniently located near schools, shopping, dining, and local amenities, this home offers a wonderful setting in a fantastic neighborhood. Pride of ownership shines throughout, making this a perfect opportunity for its next owners to move right in and make it their own. Your new home awaits...this is one you won't want to miss!...
Contact an agent
Home facts
- Year built:1969
- Subdivision & Development:Cumberland Hill
- Listing ID #:1414535
- Added:52 day(s) ago
- Updated:July 29, 2026 at 08:35 AM
Rooms and interior
- Bedrooms:4
- Total bathrooms:3
- Full bathrooms:2
- Half bathrooms:1
- Rooms Total:9
- Flooring:Carpet, Ceramic Tile, Hardwood
- Bathrooms Description:Bathtub, Tub Shower
- Kitchen Description:Dishwasher, Microwave, Oven, Range, Refrigerator
- Basement:Yes
- Basement Description:Full, Partially Finished
- Living area:3,412 sq. ft.
Heating and cooling
- Heating:Baseboard, Hot Water, Individual, Oil
Structure and exterior
- Year built:1969
- Building area:3,412 sq. ft.
- Lot area:0.51 Acres
- Lot Features:Cul De Sac
- Architectural Style:Colonial
- Construction Materials:Drywall, Vinyl Siding
- Exterior Features:Deck
- Foundation Description:Concrete Perimeter
- Levels:2 Story
Utilities
- Water:Connected
- Sewer:Septic Tank
Finances and disclosures
- Price:$749,900
- Price per sq. ft.:$219.78
- Tax amount:$7,584 (2026)
Features and amenities
- Appliances:Microwave, Range, Refrigerator, Washer
- Laundry features:Dryer, Washer
- Amenities:Oil Water Heater
Parking
- Total parking spaces:6
- Parking description:Attached, Garage
- Garage:Yes
- Garage spaces:2
 The data relating to real estate for sale on this web site comes in part from the IDX Program of the State-Wide Multiple Listing Service, Inc. Real estate listings held by brokerage firms other than CENTURY 21 Topsail Realty are marked with the MLS logo and detailed information about them includes the name of the listing brokers. Information deemed reliable but not guaranteed. Copyright 2026 State-Wide MLS, Inc. All rights reserved. Date Last Update: July 29, 2026 RI_STATEWIDE Member Broker: Ryan M. Fonseca
 New listings near 43 Follett Street
- New
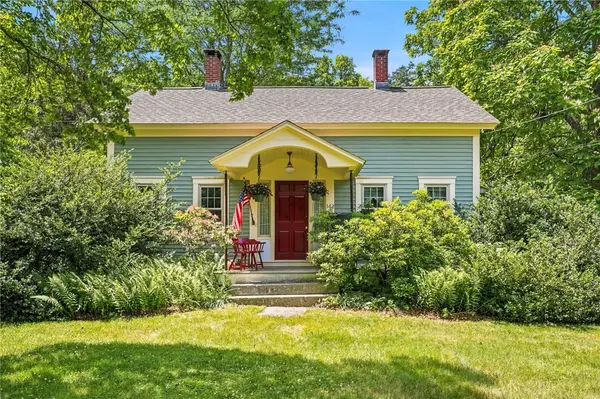 $649,900Active3 beds 1 baths1,112 sq. ft.
362 Abbott Run Valley Road, Cumberland, RI 02864
MLS# 1419372Listed by: KELLER WILLIAMS LEADING EDGE - New
 $825,000Active8 beds 5 baths4,375 sq. ft.
251 High Street, Cumberland, RI 02864
MLS# 1419315Listed by: NEW ENGLAND APARTMENT GROUP - New
 $1,350,000Active4 beds 4 baths3,272 sq. ft.
15 Tuscan Court, Cumberland, RI 02864
MLS# 1418913Listed by: RE/MAX TOWN & COUNTRY - Open Sat, 11am to 12:30pmNew
 $450,000Active7 beds 2 baths2,437 sq. ft.
42 Sulyma Street, Cumberland, RI 02864
MLS# 1419211Listed by: RE/MAX REAL ESTATE CENTER - New
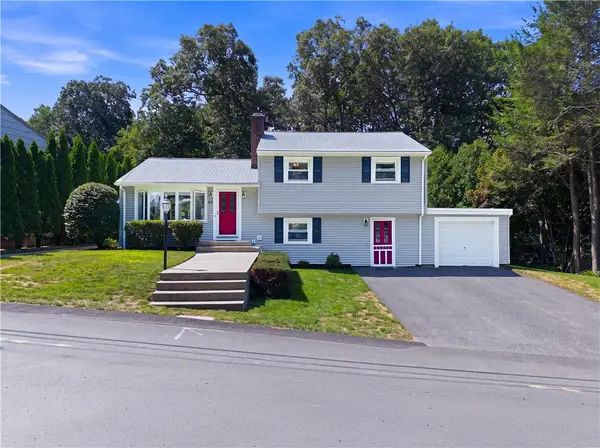 $569,900Active3 beds 1 baths2,184 sq. ft.
33 Shirley Drive, Cumberland, RI 02864
MLS# 1418492Listed by: EXP REALTY - New
 $879,900Active3 beds 4 baths3,122 sq. ft.
11 Hayfield Lane, Cumberland, RI 02864
MLS# 1419167Listed by: FONTAINE REAL ESTATE, INC. - Open Sat, 10am to 12pmNew
 $499,000Active3 beds 2 baths1,618 sq. ft.
51 Pound Road, Cumberland, RI 02864
MLS# 1419130Listed by: THE Q GROUP REALTY  $505,000Pending6 beds 2 baths24,000 sq. ft.
148 Bryant Street, Cumberland, RI 02864
MLS# 1418925Listed by: KELLER WILLIAMS LEADING EDGE- Open Sat, 12 to 2pmNew
 $519,900Active3 beds 2 baths1,451 sq. ft.
44 Desmarais Street, Cumberland, RI 02864
MLS# 73555367Listed by: Keller Williams Realty Boston South West - New
 $349,000Active3 beds 1 baths1,318 sq. ft.
29 E Earle Street, Cumberland, RI 02864
MLS# 1418886Listed by: RE/MAX TOWN & COUNTRY


Protect your home and budget from life's surprises with an Assurant Home Warranty, backed by a partner that supports you through every step of homeownership. Explore Plans.
©2026 Century 21 Real Estate LLC. All rights reserved. CENTURY 21®, the CENTURY 21 Logo and C21® are service marks owned by Century 21 Real Estate LLC. Century 21 Real Estate LLC fully supports the principles of the Fair Housing Act and the Equal Opportunity Act. Each office is independently owned and operated. Listing information is deemed reliable but not guaranteed accurate.