
5 Tiffany Drive, Cumberland, RI 02864
Local realty services provided by:CENTURY 21 AllPoints Realty
Listed by: theodore bourque
Office: residential properties ltd.
MLS#:1418436
Source:RI_STATEWIDE
Price summary
- Price:$425,000
- Price per sq. ft.:$194.24
About this home
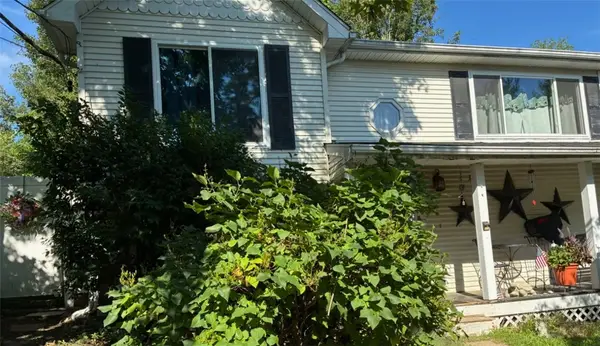
Great opportunity to own a home in one of Cumberland Hill! This 3-bedroom, 2 full bath raised ranch is situated on a beautiful lot and features an integral garage. The upper level offers a spacious living room, dining area, kitchen, three bedrooms, and a full bath, with a sliding glass door leading to a rear deck overlooking the yard. The finished lower level includes a large family room with a fireplace, a second full bath, and an additional office space, providing flexible living space for today's lifestyle. Highest and best offers due by 7/27 5pm
Contact an agent
Home facts
- Year built:1976
- Listing ID #:1418436
- Added:3 day(s) ago
- Updated:July 26, 2026 at 08:55 PM
Rooms and interior
- Bedrooms:3
- Total bathrooms:2
- Full bathrooms:2
- Rooms Total:8
- Flooring:Ceramic Tile, Hardwood, Vinyl
- Bathrooms Description:Tub Shower
- Kitchen Description:Dishwasher, Oven, Range, Refrigerator
- Basement:Yes
- Basement Description:Finished, Full, Walk Out Access
- Living area:2,188 sq. ft.
Heating and cooling
- Heating:Baseboard, Hot Water, Oil
Structure and exterior
- Year built:1976
- Building area:2,188 sq. ft.
- Lot area:0.27 Acres
- Architectural Style:Raised Ranch
- Construction Materials:Clapboard, Drywall, Wood Siding
- Exterior Features:Paved Driveway
- Foundation Description:Concrete Perimeter
- Levels:1 Story
Utilities
- Water:Connected, Public
- Sewer:Connected, Public Sewer, Sewer Connected
Finances and disclosures
- Price:$425,000
- Price per sq. ft.:$194.24
- Tax amount:$4,233 (2025)
Features and amenities
- Appliances:Range, Refrigerator
- Amenities:Thermal Windows
Parking
- Total parking spaces:5
- Parking description:Built In, Paved Driveway
- Garage:Yes
- Garage spaces:1
 The data relating to real estate for sale on this web site comes in part from the IDX Program of the State-Wide Multiple Listing Service, Inc. Real estate listings held by brokerage firms other than CENTURY 21 AllPoints Realty are marked with the MLS logo and detailed information about them includes the name of the listing brokers. Information deemed reliable but not guaranteed. Copyright 2026 State-Wide MLS, Inc. All rights reserved. Date Last Update: July 26, 2026 RI_STATEWIDE Member Broker: Ryan Peterson
New listings near 5 Tiffany Drive
- Open Sun, 11am to 1pmNew
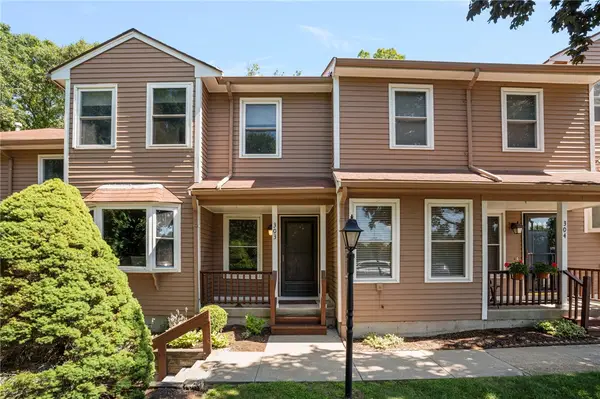 $389,900Active2 beds 2 baths1,300 sq. ft.
200 Heroux Boulevard #303, Cumberland, RI 02864
MLS# 1417249Listed by: REALTY INC. - New
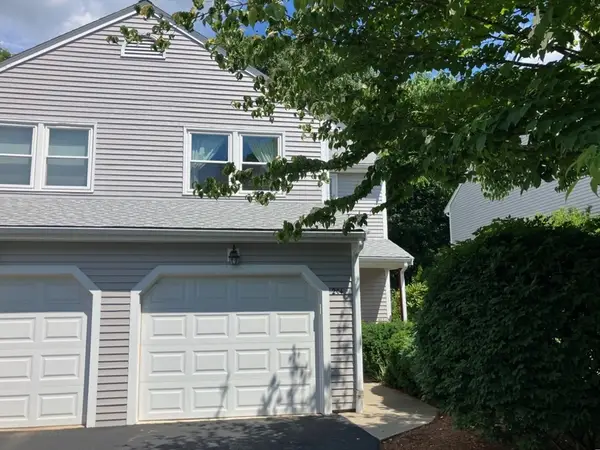 $379,900Active2 beds 2 baths1,744 sq. ft.
154 Bear Hill Road #204, Cumberland, RI 02864
MLS# 73554905Listed by: Paiva Realty Group - Open Sun, 12 to 2pmNew
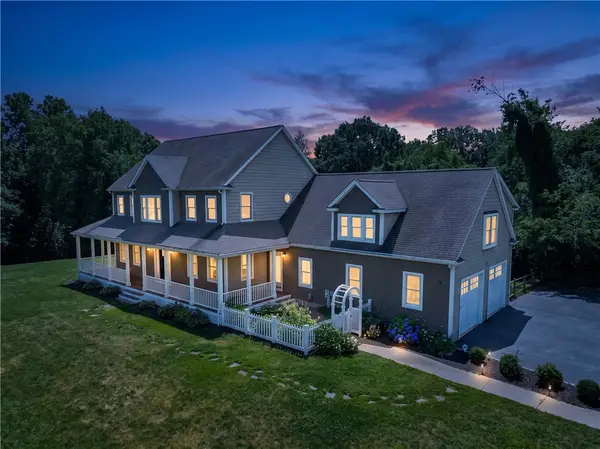 $1,260,000Active5 beds 4 baths4,761 sq. ft.
45 Pine Swamp Road, Cumberland, RI 02864
MLS# 1418177Listed by: RE/MAX PROPERTIES - New
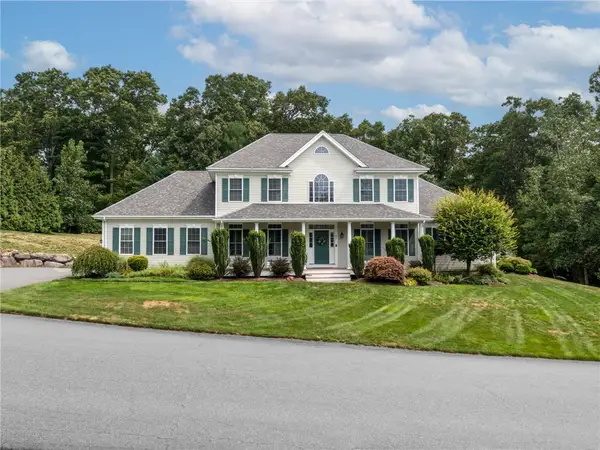 $964,900Active5 beds 4 baths2,973 sq. ft.
31 Bourque Road, Cumberland, RI 02864
MLS# 1418713Listed by: WILLIAMS & STUART REAL ESTATE - New
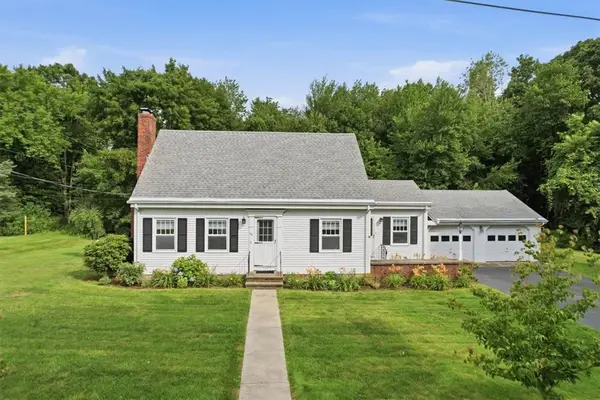 $569,900Active4 beds 2 baths1,908 sq. ft.
24 Rolling Acres Drive, Cumberland, RI 02864
MLS# 1418785Listed by: REMAX REVOLUTION - New
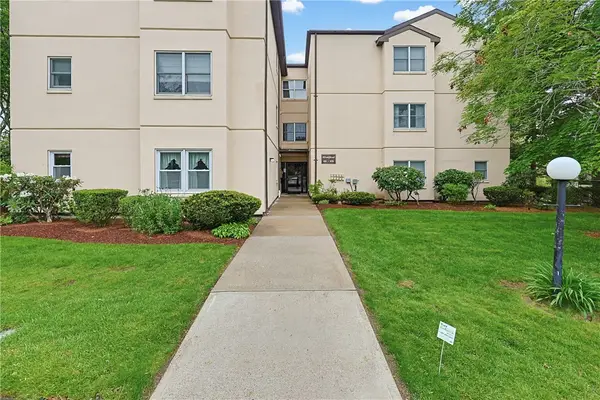 $364,900Active2 beds 2 baths1,310 sq. ft.
185 Manville Hill Road #106, Cumberland, RI 02864
MLS# 1418733Listed by: NEXTHOME BEACON REALTY - Open Sun, 10 to 11:30amNew
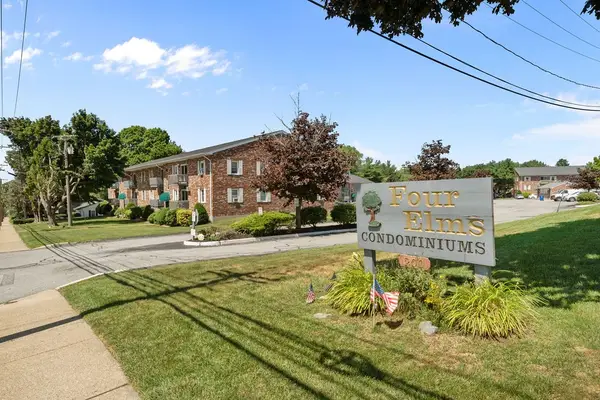 $240,000Active1 beds 1 baths730 sq. ft.
200 Manville Hill Road #B30, Cumberland, RI 02864
MLS# 1418708Listed by: KELLER WILLIAMS LEADING EDGE - Open Sun, 11am to 12:30pmNew
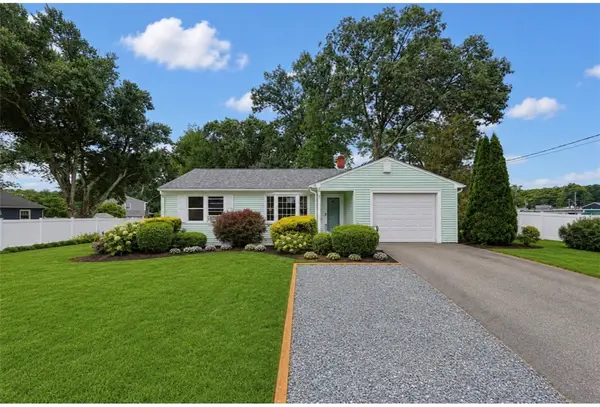 $489,900Active2 beds 2 baths1,862 sq. ft.
27 Bear Hill Road, Cumberland, RI 02864
MLS# 1418535Listed by: KELLER WILLIAMS REALTY - Open Sun, 1 to 2:30pmNew
 $399,900Active2 beds 1 baths1,606 sq. ft.
4 Julie Street, Cumberland, RI 02864
MLS# 1418675Listed by: KELLER WILLIAMS COASTAL


Protect your home and budget from life's surprises with an Assurant Home Warranty, backed by a partner that supports you through every step of homeownership. Explore Plans.
©2026 Century 21 Real Estate LLC. All rights reserved. CENTURY 21®, the CENTURY 21 Logo and C21® are service marks owned by Century 21 Real Estate LLC. Century 21 Real Estate LLC fully supports the principles of the Fair Housing Act and the Equal Opportunity Act. Each office is independently owned and operated. Listing information is deemed reliable but not guaranteed accurate.