
94 Ruggles Avenue, Newport, RI 02840
Local realty services provided by:CENTURY 21 Topsail Realty
94 Ruggles Avenue,Newport, RI 02840
$1,395,000
- 3 Beds
- 2 Baths
- 1,572 sq. ft.
- Single family
- Pending
Listed by: kate rooney
Office: gustave white sotheby's realty
MLS#:1419622
Source:RI_STATEWIDE
Price summary
- Price:$1,395,000
- Price per sq. ft.:$887.4
About this home
This beautifully updated Cape on coveted Ruggles Avenue offers a refined coastal retreat in one of Newport's most desirable locations. Thoughtfully appointed for relaxed seaside living, the home features central air conditioning and a sun-filled enclosed porch that opens to a private backyard complete with patio, tasteful gardens, and outdoor shower perfect after a day at the beach. Inside, a welcoming living room, with wood-burning fireplace, flows into the open dining area and kitchen, creating an inviting setting for both everyday living and entertaining. Two first-floor bedrooms share a full, marble bath. The renovated second floor is dedicated to a serene primary suite featuring hardwood floors, custom built-in drawers, a beautifully appointed spa-like bath with dual vanities and a walk-in closet. Additional amenities include central AC and ductless mini split, full, dry basement with interior and exterior access, ample off-street parking and a one-car garage available for storage. Ideally situated just moments from Gooseberry Beach and Ocean Drive, with easy access to Bellevue Avenue, neighborhood parks and playgrounds, and nearby tennis courts, this quintessential Newport home offers an exceptional combination of comfort, privacy, and coastal convenience. HIGHEST AND BEST OFFERS DUE BY 5:00 PM ON MONDAY, SEPTEMBER 14, 2026...
Contact an agent
Home facts
- Year built:1935
- Subdivision & Development:Fifth Ward/Beaches
- Listing ID #:1419622
- Added:41 day(s) ago
- Updated:October 22, 2026 at 08:31 AM
Rooms and interior
- Bedrooms:3
- Total bathrooms:2
- Full bathrooms:2
- Rooms Total:6
- Flooring:Hardwood, Marble
- Kitchen Description:Dishwasher, Disposal, Exhaust Fan, Microwave, Oven, Range, Refrigerator
- Basement:Yes
- Basement Description:Exterior Entry, Full, Interior Entry, Unfinished
- Living area:1,572 sq. ft.
Heating and cooling
- Cooling:Central Air, Ductless
- Heating:Baseboard, Electric, Forced Air, Heat Pump, Hot Water, Oil, Zoned
- Central air:Yes
Structure and exterior
- Year built:1935
- Building area:1,572 sq. ft.
- Lot area:0.12 Acres
- Architectural Style:Bungalow
- Construction Materials:Clapboard, Vinyl Siding
- Exterior Features:Patio, Paved Driveway, Porch, Screened
- Foundation Description:Concrete Perimeter
- Levels:2 Story
Utilities
- Water:Connected, Public
- Sewer:Connected, Public Sewer, Sewer Connected
Finances and disclosures
- Price:$1,395,000
- Price per sq. ft.:$887.4
- Tax amount:$7,880 (2026)
Features and amenities
- Appliances:Microwave, Range, Refrigerator, Washer
- Laundry features:Dryer, Washer
- Amenities:Oil Water Heater, Skylights, Storm Windows, Tankless Water Heater
Parking
- Total parking spaces:5
- Parking description:Detached, Garage, Paved Driveway
- Garage:Yes
- Garage spaces:1
 The data relating to real estate for sale on this web site comes in part from the IDX Program of the State-Wide Multiple Listing Service, Inc. Real estate listings held by brokerage firms other than CENTURY 21 Topsail Realty are marked with the MLS logo and detailed information about them includes the name of the listing brokers. Information deemed reliable but not guaranteed. Copyright 2026 State-Wide MLS, Inc. All rights reserved. Date Last Update: October 22, 2026 RI_STATEWIDE Member Broker: Ryan M. Fonseca
 New listings near 94 Ruggles Avenue
- New
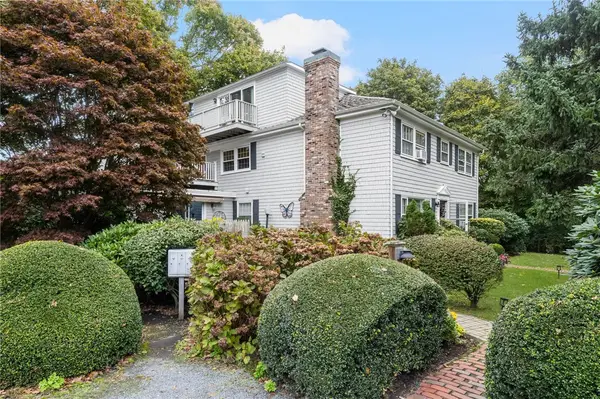 $695,000Active2 beds 2 baths1,117 sq. ft.
46 Chastellux Avenue #C3, Newport, RI 02840
MLS# 1426330Listed by: KELLER WILLIAMS COASTAL - Open Sat, 12 to 2pmNew
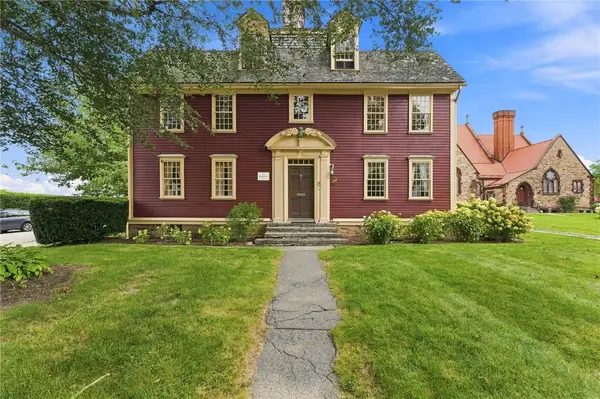 $3,490,000Active6 beds 8 baths5,500 sq. ft.
59 Washington Street, Newport, RI 02840
MLS# 1423008Listed by: EDGE REALTY RI - New
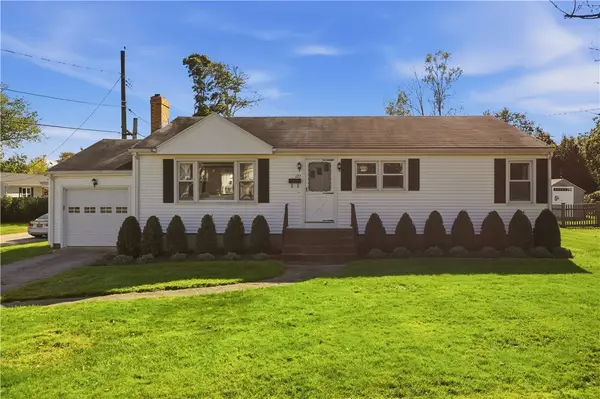 $1,275,000Active3 beds 2 baths1,832 sq. ft.
123 Ruggles Avenue, Newport, RI 02840
MLS# 1426478Listed by: HOGAN ASSOCIATES CHRISTIE'S - New
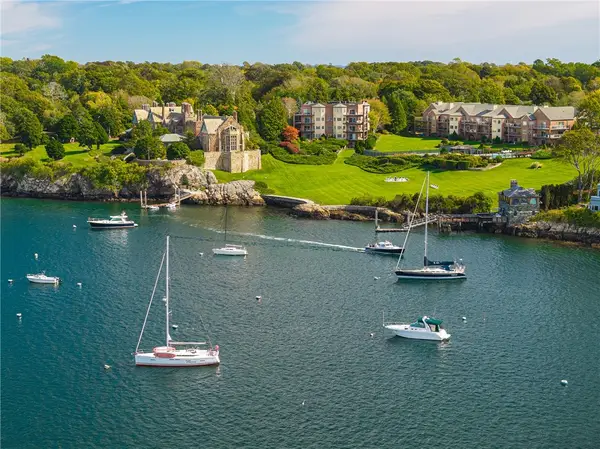 $3,850,000Active3 beds 3 baths2,446 sq. ft.
111 Harrison Avenue #D5, Newport, RI 02840
MLS# 1426122Listed by: MOTT & CHACE SOTHEBY'S INTL. - New
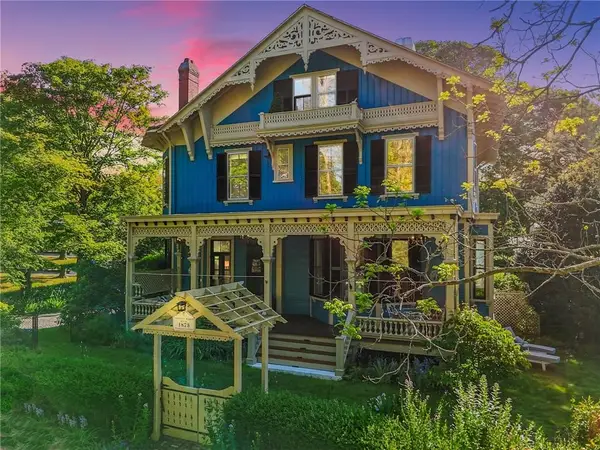 $4,995,000Active15 beds 13 baths9,115 sq. ft.
43 Old Beach Road, Newport, RI 02840
MLS# 1426182Listed by: SERHANT. - Open Sun, 10 to 11:30amNew
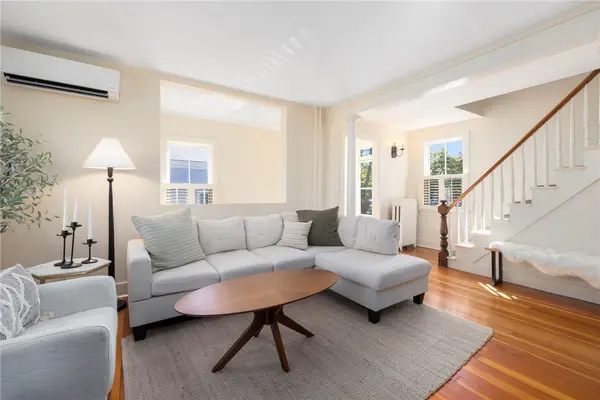 $1,150,000Active3 beds 2 baths1,138 sq. ft.
6 Second Street, Newport, RI 02840
MLS# 1426125Listed by: GUSTAVE WHITE SOTHEBY'S REALTY - New
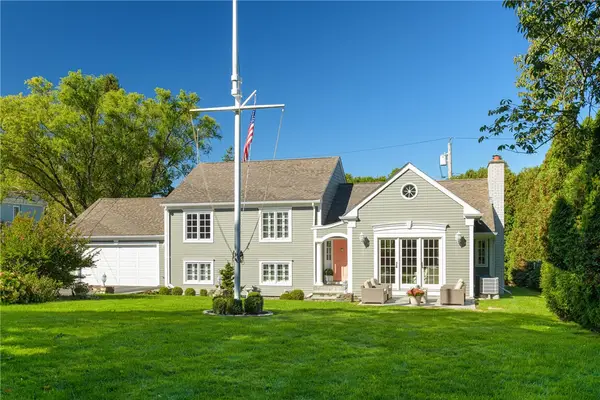 $2,875,000Active3 beds 3 baths2,681 sq. ft.
80 Ayrault Street, Newport, RI 02840
MLS# 1426048Listed by: MOTT & CHACE SOTHEBY'S INTL. - New
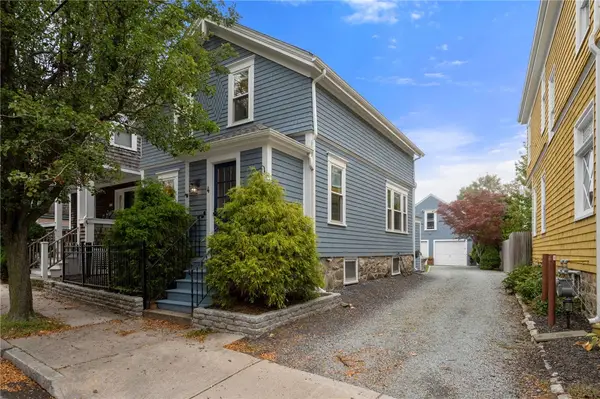 $985,000Active3 beds 2 baths1,505 sq. ft.
4 Friendship Street, Newport, RI 02840
MLS# 1425746Listed by: COLDWELL BANKER REALTY - Open Sat, 10am to 12pmNew
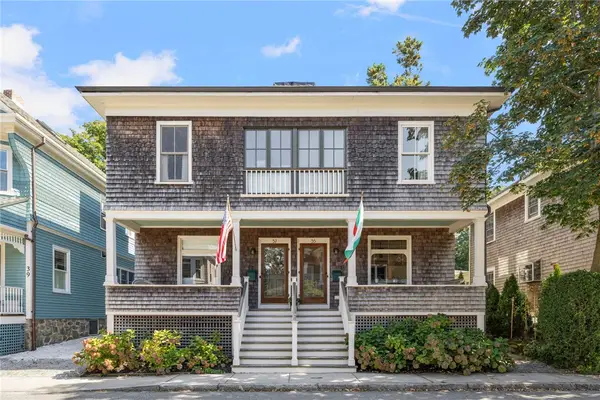 $1,895,000Active6 beds 6 baths3,522 sq. ft.
35 Mt. Vernon Street, Newport, RI 02840
MLS# 1421642Listed by: GUSTAVE WHITE SOTHEBY'S REALTY - New
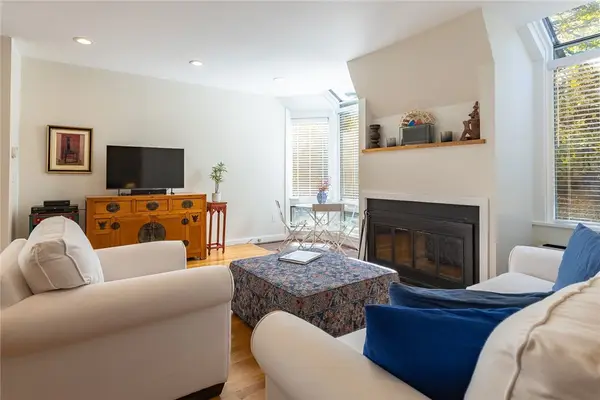 $1,090,000Active2 beds 3 baths1,621 sq. ft.
421 Bellevue Avenue #2D, Newport, RI 02840
MLS# 1425857Listed by: GUSTAVE WHITE SOTHEBY'S REALTY


Protect your home and budget from life's surprises with an Assurant Home Warranty, backed by a partner that supports you through every step of homeownership. Explore Plans.
©2026 Century 21 Real Estate LLC. All rights reserved. CENTURY 21®, the CENTURY 21 Logo and C21® are service marks owned by Century 21 Real Estate LLC. Century 21 Real Estate LLC fully supports the principles of the Fair Housing Act and the Equal Opportunity Act. Each office is independently owned and operated. Listing information is deemed reliable but not guaranteed accurate.