124 Setian Lane, West Warwick, RI 02893
Local realty services provided by:CENTURY 21 Custom Home Realty
124 Setian Lane,West Warwick, RI 02893
$599,900
- 5 Beds
- 4 Baths
- 3,908 sq. ft.
- Single family
- Active
Listed by: jeanne smith-haroian
Office: re/max professionals
MLS#:1417369
Source:RI_STATEWIDE
Price summary
- Price:$599,900
- Price per sq. ft.:$153.51
About this home
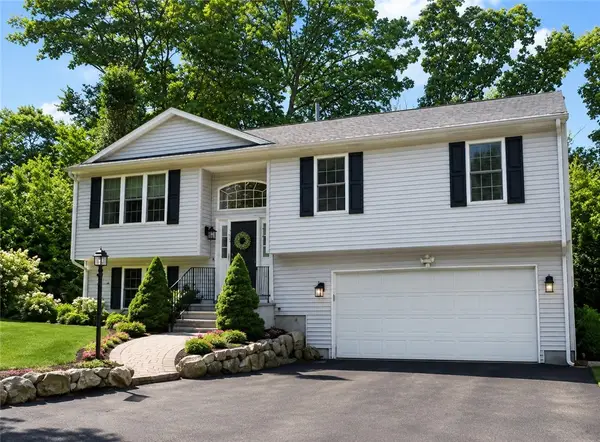
Looking for a home that will accommodate your mother & father or grown children coming back to live with you? This is it!!! Main side of home has Kitchen, 3 bedrooms (one on first floor), living room, dining room, and 2 full baths, full basement with 2 finished rooms and rough in bath. Freshly painted and new appliances in Kitchen. Right side of house has private entrance Kitchen, living room, first floor bedroom with full bath, above that on second floor huge family room or bedroom with bath. Shared Washer and dryer in laundry area on first floor. Present owners mother lived on this side. Central air, hardwood floors. Huge deck across back of main house. Shed and beautiful fenced back yard. Public sewers and water. Great home for large family who want to live together but separate. Single family. Beautiful neighborhood.5 minutes to shopping and 10 minutes to airport. Top condition!!!
Contact an agent
Home facts
- Year built:1983
- Listing ID #:1417369
- Added:1 day(s) ago
- Updated:July 29, 2026 at 02:42 PM
Rooms and interior
- Bedrooms:5
- Total bathrooms:4
- Full bathrooms:3
- Half bathrooms:1
- Rooms Total:10
- Flooring:Carpet, Ceramic Tile, Hardwood, Laminate
- Bathrooms Description:Bathroom Rough In, Tub Shower
- Kitchen Description:Dishwasher, Disposal, Microwave, Oven, Range, Range Hood, Refrigerator
- Basement:Yes
- Basement Description:Exterior Entry, Full, Interior Entry, Partially Finished
- Living area:3,908 sq. ft.
Heating and cooling
- Cooling:Central Air
- Heating:Central, Electric, Individual, Zoned
- Central air:Yes
Structure and exterior
- Year built:1983
- Building area:3,908 sq. ft.
- Lot Features:Sprinkler System
- Architectural Style:Cape Cod
- Construction Materials:Drywall, Vinyl Siding
- Exterior Features:Deck, Paved Driveway, Sprinkler Irrigation
- Foundation Description:Concrete Perimeter
- Levels:2 Story
Utilities
- Water:Connected, Public
- Sewer:Connected, Public Sewer, Sewer Connected
Finances and disclosures
- Price:$599,900
- Price per sq. ft.:$153.51
- Tax amount:$8,495 (2026)
Features and amenities
- Appliances:Microwave, Range, Range Hood, Refrigerator, Washer
- Laundry features:Dryer, Washer
- Amenities:Cathedral Ceilings, Electric Water Heater, Security System Owned, Water Heater
Parking
- Total parking spaces:4
- Parking description:No Garage, Paved Driveway
 The data relating to real estate for sale on this web site comes in part from the IDX Program of the State-Wide Multiple Listing Service, Inc. Real estate listings held by brokerage firms other than CENTURY 21 Custom Home Realty are marked with the MLS logo and detailed information about them includes the name of the listing brokers. Information deemed reliable but not guaranteed. Copyright 2026 State-Wide MLS, Inc. All rights reserved. Date Last Update: July 29, 2026 RI_STATEWIDE Member Broker: Deborah Flanagan
New listings near 124 Setian Lane
- New
 $325,000Active2 beds 2 baths1,176 sq. ft.
565 Quaker Lane #9, West Warwick, RI 02893
MLS# 1419183Listed by: RE/MAX IMPACT - Open Thu, 5:30 to 7pmNew
 $445,000Active4 beds 2 baths1,477 sq. ft.
27 Faxon Street, West Warwick, RI 02893
MLS# 1418830Listed by: RESIDENTIAL PROPERTIES LTD - New
 $750,000Active10 beds 4 baths3,244 sq. ft.
39 Pike Street, West Warwick, RI 02893
MLS# 1419051Listed by: FAMILY FIRST REALTY RI, LLC - Open Sun, 11am to 12:30pmNew
 $449,900Active3 beds 2 baths2,557 sq. ft.
118 Summit Avenue, West Warwick, RI 02893
MLS# 1419062Listed by: HERITAGE REALTY GROUP, LLC - Open Sat, 12 to 1pmNew
 $625,000Active3 beds 2 baths2,208 sq. ft.
61 Lonsdale Street, West Warwick, RI 02893
MLS# 1418914Listed by: CENTURY 21 ENVOY - Open Sat, 10am to 12pmNew
 $465,000Active6 beds 2 baths2,205 sq. ft.
49 West Warwick Avenue, West Warwick, RI 02893
MLS# 1418978Listed by: REMAX REVOLUTION - Open Fri, 3 to 5pmNew
 $575,000Active2 beds 2 baths3,050 sq. ft.
15 West Glen Lane, West Warwick, RI 02893
MLS# 1418908Listed by: REAL BROKER, LLC - Open Sat, 12 to 1:30pmNew
 $450,000Active4 beds 2 baths1,536 sq. ft.
27 South Street, West Warwick, RI 02893
MLS# 1418621Listed by: CENTURY 21 LIMITLESS  $329,000Pending2 beds 2 baths1,163 sq. ft.
650 East Greenwich Avenue #7109, West Warwick, RI 02893
MLS# 1418867Listed by: REMAX REVOLUTION


Protect your home and budget from life's surprises with an Assurant Home Warranty, backed by a partner that supports you through every step of homeownership. Explore Plans.
©2026 Century 21 Real Estate LLC. All rights reserved. CENTURY 21®, the CENTURY 21 Logo and C21® are service marks owned by Century 21 Real Estate LLC. Century 21 Real Estate LLC fully supports the principles of the Fair Housing Act and the Equal Opportunity Act. Each office is independently owned and operated. Listing information is deemed reliable but not guaranteed accurate.