
1227 University Lane #D, Aiken, SC 29801
Local realty services provided by:CENTURY 21 Jeff Keller Realty
1227 University Lane #D,Aiken, SC 29801
$210,000
- 2 Beds
- 2 Baths
- 1,092 sq. ft.
- Townhouse
- Active
Listed by: bharat datta
Office: berkshire hathaway homeservices beazley realtors
MLS#:100593141
Source:NC_CCAR
Price summary
- Price:$210,000
- Price per sq. ft.:$192.31
About this home
Discover these beautiful townhomes in the heart of Aiken!
These townhomes offer 2 bedrooms, 2 full bathrooms, and 1,092 square feet of thoughtfully designed living space, combining modern style with everyday comfort.
As you step inside, you're welcomed by a functional foyer. To the right is a beautifully appointed kitchen featuring granite countertops, brand-new stainless steel appliances, and ample cabinet space. To the left is the first bedroom with a spacious closet, making it ideal for guests, family members, or a home office.
The foyer opens into a bright open-concept living and dining area, creating the perfect space for entertaining or relaxing while remaining connected to the kitchen.
Located just off the living room, the private owner's suite features a walk-in closet with a conveniently integrated laundry area, along with a well-appointed en-suite bathroom designed for comfort and functionality.
Step outside to enjoy your fully fenced backyard, providing a private outdoor retreat where you can unwind, entertain, or simply enjoy the fresh air in peace.
These low-maintenance townhomes are ideally situated near The University of South Carolina Aiken, Aiken Regional Medical Centers, and are just minutes from Sam's Club, shopping centers, restaurants, and other everyday conveniences.
Whether you're a first-time homebuyer, looking to downsize, or an investor seeking strong rental potential, these move-in-ready townhomes offer exceptional value in one of Aiken's most convenient locations....
Contact an agent
Home facts
- Year built:2023
- Subdivision & Development:Other
- Listing ID #:100593141
- Added:45 day(s) ago
- Updated:September 15, 2026 at 10:37 AM
Rooms and interior
- Bedrooms:2
- Total bathrooms:2
- Full bathrooms:2
- Rooms Total:3
- Flooring:Vinyl
- Dining Description:Eat-in Kitchen
- Kitchen Description:Dishwasher, Disposal, Eat-in Kitchen, Pantry, Refrigerator
- Bedroom Description:Walk-In Closet(s)
- Living area:1,092 sq. ft.
Heating and cooling
- Cooling:Central Air
- Heating:Electric, Forced Air, Heating
- Central air:Yes
Structure and exterior
- Roof:Composition
- Year built:2023
- Building area:1,092 sq. ft.
- Lot area:699.98 Acres
- Construction Materials:Vinyl Siding, Wood Frame
- Foundation Description:Slab
- Levels:1 Story
Schools
- High school:Midland Valley
- Middle school:Leavelle McCampbell
- Elementary school:Graniteville Elementary
Utilities
- Water:Water Connected
Finances and disclosures
- Price:$210,000
- Price per sq. ft.:$192.31
Features and amenities
- Appliances:Dishwasher, Disposal, Refrigerator
- Laundry features:Washer Hookup
- Amenities:Blinds/Shades, Ceiling Fan(s), Walk-In Closet(s)
Parking
- Total parking spaces:2
- Parking description:Detached, No Garage
- Garage:Yes
- Garage spaces:2

New listings near 1227 University Lane #D
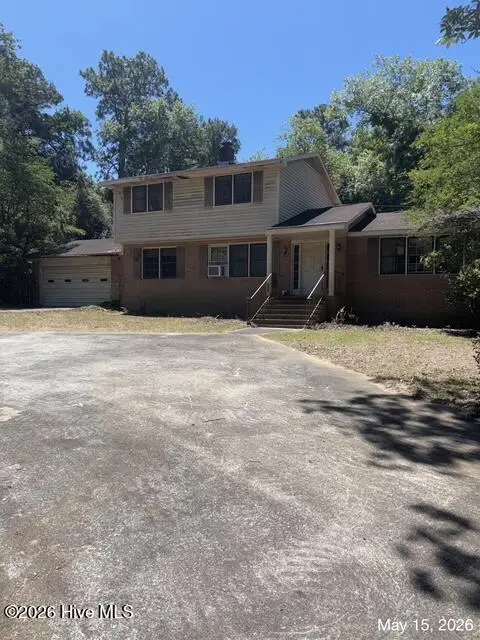 $189,900Pending3 beds 3 baths2,098 sq. ft.
2009 Pine Log Road, Aiken, SC 29803
MLS# 100589729Listed by: AUBEN REALTY, LLC- New
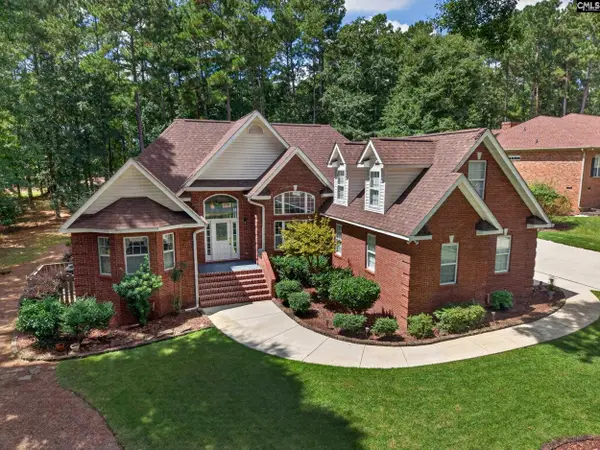 $538,500Active4 beds 3 baths2,400 sq. ft.
601 Ashbury Drive, Aiken, SC 29803
MLS# 643011Listed by: UNITED REAL ESTATE SC - New
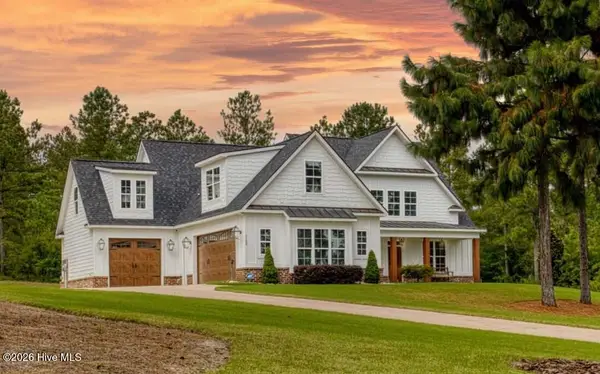 $1,125,000Active6 beds 4 baths3,414 sq. ft.
1103 Drayton Court, Aiken, SC 29801
MLS# 100603302Listed by: PALMER & CO., LLC  $348,391Pending5 beds 3 baths2,433 sq. ft.
3224 Tanbark Oak Lane Nw, Aiken, SC 29801
MLS# 100603270Listed by: SOUTHEASTERN RESIDENTIAL, LLC- New
 $319,900Active4 beds 3 baths2,262 sq. ft.
440 Bainbridge Drive, Aiken, SC 29803
MLS# 100601638Listed by: MEYBOHM REAL ESTATE - NORTH AUGUSTA - New
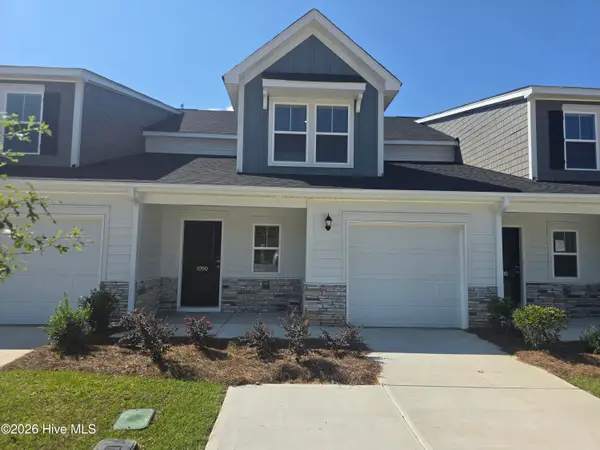 $249,610Active4 beds 4 baths2,137 sq. ft.
1090 Tabor Place, Aiken, SC 29801
MLS# 100603064Listed by: VERANDA HOMES, LLC - New
 $249,900Active4 beds 4 baths2,137 sq. ft.
1080 Tabor Place, Aiken, SC 29801
MLS# 100603074Listed by: VERANDA HOMES, LLC - New
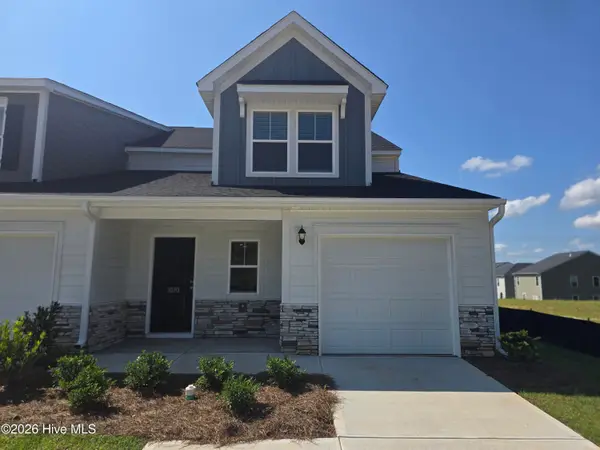 $248,610Active4 beds 4 baths2,137 sq. ft.
1070 Tabor Place, Aiken, SC 29801
MLS# 100603080Listed by: VERANDA HOMES, LLC - New
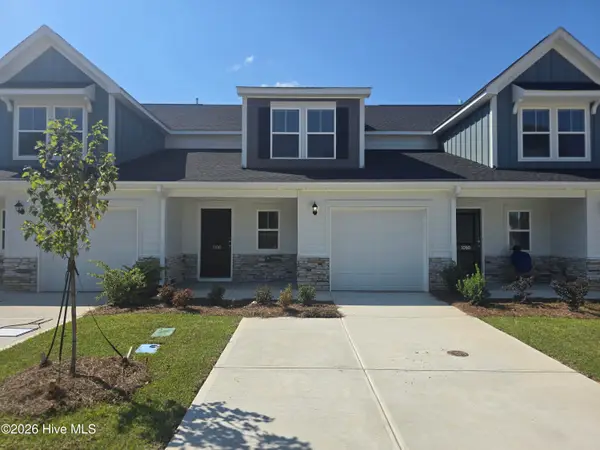 $249,610Active4 beds 4 baths2,137 sq. ft.
1100 Tabor Place, Aiken, SC 29801
MLS# 100603043Listed by: VERANDA HOMES, LLC - New
 $245,000Active4 beds 3 baths2,064 sq. ft.
103 Lake Shore Drive, Aiken, SC 29801
MLS# 642861Listed by: SHEALY REALTY


Protect your home and budget from life's surprises with an Assurant Home Warranty, backed by a partner that supports you through every step of homeownership. Explore Plans.
©2026 Century 21 Real Estate LLC. All rights reserved. CENTURY 21®, the CENTURY 21 Logo and C21® are service marks owned by Century 21 Real Estate LLC. Century 21 Real Estate LLC fully supports the principles of the Fair Housing Act and the Equal Opportunity Act. Each office is independently owned and operated. Listing information is deemed reliable but not guaranteed accurate.