4715 Hartshorn Circle, Aiken, SC 29801
Local realty services provided by:CENTURY 21 Solomon Properties
4715 Hartshorn Circle,Aiken, SC 29801
$299,900
- 4 Beds
- 3 Baths
- 2,505 sq. ft.
- Single family
- Pending
Listed by: tara kinard, hailey altman
Office: stanley martin georgia brokerage llc.
MLS#:98256530
Source:NC_CCAR
Price summary
- Price:$299,900
- Price per sq. ft.:$119.72
About this home
4th of July weekend special! Any contract written this weekend can receive an additional $2,500 in closing costs OR $2,500 options credit in recognition of our country's 250th anniversary. Promotion available on contracts signed by July 5th. This is in addition to our current promotions.
SPECIAL FINANCING rates as low as 4.75%, for life of loan, PLUS up to 8,000 Dollars towards closing cost with the use of preferred lender. Closing deadline 09/23/2026. See Sales Manager for details.
2000 dollars Real Heroes Discount available for qualified buyers (Active and Retired military, First Responders, and Teachers)
Are you ready to experience the perfect blend of comfort and style? Look no further than this stunning four bedroom, two-and-a-half-bathroom home with a spacious two-car garage. Step inside the Yarmouth plan, located in the beautiful Providence at Trolley Run and prepare to be amazed by its open, inviting atmosphere. The heart of the home lies in the open-concept kitchen, dining area, and family room with a beautiful stone fireplace. Whether it's cooking a gourmet meal or simply spending quality time with loved ones, this expansive space offers endless possibilities. Retreat to the primary bedroom oasis, complete with a large walk-in closet and a bathroom featuring dual sinks and a stylish shower. It's the perfect sanctuary to relax and unwind after a long day. As you go up your beautiful oak main staircase, you will find a large flex room and three more bedrooms, plus a pocket office. Sit out under the covered patio and enjoy nature. Garage size matters, so all of ours are over 21' x 19', giving you ample room for parking and storage. With its thoughtful layout and attention to detail, this home truly encompasses modern living at its finest.
Each home is built using energy efficient construction methods and are independently inspected and tested by The Home Energy Rating System (HERS) Index.
Photos used are for illustrative purposes only. Colors and finishes may vary....
Contact an agent
Home facts
- Year built:2026
- Subdivision & Development:Providence Station
- Listing ID #:98256530
- Added:101 day(s) ago
- Updated:August 01, 2026 at 08:39 AM
Rooms and interior
- Bedrooms:4
- Total bathrooms:3
- Full bathrooms:2
- Half bathrooms:1
- Rooms Total:8
- Flooring:Carpet
- Dining Description:Eat-in Kitchen
- Kitchen Description:Dishwasher, Disposal, Eat-in Kitchen, Kitchen Island, Pantry, Range
- Bedroom Description:Walk-In Closet(s)
- Living area:2,505 sq. ft.
Heating and cooling
- Cooling:Central Air
- Heating:Forced Air, Heating, Natural Gas
- Central air:Yes
Structure and exterior
- Roof:Composition
- Year built:2026
- Building area:2,505 sq. ft.
- Lot area:0.19 Acres
- Construction Materials:Stone, Vinyl Siding, Wood Frame
- Exterior Features:Covered, Patio, Porch
- Foundation Description:Slab
- Levels:2 Story
Schools
- High school:Midland Valley
- Middle school:Leavelle McCampbell
- Elementary school:Graniteville Elementary
Finances and disclosures
- Price:$299,900
- Price per sq. ft.:$119.72
Features and amenities
- Appliances:Dishwasher, Disposal, Range
- Laundry features:Washer Hookup
- Amenities:Community Pool, Park, Walk-In Closet(s)
- Pool features:Community Pool
Parking
- Total parking spaces:2
- Parking description:Attached, Attached Garage, Concrete, Garage Door Opener
- Garage:Yes
- Garage spaces:2

New listings near 4715 Hartshorn Circle
- New
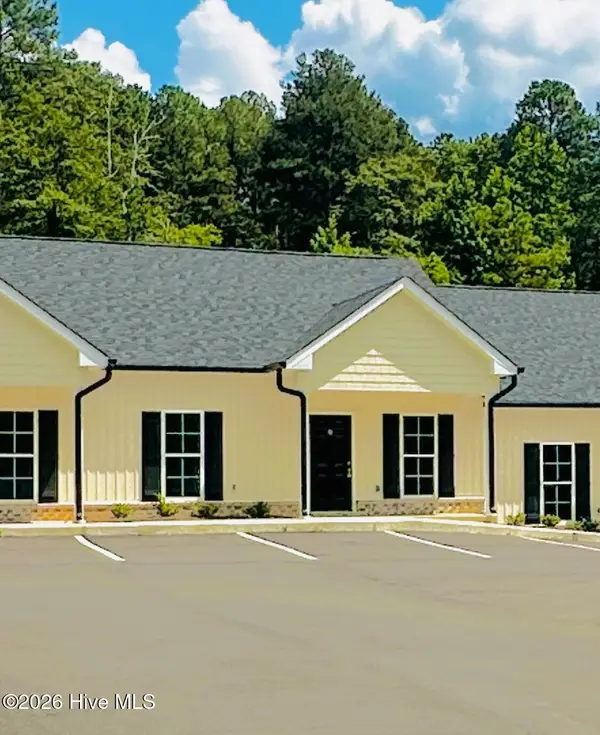 $210,000Active2 beds 2 baths1,092 sq. ft.
1227 University Lane #D, Aiken, SC 29801
MLS# 100593141Listed by: BERKSHIRE HATHAWAY HOMESERVICES BEAZLEY REALTORS - New
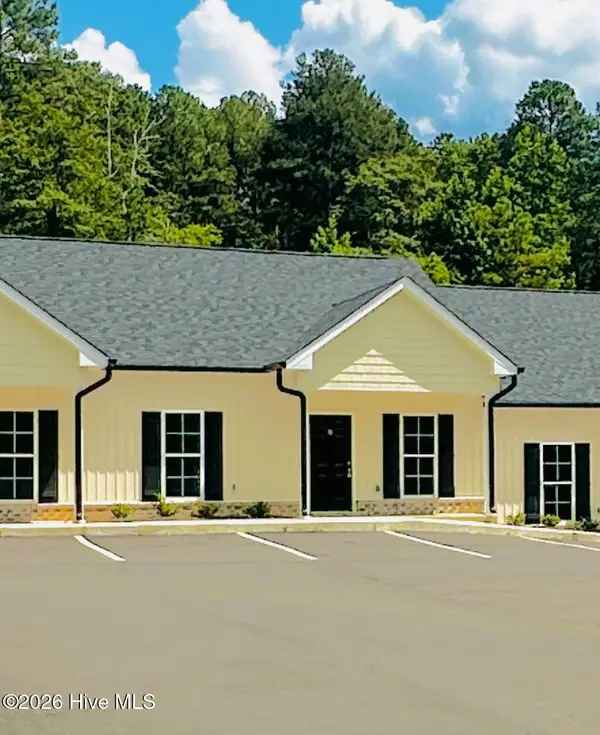 $210,000Active2 beds 2 baths1,092 sq. ft.
1227 University Lane #F, Aiken, SC 29801
MLS# 100593144Listed by: BERKSHIRE HATHAWAY HOMESERVICES BEAZLEY REALTORS - New
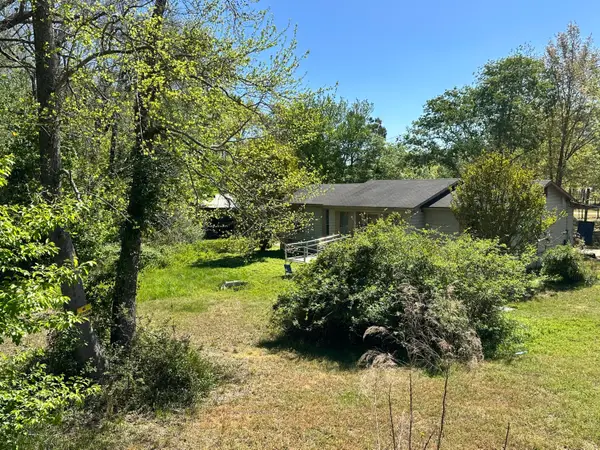 $100,000Active3 beds 2 baths1,516 sq. ft.
330 Pipeline Road, Aiken, SC 29801
MLS# 100593139Listed by: RIVER REALTY - New
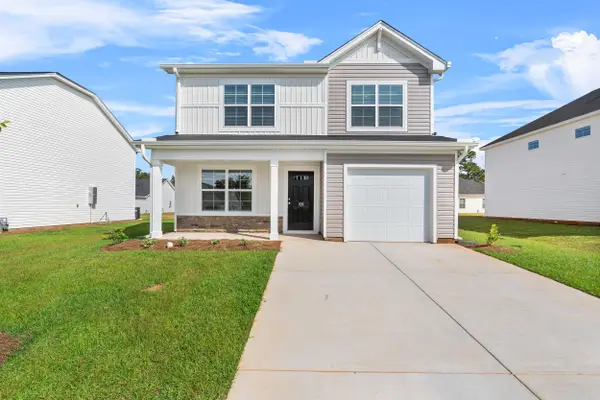
 $237,790Active3 beds 3 baths1,404 sq. ft.
949 Silent Barge Cove, Aiken, SC 29801
MLS# 100592982Listed by: CENTURY 21 MAGNOLIA - New
 $259,900Active3 beds 3 baths1,883 sq. ft.
869 Silent Barge Cove, Aiken, SC 29801
MLS# 100592995Listed by: CENTURY 21 MAGNOLIA - New
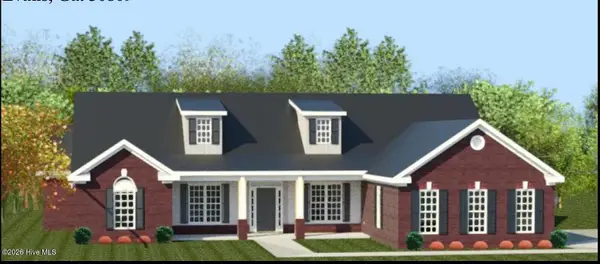 $682,900Active4 beds 4 baths3,177 sq. ft.
347 Haddington Way, Aiken, SC 29803
MLS# 100592920Listed by: BERKSHIRE HATHAWAY HOMESERVICES - New
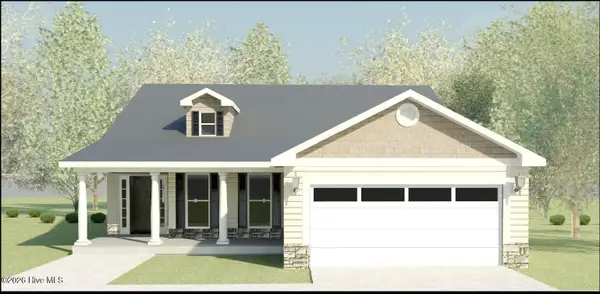 $354,900Active4 beds 2 baths2,046 sq. ft.
8619 Snelling Drive, Aiken, SC 29803
MLS# 100592937Listed by: BERKSHIRE HATHAWAY HOMESERVICES BEAZLEY REALTORS - New
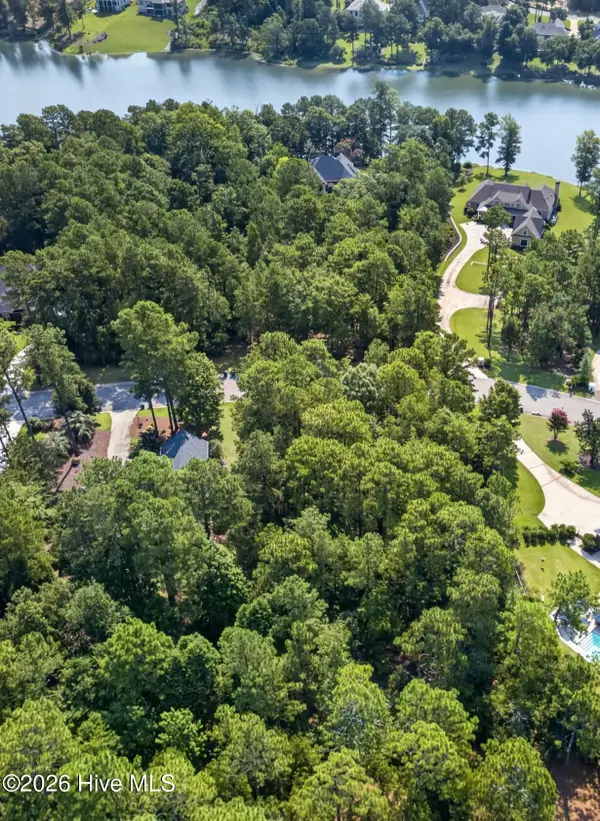 $69,900Active0.63 Acres
531 Forest Bluffs Road, Aiken, SC 29803
MLS# 100592826Listed by: MEYBOHM REAL ESTATE - AIKEN - New
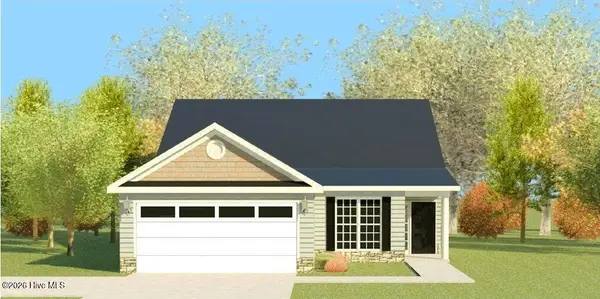 $326,900Active4 beds 2 baths1,796 sq. ft.
8872 Snelling Drive, Aiken, SC 29803
MLS# 100592913Listed by: BERKSHIRE HATHAWAY HOMESERVICES - New
 $355,000Active3 beds 2 baths1,538 sq. ft.
1502 Alpine Drive, Aiken, SC 29803
MLS# 100592643Listed by: CENTURY 21 MAGNOLIA


Protect your home and budget from life's surprises with an Assurant Home Warranty, backed by a partner that supports you through every step of homeownership. Explore Plans.
©2026 Century 21 Real Estate LLC. All rights reserved. CENTURY 21®, the CENTURY 21 Logo and C21® are service marks owned by Century 21 Real Estate LLC. Century 21 Real Estate LLC fully supports the principles of the Fair Housing Act and the Equal Opportunity Act. Each office is independently owned and operated. Listing information is deemed reliable but not guaranteed accurate.