
8619 Snelling Drive, Aiken, SC 29803
Local realty services provided by:CENTURY 21 Triangle Group
8619 Snelling Drive,Aiken, SC 29803
$354,900
- 4 Beds
- 2 Baths
- 2,046 sq. ft.
- Single family
- Active
Upcoming open houses
- Fri, Sep 1811:00 am - 05:00 pm
- Sat, Sep 1911:00 am - 05:00 pm
- Sun, Sep 2001:00 pm - 05:00 pm
- Wed, Sep 2311:00 am - 05:00 pm
- Thu, Sep 2411:00 am - 05:00 pm
- Mon, Sep 2801:00 pm - 05:00 pm
- Tue, Sep 2911:00 am - 05:00 pm
Listed by: roxanne bentley, mandy nesmith
Office: berkshire hathaway homeservices beazley realtors
MLS#:100592937
Source:NC_CCAR
Price summary
- Price:$354,900
- Price per sq. ft.:$173.46
About this home
Fences included. Builder is offering a $10,000 incentive for upgrades or closing cost! Welcome home to the Wynstone 5. This beautifully designed ranch located in Summerton Village combines comfort, style, and thoughtful design. A charming rocking chair front porch creates the perfect first impression and invites you inside, where beautiful Evacore click flooring flows seamlessly throughout the main living areas, setting the stage for the open and inviting floor plan beyond.
The open-concept great room features a cozy gas log fireplace and flows effortlessly into the dining area and beautifully appointed kitchen. Designed for both everyday living and entertaining, the kitchen showcases a center island overlooking the dining area, granite countertops, a full tile backsplash, stainless steel appliances, a ceramic farmhouse sink, soft-close cabinetry, a spacious pantry, and a convenient power pantry plumbed for a second refrigerator.
Natural light fills the dining area, where large windows overlook the expansive covered back porch, patio, and fully fenced backyard. Whether you're entertaining guests, gardening, relaxing outdoors, or simply enjoying the private fenced backyard, this outdoor space is ready for every occasion.
The spacious primary suite provides a peaceful retreat with an elegant tray ceiling, a large walk-in closet, and a luxurious en suite bath featuring dual vanities with quartz countertops, a soaking tub, a separate walk-in shower, and a linen closet for added storage.
Three additional bedrooms and a full bath offer flexible space for guests, a home office, a hobby room, or a fitness area.
Residents enjoy sidewalks, streetlights, a resort-style pool, and a community pavilion, along with convenient access to shopping, dining, medical facilities, and major commuting routes.
This home truly offers the perfect combination of thoughtful design, quality finishes, and an exceptional location. Don't miss your opportunity to make it yours!
625-SV-7009-01...
Contact an agent
Home facts
- Year built:2026
- Subdivision & Development:Summerton Village
- Listing ID #:100592937
- Added:45 day(s) ago
- Updated:September 15, 2026 at 10:37 AM
Rooms and interior
- Bedrooms:4
- Total bathrooms:2
- Full bathrooms:2
- Rooms Total:7
- Flooring:Carpet
- Bathrooms Description:Walk-in Shower
- Kitchen Description:Disposal, Gas Range, Kitchen Island, Pantry, Self Cleaning Oven
- Bedroom Description:Master Downstairs, Walk-In Closet(s)
- Living area:2,046 sq. ft.
Heating and cooling
- Cooling:Central Air
- Heating:Fireplace Insert, Fireplace(s), Forced Air, Heating, Natural Gas
- Central air:Yes
Structure and exterior
- Roof:Composition, Shingle
- Year built:2026
- Building area:2,046 sq. ft.
- Lot area:0.17 Acres
- Lot Features:Interior Lot
- Construction Materials:Fiber Cement, Stone, Vinyl Siding
- Exterior Features:Covered, Patio
- Foundation Description:Slab
- Levels:1 Story
Schools
- High school:SOUTH AIKEN
- Middle school:Kennedy
- Elementary school:Millbrook
Utilities
- Water:Water Connected
- Sewer:Sewer Connected
Finances and disclosures
- Price:$354,900
- Price per sq. ft.:$173.46
Features and amenities
- Appliances:Disposal, Self Cleaning Oven
- Laundry features:Laundry Room, Washer Hookup
- Amenities:Blinds/Shades, Ceiling Fan(s), Community Pool, Owner Pets Only, Street Lights, Tray Ceiling(s), Walk-In Closet(s), Water
- Pool features:Community Pool
Parking
- Total parking spaces:2
- Parking description:Attached Garage, Concrete, Garage, Garage Door Opener, Off Street, On Site
- Garage:Yes
- Garage spaces:2

New listings near 8619 Snelling Drive
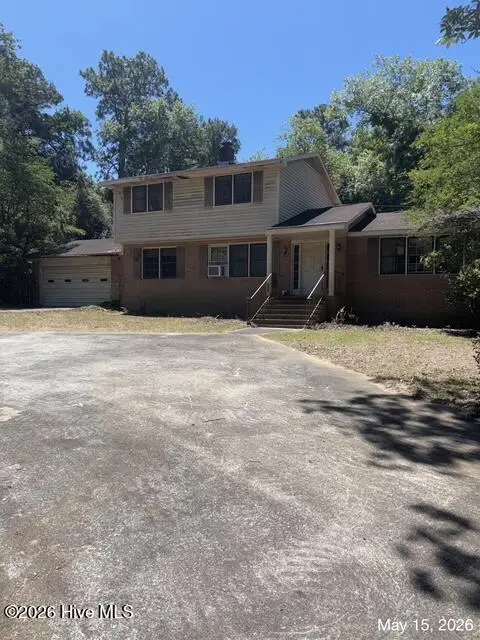 $189,900Pending3 beds 3 baths2,098 sq. ft.
2009 Pine Log Road, Aiken, SC 29803
MLS# 100589729Listed by: AUBEN REALTY, LLC- New
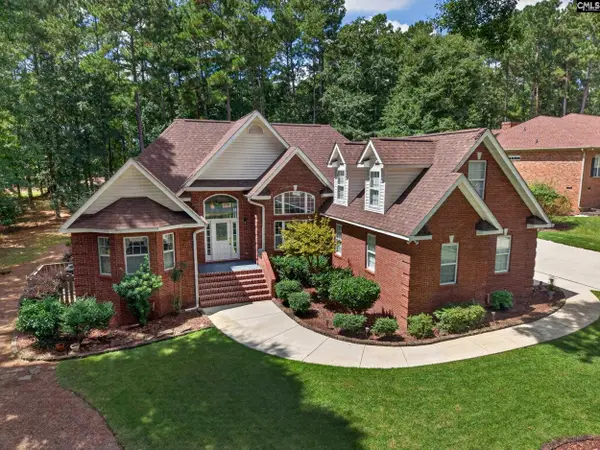 $538,500Active4 beds 3 baths2,400 sq. ft.
601 Ashbury Drive, Aiken, SC 29803
MLS# 643011Listed by: UNITED REAL ESTATE SC - New
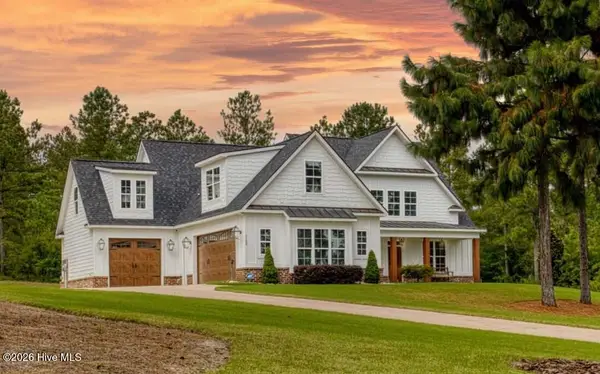 $1,125,000Active6 beds 4 baths3,414 sq. ft.
1103 Drayton Court, Aiken, SC 29801
MLS# 100603302Listed by: PALMER & CO., LLC  $348,391Pending5 beds 3 baths2,433 sq. ft.
3224 Tanbark Oak Lane Nw, Aiken, SC 29801
MLS# 100603270Listed by: SOUTHEASTERN RESIDENTIAL, LLC- New
 $319,900Active4 beds 3 baths2,262 sq. ft.
440 Bainbridge Drive, Aiken, SC 29803
MLS# 100601638Listed by: MEYBOHM REAL ESTATE - NORTH AUGUSTA - New
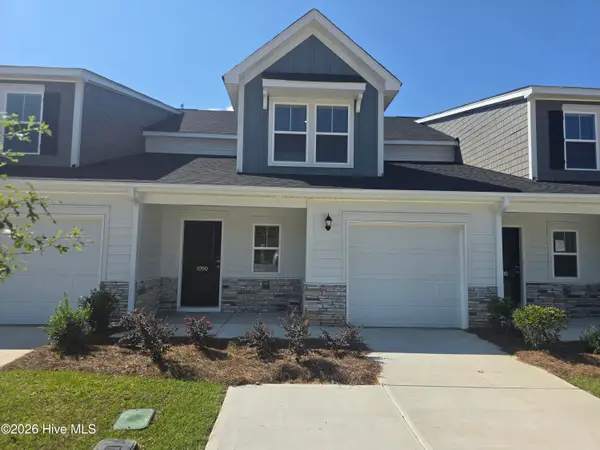 $249,610Active4 beds 4 baths2,137 sq. ft.
1090 Tabor Place, Aiken, SC 29801
MLS# 100603064Listed by: VERANDA HOMES, LLC - New
 $249,900Active4 beds 4 baths2,137 sq. ft.
1080 Tabor Place, Aiken, SC 29801
MLS# 100603074Listed by: VERANDA HOMES, LLC - New
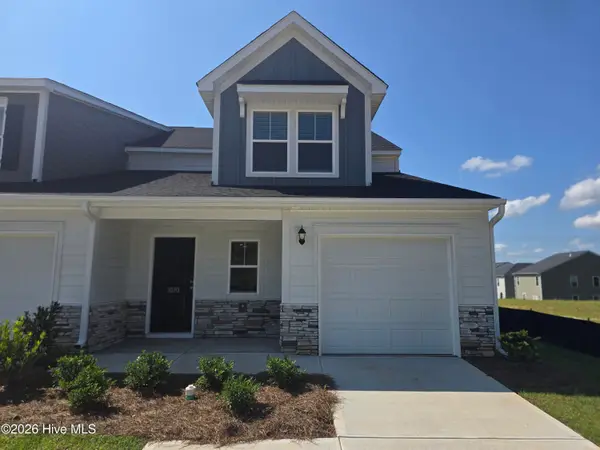 $248,610Active4 beds 4 baths2,137 sq. ft.
1070 Tabor Place, Aiken, SC 29801
MLS# 100603080Listed by: VERANDA HOMES, LLC - New
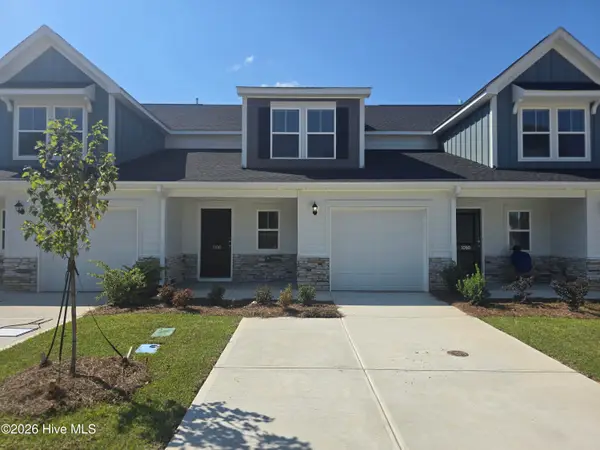 $249,610Active4 beds 4 baths2,137 sq. ft.
1100 Tabor Place, Aiken, SC 29801
MLS# 100603043Listed by: VERANDA HOMES, LLC - New
 $245,000Active4 beds 3 baths2,064 sq. ft.
103 Lake Shore Drive, Aiken, SC 29801
MLS# 642861Listed by: SHEALY REALTY


Protect your home and budget from life's surprises with an Assurant Home Warranty, backed by a partner that supports you through every step of homeownership. Explore Plans.
©2026 Century 21 Real Estate LLC. All rights reserved. CENTURY 21®, the CENTURY 21 Logo and C21® are service marks owned by Century 21 Real Estate LLC. Century 21 Real Estate LLC fully supports the principles of the Fair Housing Act and the Equal Opportunity Act. Each office is independently owned and operated. Listing information is deemed reliable but not guaranteed accurate.