
6127 High Top Lane, Aiken, SC 29801
Local realty services provided by:CENTURY 21 The Realty Group
6127 High Top Lane,Aiken, SC 29801
$373,000
- 5 Beds
- 4 Baths
- 3,175 sq. ft.
- Single family
- Active
Listed by: kasey singleton
Office: real broker, llc.
MLS#:100579976
Source:NC_CCAR
Price summary
- Price:$373,000
- Price per sq. ft.:$117.48
About this home
Welcome home to 6127 High Top Lane in the desirable Hitchcock Crossing community! This stunning Rembert floor plan offers 5 bedrooms, 3.5 bathrooms, and a spacious layout designed for both everyday living and entertaining.
Step inside to a welcoming foyer that opens to a formal dining room and convenient butler's pantry. The beautifully appointed kitchen features a large island, granite countertops, recessed lighting, stainless steel appliances, and ample cabinet space. The home boasts hardwood floors and solid surface flooring throughout, providing both style and durability with no carpet.
The inviting living room is highlighted by a custom fireplace and upgraded light fixtures, adding warmth and character to the space. The owner's suite is conveniently located on the main level and features a spacious walk-in closet and a private ensuite bathroom with additional storage.
Upstairs, you'll find a versatile loft area, four generously sized bedrooms, two full bathrooms, and attic access for additional storage.
With its thoughtful floor plan, quality upgrades, and desirable location, this home truly has it all. Schedule your private showing today!...
Contact an agent
Home facts
- Year built:2022
- Subdivision & Development:Hitchcock Crossing
- Listing ID #:100579976
- Added:96 day(s) ago
- Updated:September 13, 2026 at 10:25 AM
Rooms and interior
- Bedrooms:5
- Total bathrooms:4
- Full bathrooms:3
- Half bathrooms:1
- Rooms Total:8
- Flooring:Carpet, Vinyl
- Kitchen Description:Dishwasher, Disposal, Kitchen Island, Pantry, Refrigerator
- Bedroom Description:Walk-In Closet(s)
- Living area:3,175 sq. ft.
Heating and cooling
- Cooling:Central Air
- Heating:Fireplace(s), Forced Air, Heating, Natural Gas
- Central air:Yes
Structure and exterior
- Roof:Composition
- Year built:2022
- Building area:3,175 sq. ft.
- Lot area:0.18 Acres
- Construction Materials:Fiber Cement, Stone
- Exterior Features:Covered, Patio
- Foundation Description:Slab
- Levels:2 Story
Schools
- High school:Midland Valley
- Middle school:LBC
- Elementary school:Warrenville
Finances and disclosures
- Price:$373,000
- Price per sq. ft.:$117.48
Features and amenities
- Appliances:Dishwasher, Disposal, Dryer, Refrigerator, Washer
- Laundry features:Dryer, Washer
- Amenities:Blinds/Shades, Street Lights, Walk-In Closet(s)
Parking
- Parking description:Attached, Attached Garage, Garage, Garage Door Opener

New listings near 6127 High Top Lane
- New
 $319,900Active4 beds 3 baths2,262 sq. ft.
440 Bainbridge Drive, Aiken, SC 29803
MLS# 100601638Listed by: MEYBOHM REAL ESTATE - NORTH AUGUSTA - New
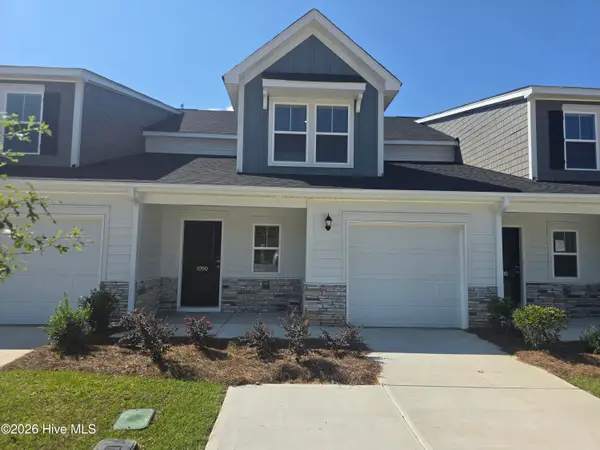 $249,610Active4 beds 4 baths2,137 sq. ft.
1090 Tabor Place, Aiken, SC 29801
MLS# 100603064Listed by: VERANDA HOMES, LLC - New
 $249,900Active4 beds 4 baths2,137 sq. ft.
1080 Tabor Place, Aiken, SC 29801
MLS# 100603074Listed by: VERANDA HOMES, LLC - New
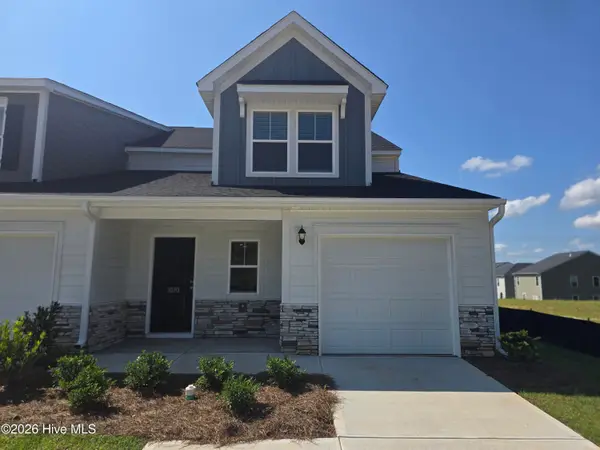 $248,610Active4 beds 4 baths2,137 sq. ft.
1070 Tabor Place, Aiken, SC 29801
MLS# 100603080Listed by: VERANDA HOMES, LLC - New
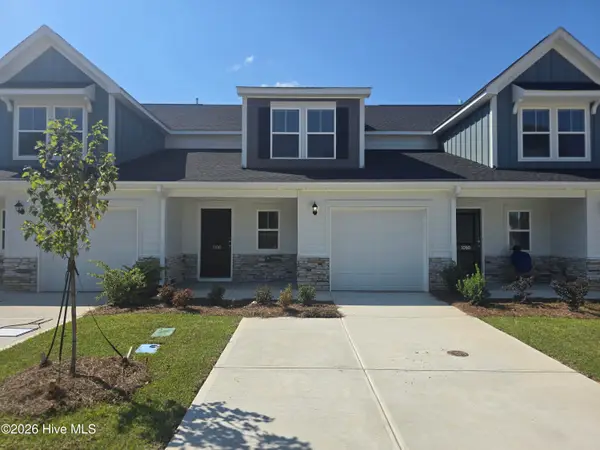 $249,610Active4 beds 4 baths2,137 sq. ft.
1100 Tabor Place, Aiken, SC 29801
MLS# 100603043Listed by: VERANDA HOMES, LLC - New
 $245,000Active4 beds 3 baths2,064 sq. ft.
103 Lake Shore Drive, Aiken, SC 29801
MLS# 642861Listed by: SHEALY REALTY - New
 $750,000Active3 beds 2 baths1,835 sq. ft.
2033 Green Pond Road, Aiken, SC 29803
MLS# 100602980Listed by: SHANNON ROLLINGS REAL ESTATE - New
 $365,220Active4 beds 3 baths3,045 sq. ft.
262 Marstrand Circle, Aiken, SC 29801
MLS# 100603028Listed by: STANLEY MARTIN GA/SC BROKERAGE LLC - New
 $248,610Active4 beds 4 baths2,137 sq. ft.
1110 Tabor Place, Aiken, SC 29801
MLS# 100603034Listed by: VERANDA HOMES, LLC - New
 $365,000Active4 beds 2 baths2,251 sq. ft.
7106 Sideboard Crossing, Aiken, SC 29803
MLS# 100602744Listed by: MEYBOHM REAL ESTATE - NORTH AUGUSTA


Protect your home and budget from life's surprises with an Assurant Home Warranty, backed by a partner that supports you through every step of homeownership. Explore Plans.
©2026 Century 21 Real Estate LLC. All rights reserved. CENTURY 21®, the CENTURY 21 Logo and C21® are service marks owned by Century 21 Real Estate LLC. Century 21 Real Estate LLC fully supports the principles of the Fair Housing Act and the Equal Opportunity Act. Each office is independently owned and operated. Listing information is deemed reliable but not guaranteed accurate.