
1011 Drakes Crossing, Anderson, SC 29625
Local realty services provided by:CENTURY 21 Triangle Group
1011 Drakes Crossing,Anderson, SC 29625
$349,900
- 3 Beds
- 2 Baths
- - sq. ft.
- Single family
- Active
Listed by: kassidie dunn
Office: western upstate keller william
MLS#:1605326
Source:SC_GGAR
Price summary
- Price:$349,900
- Monthly HOA dues:$29.17
About this home
Spacious, comfortable, and designed for everyday living! This home features an open floor plan with generously sized rooms, high ceilings, and plenty of space to spread out. The kitchen offers a convenient breakfast area and flows easily into the main living spaces, making entertaining and everyday life a breeze. New carpet adds a fresh feel throughout, while the newer roof offers peace of mind for years to come. Enjoy your morning coffee or unwind in the evenings on the screened-in porch, overlooking a backyard that backs up to beautiful farmland, providing a peaceful setting and added privacy. The garage is another standout, with built-in storage designed to maximize every inch of space. The perfect blend of functionality and peaceful surroundings come together to make this one feel like home from the moment you walk in!
Contact an agent
Home facts
- Year built:2010
- Subdivision & Development:Drakes Field
- Listing ID #:1605326
- Added:1 day(s) ago
- Updated:October 02, 2026 at 02:13 PM
Rooms and interior
- Bedrooms:3
- Total bathrooms:2
- Full bathrooms:2
- Flooring:Carpet, Laminate, Wood
- Kitchen Description:Dishwasher, Disposal, Microwave
Heating and cooling
- Cooling:Electric
- Heating:Electric, Heat Pump
- Central air:Yes
Structure and exterior
- Roof:Architectural
- Year built:2010
- Lot Features:1/2 Acre or Less
- Architectural Style:Craftsman
- Construction Materials:Stone, Vinyl Siding
- Exterior Features:Screened
- Foundation Description:Slab
- Levels:1 Story
Schools
- High school:Westside
- Middle school:Robert Anderson
- Elementary school:Centerville
Utilities
- Water:Public
- Sewer:Public Sewer
Finances and disclosures
- Price:$349,900
- Tax amount:$1,670
Features and amenities
- Appliances:Dishwasher, Electric Oven, Electric Water Heater, Microwave
- Laundry features:Laundry Room, Walk-in
- Amenities:int_feat_Ceiling Fan(s), int_feat_Ceiling Smooth, int_feat_Granite Counters, int_feat_High Ceilings, int_feat_Open Floorplan, int_feat_Pantry, int_feat_Tray Ceiling(s), int_feat_Walk-In Closet(s)
Parking
- Total parking spaces:2
- Parking description:Attached, Concrete
- Garage:Yes
- Garage spaces:2
New listings near 1011 Drakes Crossing
- Open Sat, 1 to 4pmNew
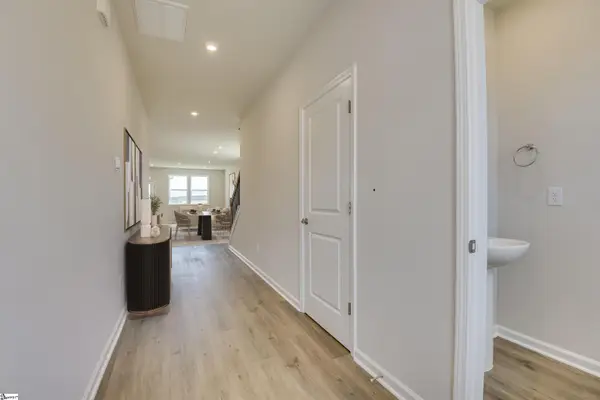 $329,990Active4 beds 3 baths
805 Honeylocust Lane, Anderson, SC 29625
MLS# 1605542Listed by: SM SOUTH CAROLINA BROKERAGE, L - Open Sat, 1 to 4pmNew
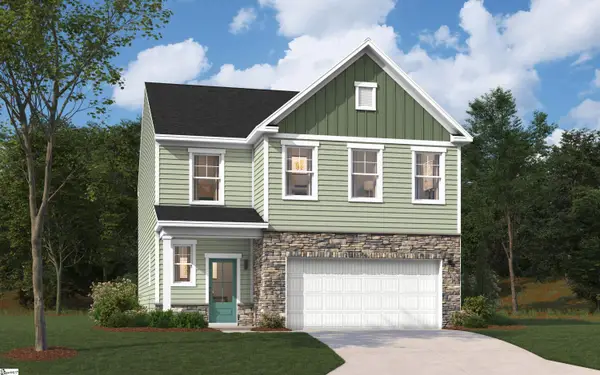 $318,990Active3 beds 3 baths
1011 Mockernut Way, Anderson, SC 29625
MLS# 1605543Listed by: SM SOUTH CAROLINA BROKERAGE, L - Open Sat, 1 to 4pmNew
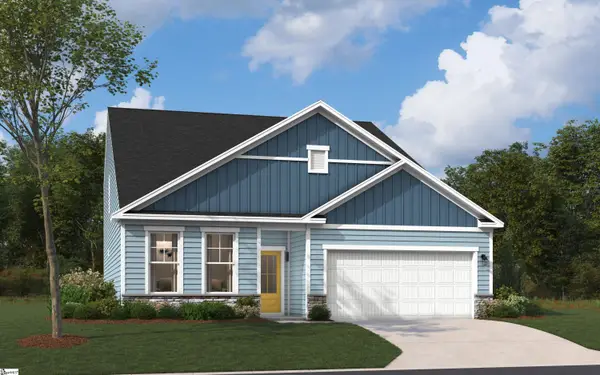 $352,990Active4 beds 3 baths
1015 Mockernut Way, Anderson, SC 29625
MLS# 1605544Listed by: SM SOUTH CAROLINA BROKERAGE, L - Open Sat, 1 to 4pmNew
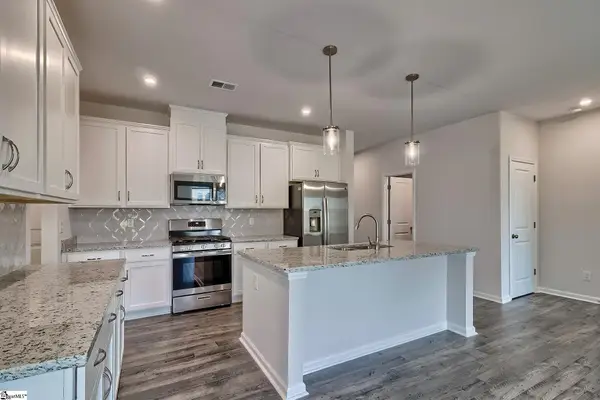 $318,990Active3 beds 3 baths
1013 Mockernut Way, Anderson, SC 29625
MLS# 1605545Listed by: SM SOUTH CAROLINA BROKERAGE, L - New
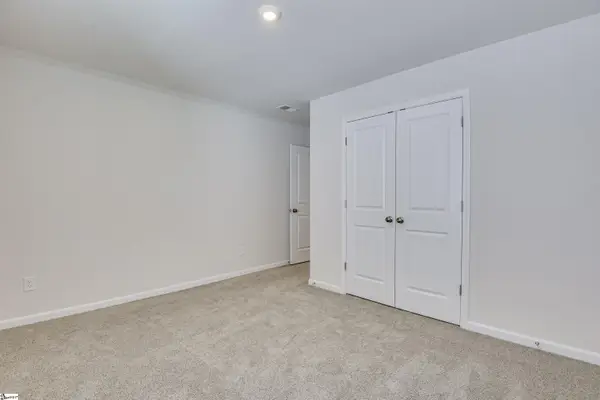 $282,490Active3 beds 2 baths
806 Honeylocust Lane, Anderson, SC 29625
MLS# 1605546Listed by: SM SOUTH CAROLINA BROKERAGE, L - New
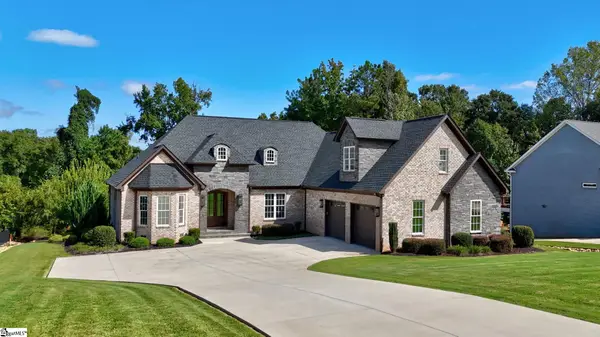 $949,000Active4 beds 4 baths
305 Merriman Trail, Anderson, SC 29621
MLS# 1605521Listed by: JACKSON STANLEY, REALTORS - New
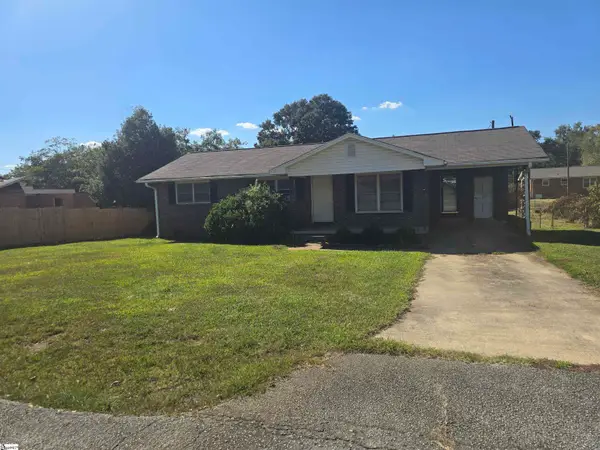 $139,900Active3 beds 1 baths
3506 Chipwood Drive, Anderson, SC 29624
MLS# 1605514Listed by: WESTERN UPSTATE KELLER WILLIAM - New
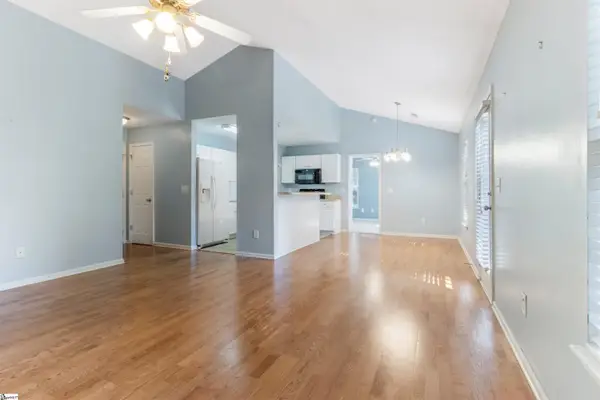 $285,375Active3 beds 2 baths
144 Hurst Avenue, Anderson, SC 29625
MLS# 1605517Listed by: BLACKSTREAM INTERNATIONAL RE - New
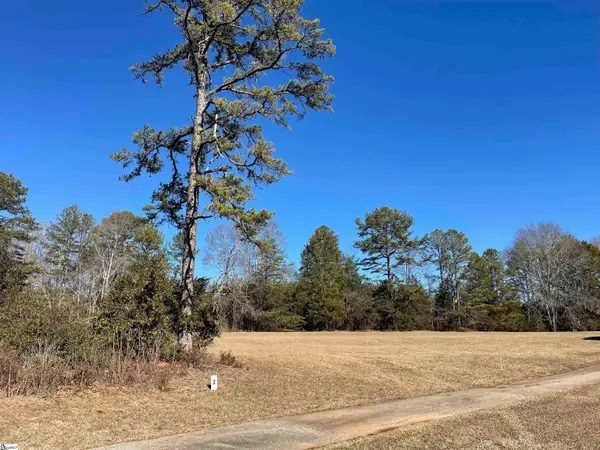 $68,000Active0 Acres
4800 S 29 Highway #Lot 2, Anderson, SC 29626
MLS# 1605467Listed by: EXP REALTY LLC - New
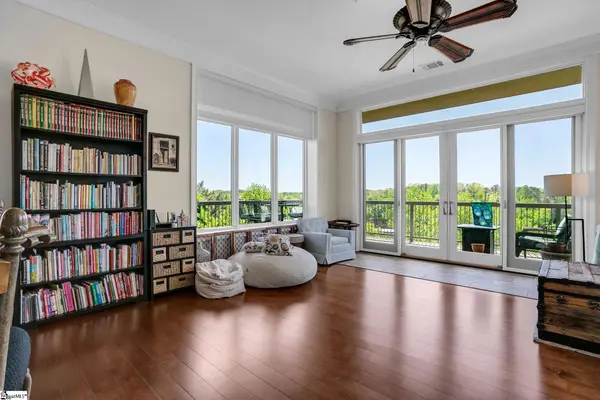 $849,900Active4 beds 3 baths
700 Watermarke Lane, Anderson, SC 29625
MLS# 1605459Listed by: BHHS C DAN JOYNER - MIDTOWN


Protect your home and budget from life's surprises with an Assurant Home Warranty, backed by a partner that supports you through every step of homeownership. Explore Plans.
©2026 Century 21 Real Estate LLC. All rights reserved. CENTURY 21®, the CENTURY 21 Logo and C21® are service marks owned by Century 21 Real Estate LLC. Century 21 Real Estate LLC fully supports the principles of the Fair Housing Act and the Equal Opportunity Act. Each office is independently owned and operated. Listing information is deemed reliable but not guaranteed accurate.