
4518 Cove Trail, Anderson, SC 29621-2312
Local realty services provided by:CENTURY 21 Triangle Group
4518 Cove Trail,Anderson, SC 29621-2312
$750,000
- 4 Beds
- 3 Baths
- - sq. ft.
- Single family
- Active
Listed by: caroline sullivan
Office: re/max executive
MLS#:1604993
Source:SC_GGAR
Price summary
- Price:$750,000
About this home
Enjoy Lake Hartwell living in this 4-bed, 3-bath waterfront home designed for entertaining and everyday comfort! The open living area features tile floors, plantation shutters, a four-sided gas fireplace with stone hearth, sunroom, extensive decking, and beautiful lake views. The split floor plan offers a spacious primary suite with two 10' x 6' walk-in closets with shelving, private bath, and french doors opening to a private deck overlooking the lake. The kitchen features stainless appliances, electric stove with smooth cooktop, microwave, dishwasher, tile countertops, a large pantry, and an adjoining 12' x 13' dining area. Two additional bedrooms share a hall bath with tile-surround jetted tub with shower feature and the rear bedroom has direct deck access and lake views. Downstairs, a covered patio leads to a private 4th bedroom with full bath and new mini-split—perfect for guests or extended family. The fenced backyard features a lush lawn, mature shade trees, and attractive landscaping. A large walk-in crawlspace includes an approximately 12' x 20' workshop/storage area, vapor barrier, and dehumidifier. Best of all, enjoy a 26' x 28' covered-slip boat dock with 4' x 40' gangwalk. Tucked away in a peaceful, low-traffic setting yet approximately 5 minutes from Clemson Blvd., I-85, and Liberty Highway. A wonderful opportunity to enjoy the Lake Hartwell lifestyle! Don't let this one get away! Home is being sold As Is....
Contact an agent
Home facts
- Year built:1985
- Subdivision & Development:None
- Listing ID #:1604993
- Added:6 day(s) ago
- Updated:October 02, 2026 at 02:23 PM
Rooms and interior
- Bedrooms:4
- Total bathrooms:3
- Full bathrooms:3
- Flooring:Carpet, Ceramic Tile
- Kitchen Description:Dishwasher, Disposal, Microwave, Refrigerator
Heating and cooling
- Cooling:Attic Fan, Electric
- Heating:Electric, Heat Pump
- Central air:Yes
Structure and exterior
- Roof:Architectural
- Year built:1985
- Lot Features:1/2 - Acre, Few Trees, Sloped
- Architectural Style:Ranch
- Construction Materials:Concrete
- Exterior Features:Deck, Enclosed
- Foundation Description:Crawl Space
- Levels:1 Story, 1.5 Story
Schools
- High school:Pendleton
- Middle school:Riverside
- Elementary school:LaFrance
Utilities
- Water:Public
- Sewer:Septic Tank
Finances and disclosures
- Price:$750,000
- Tax amount:$2,465
Features and amenities
- Appliances:Dishwasher, Electric Oven, Electric Water Heater, Microwave, Refrigerator, Water Heater
- Laundry features:1st Floor, Dryer, Electric Dryer Hookup, Sink
- Amenities:int_feat_Ceiling Fan(s), int_feat_Countertops-Other, int_feat_Pantry, int_feat_Walk-In Closet(s)
Parking
- Total parking spaces:2
- Parking description:Attached, Circular Driveway, Concrete, Driveway, Garage Door Opener, Side/Rear Entry
- Garage:Yes
- Garage spaces:2
New listings near 4518 Cove Trail
- Open Sat, 1 to 4pmNew
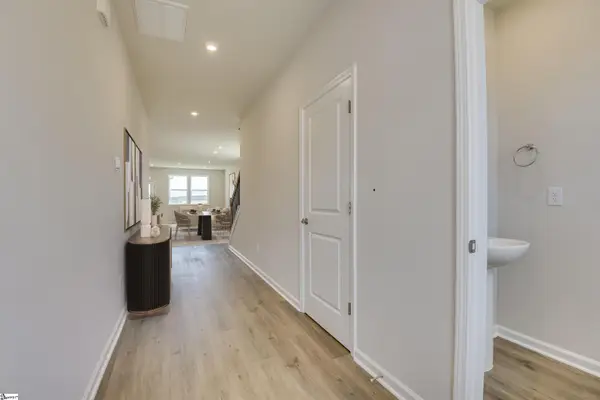 $329,990Active4 beds 3 baths
805 Honeylocust Lane, Anderson, SC 29625
MLS# 1605542Listed by: SM SOUTH CAROLINA BROKERAGE, L - Open Sat, 1 to 4pmNew
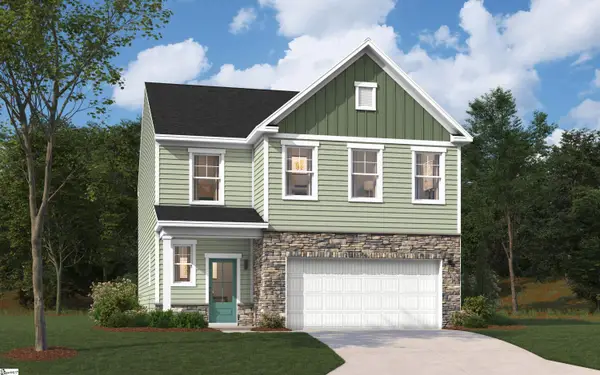 $318,990Active3 beds 3 baths
1011 Mockernut Way, Anderson, SC 29625
MLS# 1605543Listed by: SM SOUTH CAROLINA BROKERAGE, L - Open Sat, 1 to 4pmNew
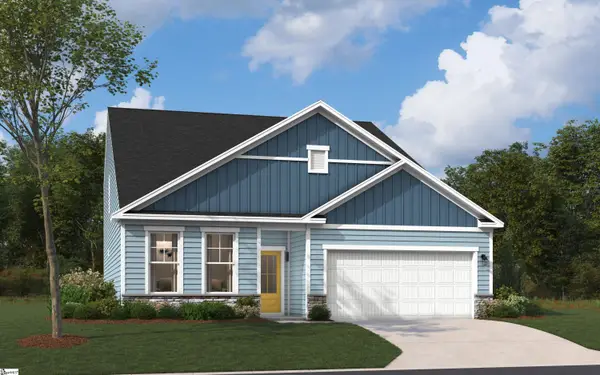 $352,990Active4 beds 3 baths
1015 Mockernut Way, Anderson, SC 29625
MLS# 1605544Listed by: SM SOUTH CAROLINA BROKERAGE, L - Open Sat, 1 to 4pmNew
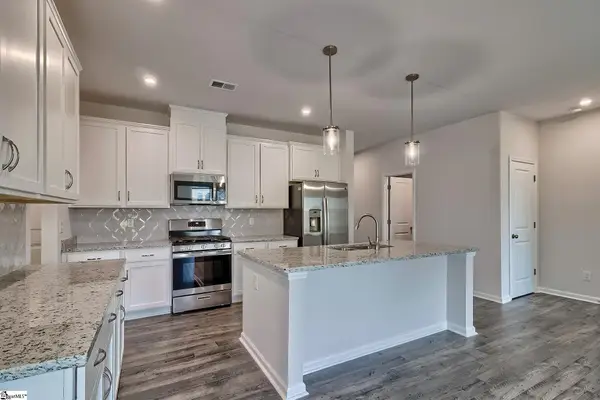 $318,990Active3 beds 3 baths
1013 Mockernut Way, Anderson, SC 29625
MLS# 1605545Listed by: SM SOUTH CAROLINA BROKERAGE, L - New
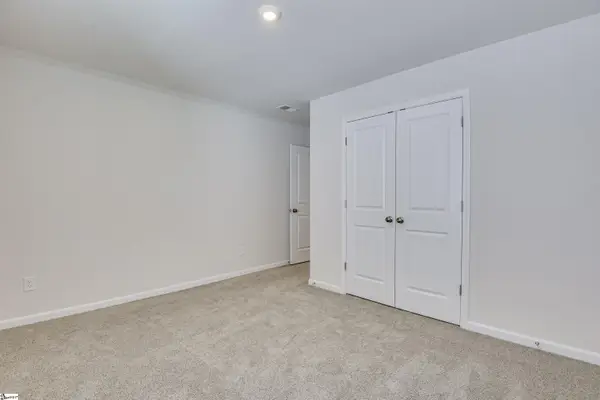 $282,490Active3 beds 2 baths
806 Honeylocust Lane, Anderson, SC 29625
MLS# 1605546Listed by: SM SOUTH CAROLINA BROKERAGE, L - New
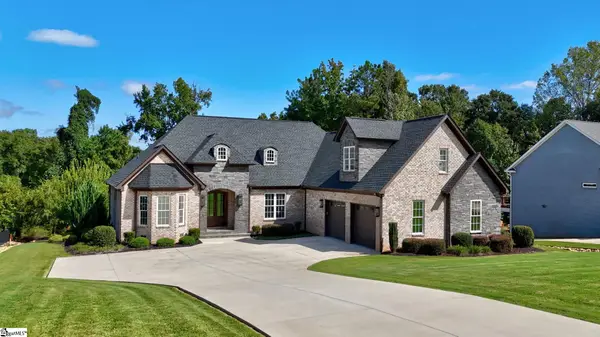 $949,000Active4 beds 4 baths
305 Merriman Trail, Anderson, SC 29621
MLS# 1605521Listed by: JACKSON STANLEY, REALTORS - New
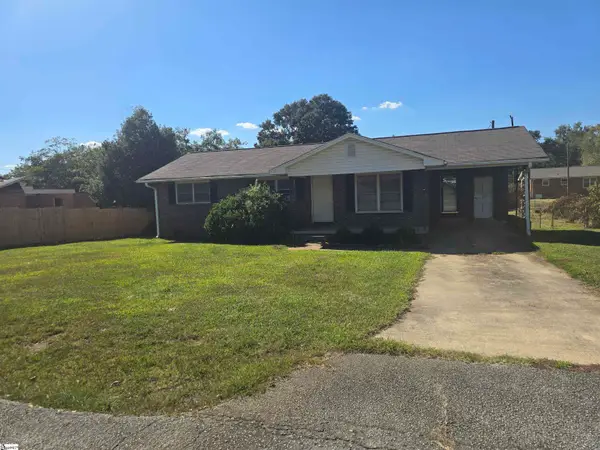 $139,900Active3 beds 1 baths
3506 Chipwood Drive, Anderson, SC 29624
MLS# 1605514Listed by: WESTERN UPSTATE KELLER WILLIAM - New
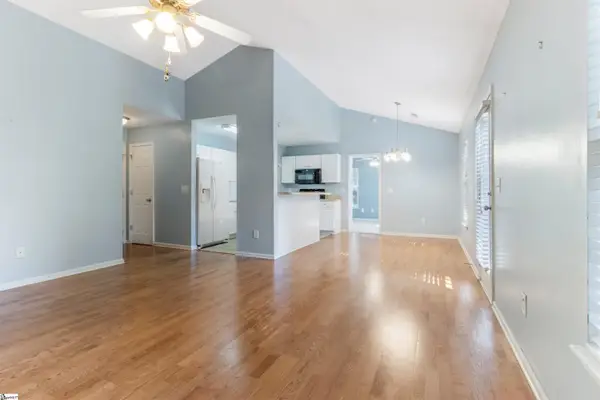 $285,375Active3 beds 2 baths
144 Hurst Avenue, Anderson, SC 29625
MLS# 1605517Listed by: BLACKSTREAM INTERNATIONAL RE - New
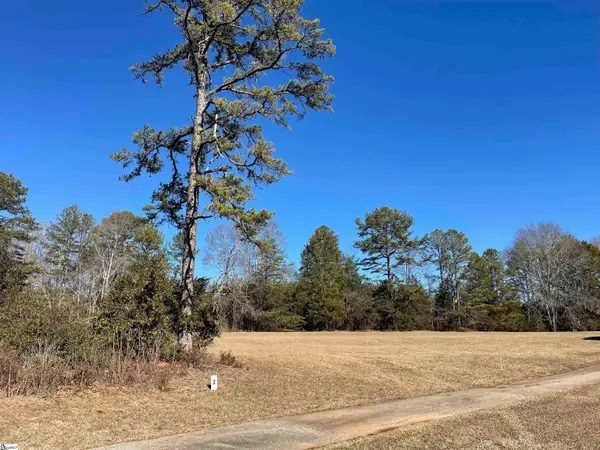 $68,000Active0 Acres
4800 S 29 Highway #Lot 2, Anderson, SC 29626
MLS# 1605467Listed by: EXP REALTY LLC - New
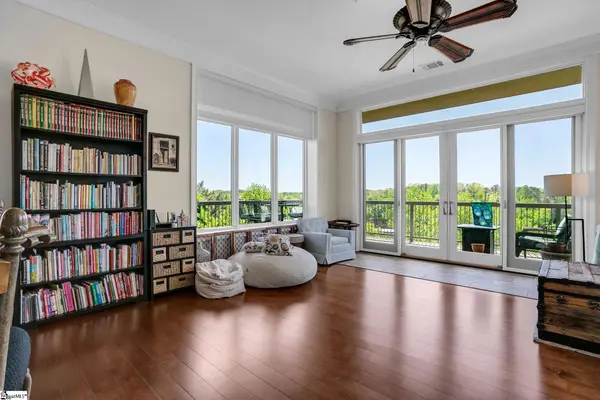 $849,900Active4 beds 3 baths
700 Watermarke Lane, Anderson, SC 29625
MLS# 1605459Listed by: BHHS C DAN JOYNER - MIDTOWN


Protect your home and budget from life's surprises with an Assurant Home Warranty, backed by a partner that supports you through every step of homeownership. Explore Plans.
©2026 Century 21 Real Estate LLC. All rights reserved. CENTURY 21®, the CENTURY 21 Logo and C21® are service marks owned by Century 21 Real Estate LLC. Century 21 Real Estate LLC fully supports the principles of the Fair Housing Act and the Equal Opportunity Act. Each office is independently owned and operated. Listing information is deemed reliable but not guaranteed accurate.