
106 General Drayton Street, Bluffton, SC 29909
Local realty services provided by:CENTURY 21 North East
106 General Drayton Street,Bluffton, SC 29909
$459,000
- 2 Beds
- 2 Baths
- 1,849 sq. ft.
- Single family
- Active
Listed by: billy hubbard
Office: coastal realty group
MLS#:513089
Price summary
- Price:$459,000
- Price per sq. ft.:$248.24
About this home
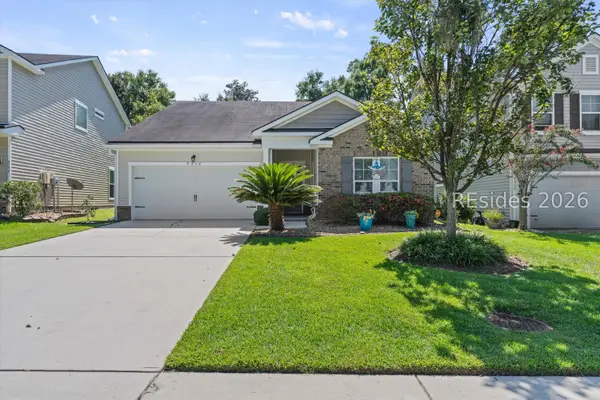
Expanded Hamilton/Jefferson model with private, wooded views in Sun City! Located on a quiet cul-de-sac street near the front gate & close to the main amenity center, this beautifully remodeled home boasts 1,849 heated sq. ft. with 2 bedrooms plus an office/den, Carolina room & 2 full baths. Over $50K in recent renovations & upgrades include new Luxury Vinyl Plank flooring, replacement of polybutylene piping throughout, new interior paint, installation of Safe Step walk-in tub/shower in secondary bath, and fresh landscaping. Come & enjoy active adult living & world-class amenities right in the heart of the SC Lowcountry!
Contact an agent
Home facts
- Year built:1996
- Subdivision & Development:DUKE OF BFT VILLAGE/PLAT I
- Listing ID #:513089
- Added:1 day(s) ago
- Updated:September 23, 2026 at 07:35 PM
Rooms and interior
- Bedrooms:2
- Total bathrooms:2
- Full bathrooms:2
- Flooring:Carpet, Luxury Vinyl Plank, Tile
- Bathrooms Description:Jetted Tub
- Kitchen Description:Dishwasher, Microwave, Range, Refrigerator
- Living area:1,849 sq. ft.
Heating and cooling
- Cooling:Central Air, Electric
- Heating:Central, Gas
- Central air:Yes
Structure and exterior
- Roof:Asphalt
- Year built:1996
- Building area:1,849 sq. ft.
- Lot area:0.21 Acres
- Exterior Features:Patio
- Levels:One Story
Finances and disclosures
- Price:$459,000
- Price per sq. ft.:$248.24
Features and amenities
- Appliances:Dishwasher, Microwave, Range, Refrigerator
- Pool features:Community Pool, Pool
Parking
- Parking description:Garage
- Garage:Yes
- Garage spaces:2
New listings near 106 General Drayton Street
- New
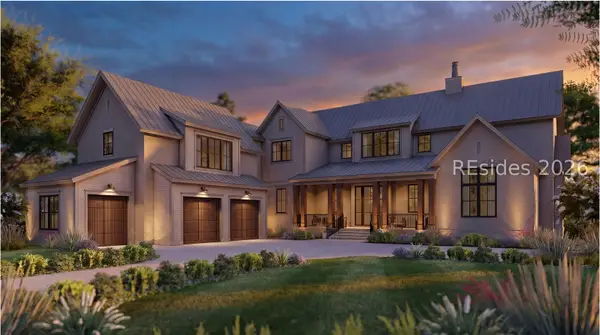 $4,995,000Active5 beds 6 baths4,456 sq. ft.
44 Redroot Street, Bluffton, SC 29910
MLS# 513092Listed by: PALMETTO BLUFF REAL ESTATE CO - New
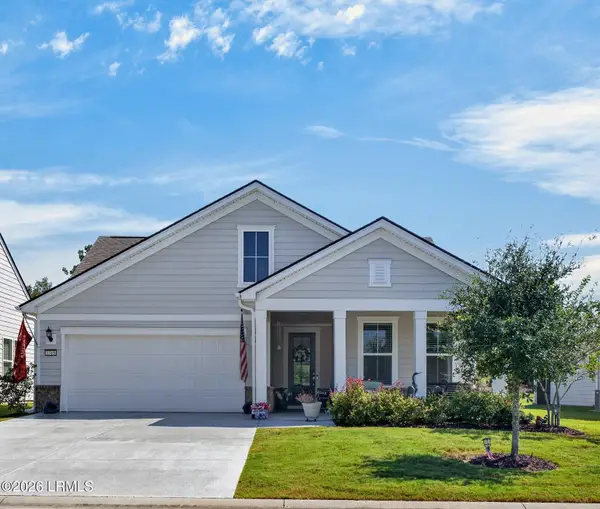 $699,900Active3 beds 3 baths2,200 sq. ft.
1765 Dreamscape Drive, Bluffton, SC 29909
MLS# 198318Listed by: LIST WITH FREEDOM
- Open Sat, 12 to 2pmNew
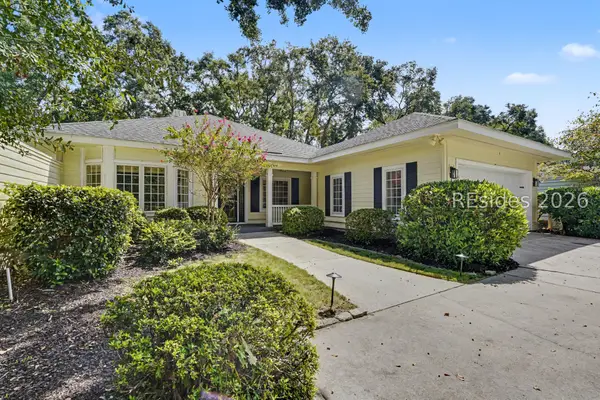 $649,999Active4 beds 2 baths2,000 sq. ft.
25 Coventry Court, Bluffton, SC 29910
MLS# 512663Listed by: THE AGENCY HILTON HEAD - New
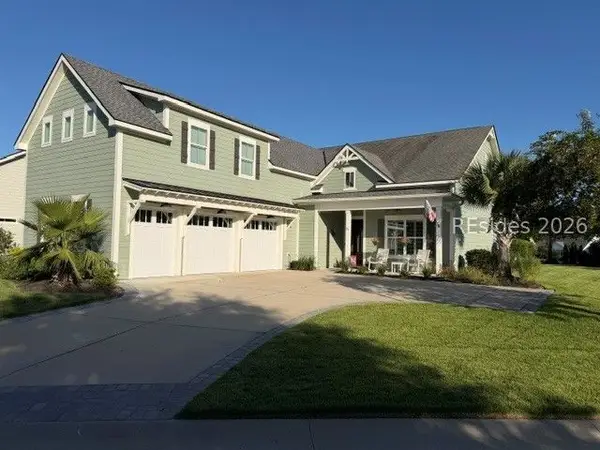 $1,149,000Active4 beds 4 baths3,077 sq. ft.
235 Castaway Drive, Bluffton, SC 29910
MLS# 512994Listed by: WILLIAM RAVEIS - CAROLINA LLC - New
 $639,000Active3 beds 3 baths2,659 sq. ft.
36 Groveview Avenue, Bluffton, SC 29910
MLS# 512868Listed by: COLLINS GROUP REALTY - New
 $599,000Active3 beds 3 baths2,596 sq. ft.
15 Landmark Lane, Bluffton, SC 29909
MLS# 511338Listed by: KELLER WILLIAMS REALTY - New
 $3,950,000Active4 beds 5 baths5,063 sq. ft.
57 Inverness Drive, Bluffton, SC 29910
MLS# 512208Listed by: MAXEY BLACKSTREAM CHRISTIE'S INTERNATIONAL REAL ESTATE  $360,000Pending2 beds 2 baths1,488 sq. ft.
34 Darby Creek Court, Bluffton, SC 29909
MLS# 512677Listed by: KELLER WILLIAMS REALTY- New
 $400,000Active3 beds 2 baths1,657 sq. ft.
9330 Evan Way, Bluffton, SC 29910
MLS# 512830Listed by: REAL BROKER, LLC


Protect your home and budget from life's surprises with an Assurant Home Warranty, backed by a partner that supports you through every step of homeownership. Explore Plans.
©2026 Century 21 Real Estate LLC. All rights reserved. CENTURY 21®, the CENTURY 21 Logo and C21® are service marks owned by Century 21 Real Estate LLC. Century 21 Real Estate LLC fully supports the principles of the Fair Housing Act and the Equal Opportunity Act. Each office is independently owned and operated. Listing information is deemed reliable but not guaranteed accurate.