
235 Castaway Drive, Bluffton, SC 29910
Local realty services provided by:CENTURY 21 A Low Country Realty
235 Castaway Drive,Bluffton, SC 29910
$1,149,000
- 4 Beds
- 4 Baths
- 3,077 sq. ft.
- Single family
- Active
Listed by: caitlin smith
Office: william raveis - carolina llc.
MLS#:512994
Price summary
- Price:$1,149,000
- Price per sq. ft.:$373.42
About this home
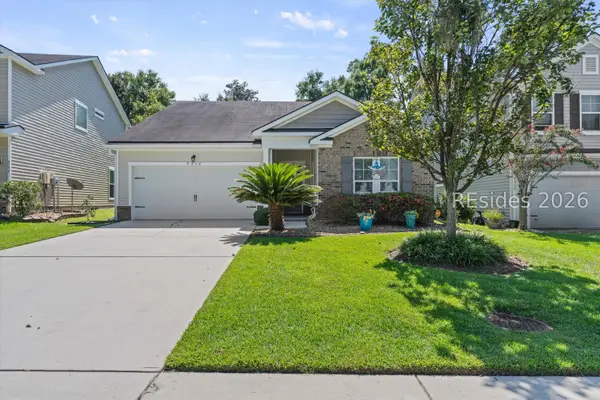
Welcome to 235 Castaway Drive, an extensively upgraded Hampton Lake home offering over 3,000 square feet of thoughtfully designed living space and a convenient location near the Parkside Amenity Center. Beautiful custom details can be found throughout, including a custom fireplace with built in cabinetry, plantation shutters, updated lighting and fixtures, a completely customized laundry room with new flooring, and a whole home water filtration system with reverse osmosis. The spacious covered and screened back porch is designed for year round enjoyment with built in heaters and outdoor fans, while the expanded service yard provides convenient garage access. The garage has been equally well considered with epoxy flooring, custom cabinetry, new garage doors, and an expanded driveway providing additional parking. A substantial upstairs addition creates an incredibly versatile private retreat hat can serve as a fourth bedroom, guest suite, or bonus space. Complete with a kitchenette featuring a refrigerator and dishwasher, full bathroom, closet, surround sound, electric blinds, and additional storage, this space is ideal for guests or extended stays. Additional improvements include spray foam insulation throughout the home, fresh interior paint and trim, all new landscaping, updated indoor and outdoor fans, and numerous thoughtful upgrades throughout. With exceptional storage, flexible living spaces, and a location close to Hampton Lake's Parkside amenities, 235 Castaway Drive offers a rare combination of comfort, functionality, and extensive custom improvements....
Contact an agent
Home facts
- Year built:2018
- Subdivision & Development:HAMPTON LAKE
- Listing ID #:512994
- Added:1 day(s) ago
- Updated:September 23, 2026 at 07:35 PM
Rooms and interior
- Bedrooms:4
- Total bathrooms:4
- Full bathrooms:3
- Half bathrooms:1
- Flooring:Carpet
- Bathrooms Description:Separate Shower
- Kitchen Description:Convection Oven, Dishwasher, Disposal, Double Oven, Kitchenette, Microwave, Oven, Refrigerator, Self-Cleaning Oven, Stove, Water Purifier
- Living area:3,077 sq. ft.
Heating and cooling
- Cooling:Central Air
- Heating:Central, Electric, Heat Pump
- Central air:Yes
Structure and exterior
- Roof:Asphalt
- Year built:2018
- Building area:3,077 sq. ft.
- Lot area:0.29 Acres
- Exterior Features:Enclosed Porch, Front Porch, Patio, Porch, Screened
Finances and disclosures
- Price:$1,149,000
- Price per sq. ft.:$373.42
Features and amenities
- Appliances:Convection Oven, Dishwasher, Disposal, Double Oven, Dryer, Microwave, Oven, Refrigerator, Self Cleaning Oven, Stove, Washer
- Laundry features:Dryer, Washer
- Amenities:Bookcases, Ceiling fans, Entrance Foyer
- Pool features:Community Pool, Pool
Parking
- Parking description:Garage, Golf Cart Parking, Oversized
- Garage:Yes
- Garage spaces:2
New listings near 235 Castaway Drive
- New
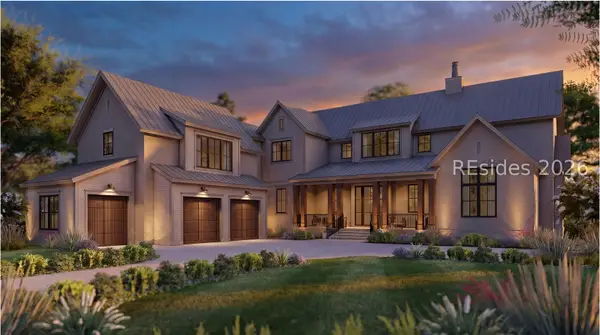 $4,995,000Active5 beds 6 baths4,456 sq. ft.
44 Redroot Street, Bluffton, SC 29910
MLS# 513092Listed by: PALMETTO BLUFF REAL ESTATE CO - New
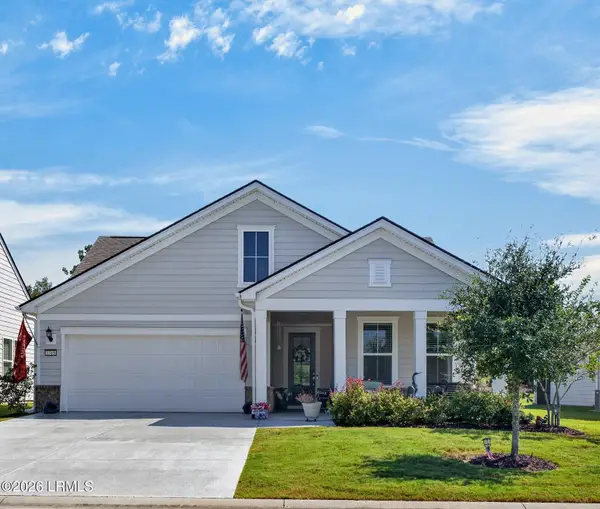 $699,900Active3 beds 3 baths2,200 sq. ft.
1765 Dreamscape Drive, Bluffton, SC 29909
MLS# 198318Listed by: LIST WITH FREEDOM
- Open Sat, 12 to 2pmNew
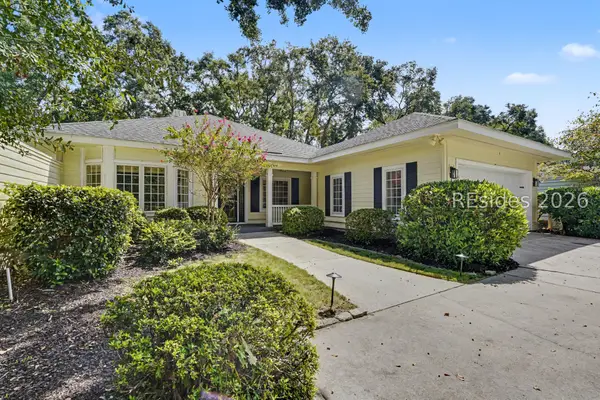 $649,999Active4 beds 2 baths2,000 sq. ft.
25 Coventry Court, Bluffton, SC 29910
MLS# 512663Listed by: THE AGENCY HILTON HEAD - New
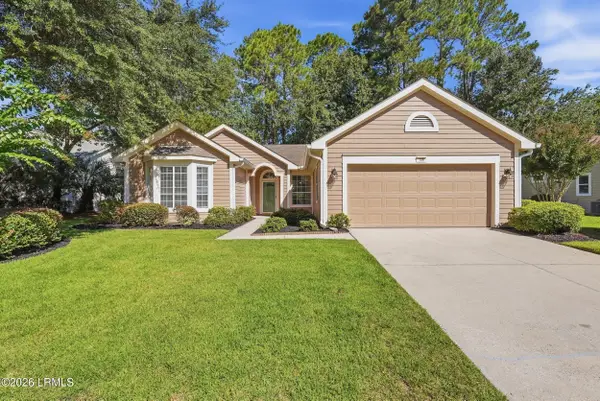 $459,000Active2 beds 2 baths1,849 sq. ft.
106 General Drayton Street, Bluffton, SC 29909
MLS# 198315Listed by: COASTAL REALTY GROUP - New
 $639,000Active3 beds 3 baths2,659 sq. ft.
36 Groveview Avenue, Bluffton, SC 29910
MLS# 512868Listed by: COLLINS GROUP REALTY - New
 $599,000Active3 beds 3 baths2,596 sq. ft.
15 Landmark Lane, Bluffton, SC 29909
MLS# 511338Listed by: KELLER WILLIAMS REALTY - New
 $3,950,000Active4 beds 5 baths5,063 sq. ft.
57 Inverness Drive, Bluffton, SC 29910
MLS# 512208Listed by: MAXEY BLACKSTREAM CHRISTIE'S INTERNATIONAL REAL ESTATE  $360,000Pending2 beds 2 baths1,488 sq. ft.
34 Darby Creek Court, Bluffton, SC 29909
MLS# 512677Listed by: KELLER WILLIAMS REALTY- New
 $400,000Active3 beds 2 baths1,657 sq. ft.
9330 Evan Way, Bluffton, SC 29910
MLS# 512830Listed by: REAL BROKER, LLC


Protect your home and budget from life's surprises with an Assurant Home Warranty, backed by a partner that supports you through every step of homeownership. Explore Plans.
©2026 Century 21 Real Estate LLC. All rights reserved. CENTURY 21®, the CENTURY 21 Logo and C21® are service marks owned by Century 21 Real Estate LLC. Century 21 Real Estate LLC fully supports the principles of the Fair Housing Act and the Equal Opportunity Act. Each office is independently owned and operated. Listing information is deemed reliable but not guaranteed accurate.