
11 Magnolia Blossom Drive, Bluffton, SC 29910
Local realty services provided by:CENTURY 21 A Low Country Realty
11 Magnolia Blossom Drive,Bluffton, SC 29910
$2,099,000
- 4 Beds
- 6 Baths
- 4,200 sq. ft.
- Single family
- Active
Listed by: thomas fahs
Office: keller williams realty
MLS#:513661
Price summary
- Price:$2,099,000
- Price per sq. ft.:$499.76
About this home
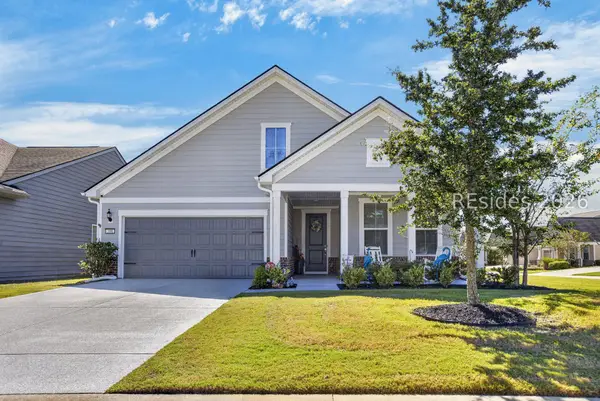
Nestled in the heаrt of рrеstigious Colleton River, this еlegаnt 4,200-square-foot Crabapple Cottage design offers a seamlessly open, remarkably spacious floorplan. It is the perfect blend of Lowcountry luxury, modern updates and premier golf-course living. Featuring 4 bedrooms, 4 full baths and 2 powder rooms, thishome is thoughtfully designed for both effortless everyday life and upscale entertaining.Sophisticated Living & Modern ComfortOpen-Concept Layout: An exceptionally open design connects the great family room directly to the chef's kitchen, creating an inviting open space where familyand friends can warmly gather.New Luxury Finishes (2026): Features brand-new hardwood flooring running seamlessly throughout both floors, fresh full interior paint in 2025 and exterior paintin 2026, and designer premier lighting updated throughout the entire home.Spa-Like Primary Retreat (2026): Includes an incredible, newly renovated primary bath complete with a luxurious soaking tub for the ultimate relaxation.Architectural & Tech Details: Highlights a timeless working fireplace alongside custom motorized shades in the primary suite and guest bedrooms for effortlessprivacy and light control.Turnkey Interior: Fresh interior paint throughout and includes a brand-new washer and dryer.Outdoor Oasis & Golf ViewsResort-Style Backyard: Features a private swimming pool (added in 2020) and a light-filled screened porch-ideal for year-round indoor-outdoor living.Prime Golf-Frontage: Captures picturesque, southwest-facing views overlooking the 14th tee box of the legendary Jack Nicklaus Signature Golf Course.Unbeatable Access: Located just a quick three-minute golf cart ride to the Nicklaus Clubhouse and new, state-of-the-art fitness center.Major Systems & Infrastructure ImprovementsRoof: Fully replaced in 2022.HVAC Systems: All 4 units updated (2019, 2020, and 2022) for complete peace of mind and maximum efficiency.Owner is SCREA....
Contact an agent
Home facts
- Year built:2004
- Subdivision & Development:COLLETON
- Listing ID #:513661
- Added:1 day(s) ago
- Updated:October 16, 2026 at 12:29 AM
Rooms and interior
- Bedrooms:4
- Total bathrooms:6
- Full bathrooms:4
- Half bathrooms:2
- Flooring:Ceramic Tile, Wood
- Kitchen Description:Dishwasher, Disposal, Freezer, Ice Maker, Microwave, Oven, Self-Cleaning Oven, Water Purifier
- Living area:4,200 sq. ft.
Heating and cooling
- Cooling:Central Air, Electric
- Heating:Central, Electric
- Central air:Yes
Structure and exterior
- Roof:Asphalt
- Year built:2004
- Building area:4,200 sq. ft.
- Lot area:0.49 Acres
- Exterior Features:Enclosed Porch, Patio, Porch, Rear Porch, Screened
- Levels:Two Story
Finances and disclosures
- Price:$2,099,000
- Price per sq. ft.:$499.76
Features and amenities
- Appliances:Dishwasher, Disposal, Dryer, Freezer, Ice Maker, Microwave, Oven, Self Cleaning Oven, Washer, Water Softener
- Laundry features:Dryer, Washer
- Amenities:Bookcases, Entrance Foyer, Water Softner
- Pool features:Community Pool, Pool, Private Pool
Parking
- Parking description:Driveway, Garage
- Garage:Yes
- Garage spaces:2
New listings near 11 Magnolia Blossom Drive
- New
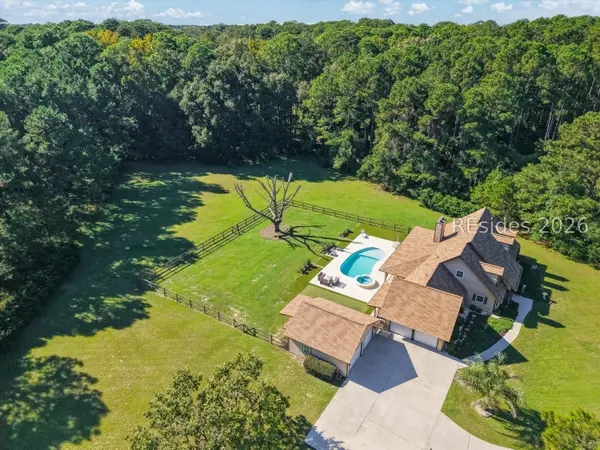 $1,375,000Active4 beds 4 baths3,155 sq. ft.
9 Amberly, Bluffton, SC 29910
MLS# 513657Listed by: HOWARD HANNA ALLEN TATE LOWCOUNTRY - New
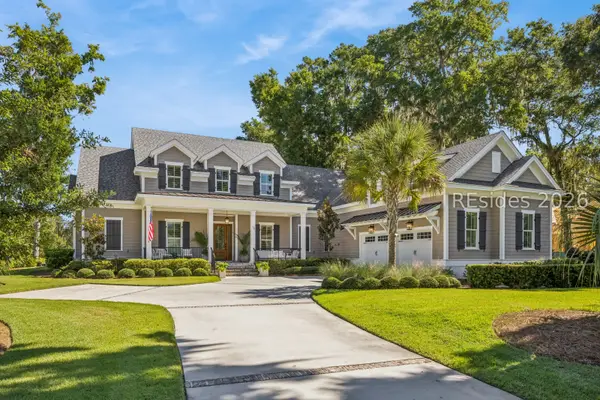 $3,295,000Active5 beds 6 baths4,751 sq. ft.
70 Inverness Drive, Bluffton, SC 29910
MLS# 513660Listed by: CHARTER ONE REALTY - New
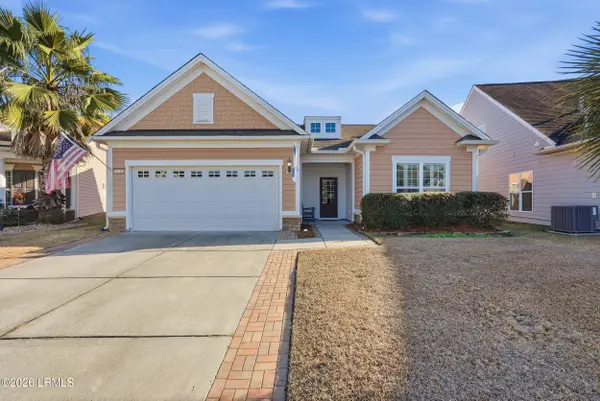 $550,000Active2 beds 2 baths1,860 sq. ft.
678 Nautical Lane, Bluffton, SC 29909
MLS# 198649Listed by: HOWARD HANNA ALLEN TATE LOWCOU
- New
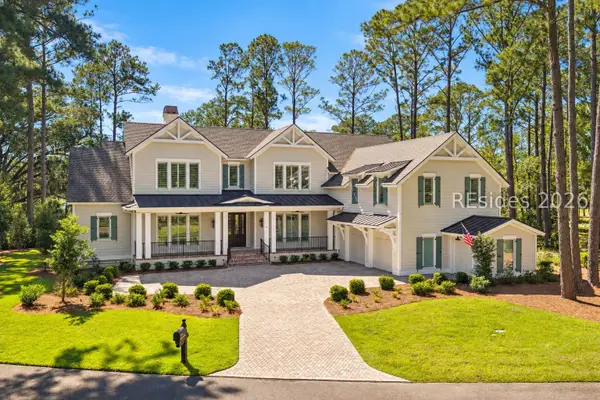 $4,250,000Active5 beds 7 baths4,513 sq. ft.
20 Bayley Road, Bluffton, SC 29910
MLS# 513464Listed by: CHARTER ONE REALTY - New
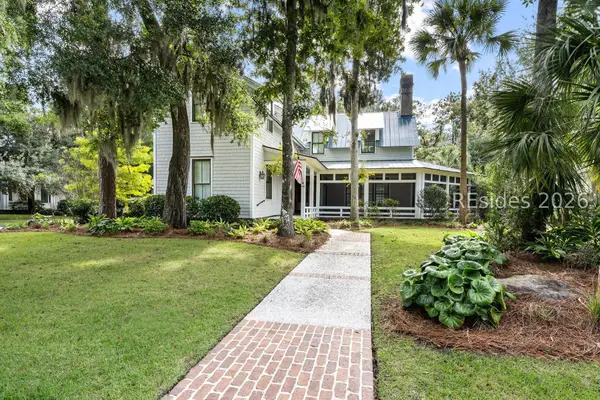 $2,595,000Active4 beds 5 baths3,278 sq. ft.
94 Thoms Creek Street, Bluffton, SC 29910
MLS# 513100Listed by: CHARTER ONE REALTY - New
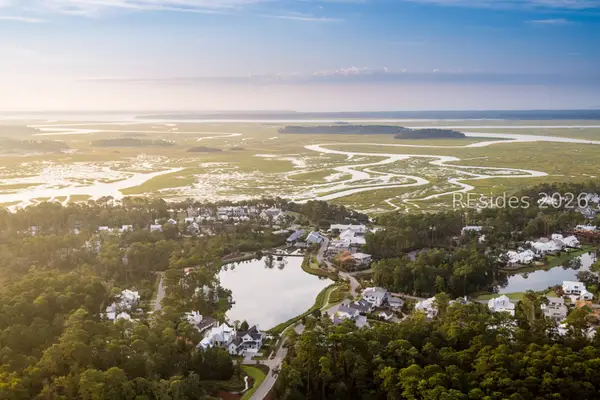 $999,500Active0.56 Acres
150 Amaranth Road, Bluffton, SC 29910
MLS# 513651Listed by: PALMETTO BLUFF REAL ESTATE CO - New
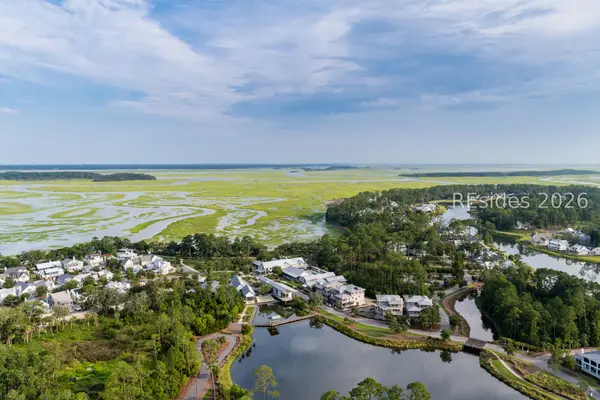 $500,000Active0.52 Acres
112 Amaranth Road, Bluffton, SC 29910
MLS# 513653Listed by: PALMETTO BLUFF REAL ESTATE CO - New
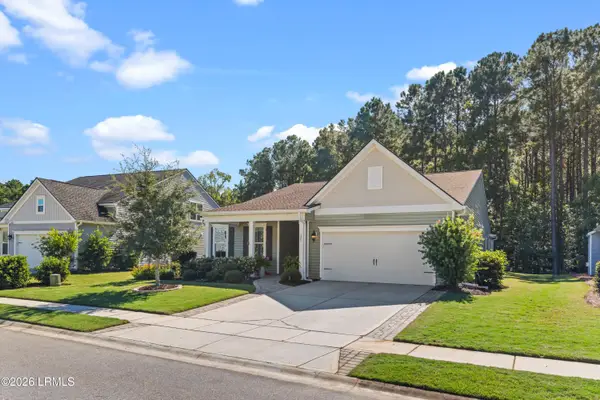 $649,900Active3 beds 3 baths2,408 sq. ft.
125 Carolina Oaks Avenue, Bluffton, SC 29909
MLS# 198627Listed by: ENGEL & VOLKERS - New
 $695,000Active3 beds 3 baths1,987 sq. ft.
398 Canterbury Court, Bluffton, SC 29909
MLS# 513439Listed by: KELLER WILLIAMS REALTY


Protect your home and budget from life's surprises with an Assurant Home Warranty, backed by a partner that supports you through every step of homeownership. Explore Plans.
©2026 Century 21 Real Estate LLC. All rights reserved. CENTURY 21®, the CENTURY 21 Logo and C21® are service marks owned by Century 21 Real Estate LLC. Century 21 Real Estate LLC fully supports the principles of the Fair Housing Act and the Equal Opportunity Act. Each office is independently owned and operated. Listing information is deemed reliable but not guaranteed accurate.