
70 Inverness Drive, Bluffton, SC 29910
Local realty services provided by:CENTURY 21 North East
70 Inverness Drive,Bluffton, SC 29910
$3,295,000
- 5 Beds
- 6 Baths
- 4,751 sq. ft.
- Single family
- Active
Listed by: kevin king associates, kevin king
Office: charter one realty
MLS#:513660
Price summary
- Price:$3,295,000
- Price per sq. ft.:$693.54
About this home
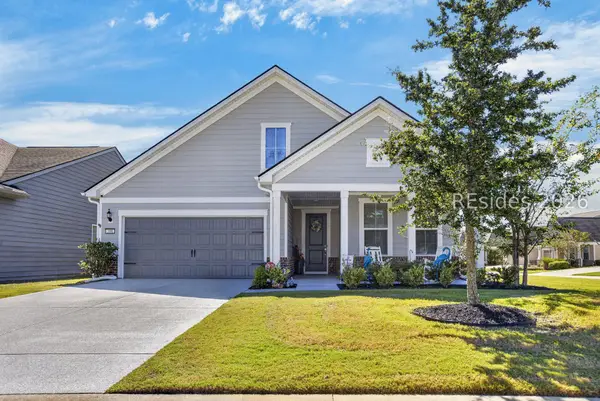
Overlooking the 5th greеn and fаіrway of the Pete Dye golf courѕe, thіs 5-bedroom, 5.5-bath residence pairs golf views with a saltwater pool, fireside outdoor living and a bourbon bar. From morning coffee on the porch to dinner outdoors beneath the South Carolina sky, enjoy the Lowcountry at your own pace. A broad front porch welcomes you. Inside, coffered ceilings, wood floors and generous windows define the great room. A fireplace anchors the space, with views across the pool to the golf course. The kitchen invites guests to pull up a seat at the substantial island. White cabinetry, Sub-Zero refrigeration and a Wolf range with double ovens create a polished, well-equipped space. A Cove dishwasher, Wolf microwave and pantry complete the appointments. The adjoining dining area overlooks the pool and fairway, making a weeknight dinner worth lingering over. The bourbon bar brings a distinctive touch to evenings at home. Display shelving, a wine cooler, beverage cooler and ice maker keep favorite bottles and cocktail essentials close at hand, whether welcoming friends after golf or gathering before dinner. Two screened porches give outdoor living its own sense of occasion. Off the kitchen, an outdoor kitchen invites relaxed dinners with the course as a backdrop. The porch off the main-level primary suite offers an intimate retreat, with an outdoor fireplace for cooler evenings. The saltwater pool and dramatic fire feature anchor the backyard, with space for sun loungers and poolside entertaining. The primary suite includes a freestanding soaking tub, expansive walk-in shower and distinctive checkerboard flooring. A second main-level bedroom accommodates guests, while two upstairs bedrooms and a versatile leisure room offer room to unwind. A private guest suite above the garage gives extended-stay visitors a space of their own. Poolside afternoons give way to cocktails and unhurried evenings around the table. A 2.5-car garage & walk-in attics provide generous storage. Separate guest accommodations and connected indoor and outdoor gathering spaces make hosting a full weekend feel as comfortable as having the place to yourself. Life in Colleton River offers natural beauty, privacy and an exclusive club-community atmosphere appealing to buyers seeking a refined residential experience in Bluffton. 70 Inverness Drive is more than a residence. It is an invitation to experience the exceptional, where timeless elegance meets the unmistakable allure of the Lowcountry....
Contact an agent
Home facts
- Year built:2023
- Subdivision & Development:COLLETON
- Listing ID #:513660
- Added:1 day(s) ago
- Updated:October 16, 2026 at 12:29 AM
Rooms and interior
- Bedrooms:5
- Total bathrooms:6
- Full bathrooms:5
- Half bathrooms:1
- Flooring:Carpet, Engineered Hardwood, Tile
- Bathrooms Description:Separate Shower
- Kitchen Description:Convection Oven, Dishwasher, Disposal, Double Oven, Gas Range, Ice Maker, Indoor Grill, Microwave, Pantry, Refrigerator, Self-Cleaning Oven, Stove, Wet Bar
- Living area:4,751 sq. ft.
Heating and cooling
- Cooling:Central Air, Electric, Heat Pump
- Heating:Central, Electric, Heat Pump
- Central air:Yes
Structure and exterior
- Roof:Asphalt, Metal
- Year built:2023
- Building area:4,751 sq. ft.
- Lot area:0.6 Acres
- Exterior Features:Enclosed Porch, Front Porch, Outdoor Grill, Patio, Porch, Rear Porch, Screened
- Levels:Two Story
Finances and disclosures
- Price:$3,295,000
- Price per sq. ft.:$693.54
Features and amenities
- Appliances:Convection Oven, Dishwasher, Disposal, Double Oven, Dryer, Gas Range, Ice Maker, Indoor Grill, Microwave, Refrigerator, Self Cleaning Oven, Stove, Tankless Water Heater, Washer
- Laundry features:Dryer, Washer
- Amenities:Bookcases, Ceiling fans, Entrance Foyer
- Pool features:Community Pool, Heated, Pool, Private Pool, Propane Heat, Salt Water Pool
Parking
- Parking description:Driveway, Garage, Golf Cart Parking
- Garage:Yes
- Garage spaces:2
New listings near 70 Inverness Drive
- New
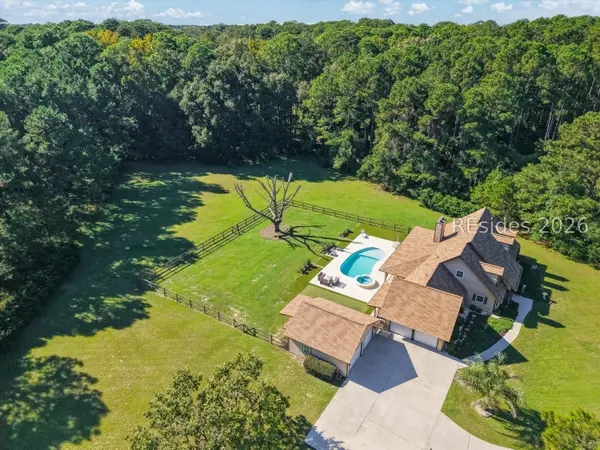 $1,375,000Active4 beds 4 baths3,155 sq. ft.
9 Amberly, Bluffton, SC 29910
MLS# 513657Listed by: HOWARD HANNA ALLEN TATE LOWCOUNTRY - New
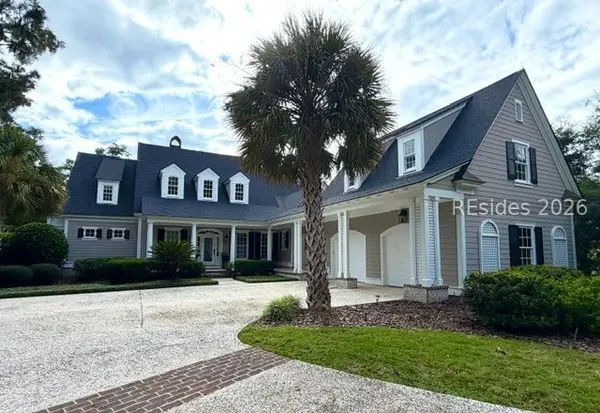 $2,099,000Active4 beds 6 baths4,200 sq. ft.
11 Magnolia Blossom Drive, Bluffton, SC 29910
MLS# 513661Listed by: KELLER WILLIAMS REALTY - New
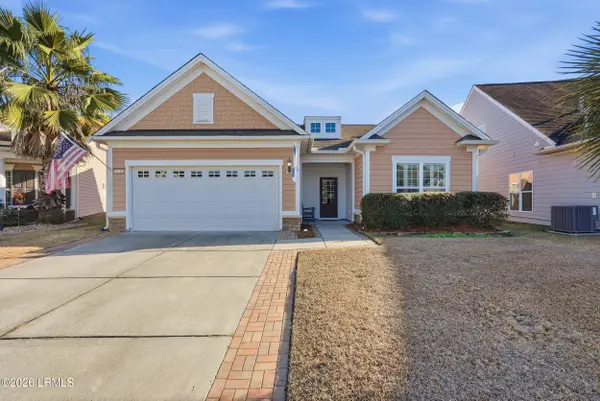 $550,000Active2 beds 2 baths1,860 sq. ft.
678 Nautical Lane, Bluffton, SC 29909
MLS# 198649Listed by: HOWARD HANNA ALLEN TATE LOWCOU
- New
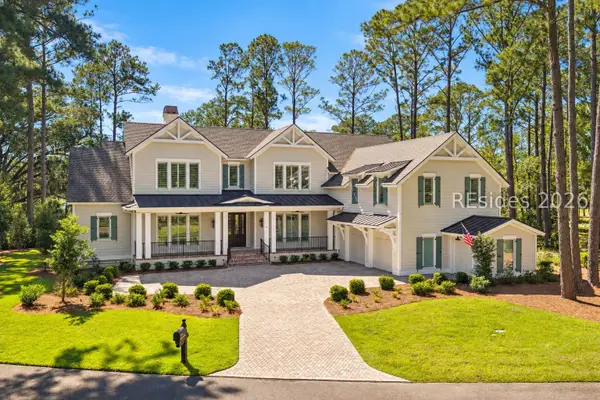 $4,250,000Active5 beds 7 baths4,513 sq. ft.
20 Bayley Road, Bluffton, SC 29910
MLS# 513464Listed by: CHARTER ONE REALTY - New
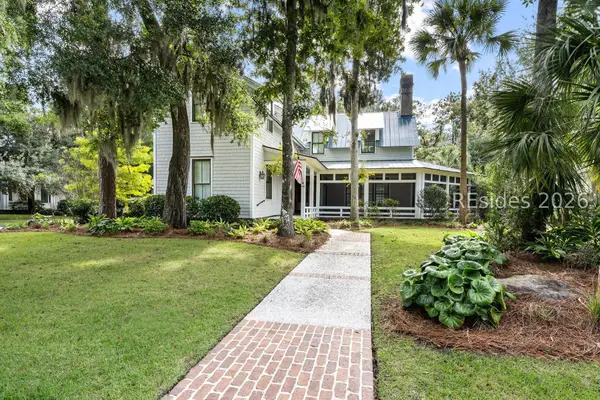 $2,595,000Active4 beds 5 baths3,278 sq. ft.
94 Thoms Creek Street, Bluffton, SC 29910
MLS# 513100Listed by: CHARTER ONE REALTY - New
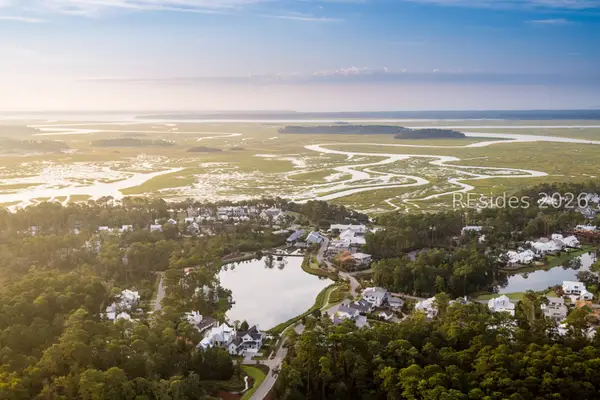 $999,500Active0.56 Acres
150 Amaranth Road, Bluffton, SC 29910
MLS# 513651Listed by: PALMETTO BLUFF REAL ESTATE CO - New
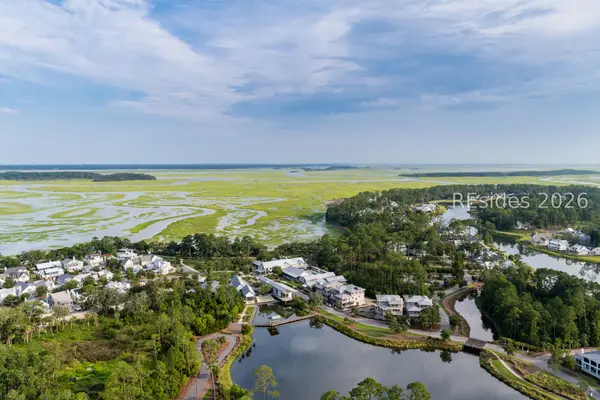 $500,000Active0.52 Acres
112 Amaranth Road, Bluffton, SC 29910
MLS# 513653Listed by: PALMETTO BLUFF REAL ESTATE CO - New
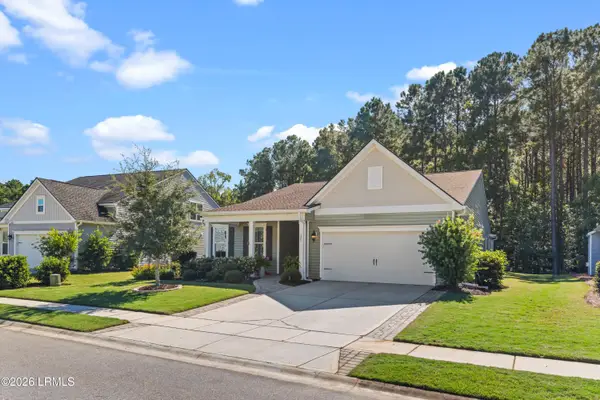 $649,900Active3 beds 3 baths2,408 sq. ft.
125 Carolina Oaks Avenue, Bluffton, SC 29909
MLS# 198627Listed by: ENGEL & VOLKERS - New
 $695,000Active3 beds 3 baths1,987 sq. ft.
398 Canterbury Court, Bluffton, SC 29909
MLS# 513439Listed by: KELLER WILLIAMS REALTY


Protect your home and budget from life's surprises with an Assurant Home Warranty, backed by a partner that supports you through every step of homeownership. Explore Plans.
©2026 Century 21 Real Estate LLC. All rights reserved. CENTURY 21®, the CENTURY 21 Logo and C21® are service marks owned by Century 21 Real Estate LLC. Century 21 Real Estate LLC fully supports the principles of the Fair Housing Act and the Equal Opportunity Act. Each office is independently owned and operated. Listing information is deemed reliable but not guaranteed accurate.