
244 Cooper Run Road, Bluffton, SC 29909
Local realty services provided by:CENTURY 21 A Low Country Realty
244 Cooper Run Road,Bluffton, SC 29909
$509,900
- 5 Beds
- 3 Baths
- - sq. ft.
- Single family
- Sold
Listed by: the joan kelly group, teresa smith
Office: keller williams realty
MLS#:510256
Source:SC_HHMLS
Sorry, we are unable to map this address
Price summary
- Price:$509,900
About this home
Welcome to this beautifully maintained 5-bedroom, 3-bath home in the Estates at Cypress Ridge, one of Bluffton's more desirable communities. Freshly updated with new interior paint and brand-new carpeting, this move-in ready residence offers a versatile two-story floor plan with generous living spaces designed for today's lifestyle. The well-appointed kitchen is ready for everything from casual family meals to entertaining, featuring granite countertops, stainless appliances, a gas oven, abundant cabinetry with crown molding, and a large center island that naturally brings everyone together. Hardwood flooring enhances the main living areas, while the formal dining room provides the perfect setting for holiday gatherings and special occasions. Step outside to the screened porch and enjoy mornings with coffee or unwind in the evening overlooking the fully fenced backyard, offering plenty of room for pets, outdoor games, gardening, or simply downtime. Additional features include an energy-efficient tankless water heater and a spacious bonus room or fifth bedroom, ideal for guests, a media room, home office, or private retreat. Beyond the home, Cypress Ridge offers an exceptional lifestyle with resort-style amenities including a zero-entry pool with lazy river, fitness center, pickleball courts, basketball courts, playground, scenic walking trails, clubhouse, and a full calendar of community events....
Contact an agent
Home facts
- Year built:2016
- Subdivision & Development:MILL CREEK AT CYPRESS RIDGE
- Listing ID #:510256
- Added:64 day(s) ago
- Updated:September 08, 2026 at 04:27 PM
Rooms and interior
- Bedrooms:5
- Total bathrooms:3
- Full bathrooms:3
- Flooring:Carpet, Engineered Hardwood
- Bathrooms Description:Separate Shower
- Kitchen Description:Dishwasher, Microwave, Range, Refrigerator, Self-Cleaning Oven
Heating and cooling
- Cooling:Central Air
- Heating:Central
- Central air:Yes
Structure and exterior
- Roof:Asphalt
- Year built:2016
- Exterior Features:Enclosed Porch, Porch, Screened
Finances and disclosures
- Price:$509,900
Features and amenities
- Appliances:Dishwasher, Dryer, Microwave, Range, Refrigerator, Self Cleaning Oven, Washer
- Laundry features:Dryer, Washer
- Pool features:Community Pool, Pool
Parking
- Parking description:Driveway, Garage
- Garage:Yes
- Garage spaces:2
 We do not attempt to independently verify the currency, completeness, accuracy or authenticity of the data contained herein. It may be subject to transcription and transmission errors. Accordingly, the data is provided on an “as is” “as available” basis only and may not reflect all real estate activity in the market.“ 2026 REsides, Inc. All rights reserved. Certain information contained herein is derived from information, which is the licensed property of, and copyrighted by, REsides, Inc” SC_HHMLS Member Broker: Deanna Gramoy
New listings near 244 Cooper Run Road
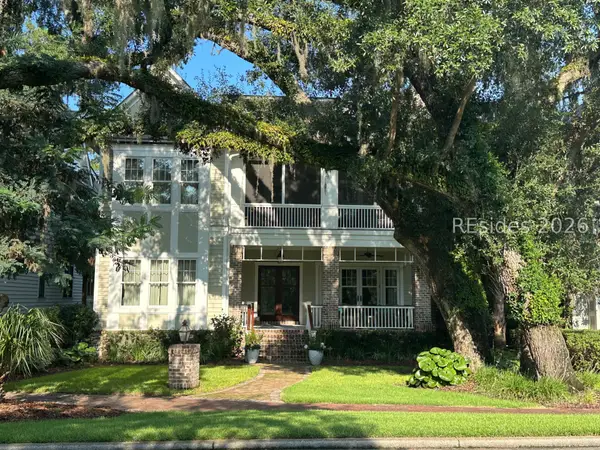 $3,985,000Pending5 beds 6 baths4,357 sq. ft.
372 Mount Pelia Road, Bluffton, SC 29910
MLS# 512182Listed by: CHARTER ONE REALTY- Open Sun, 1 to 3pmNew
 $434,900Active3 beds 2 baths1,949 sq. ft.
29 Wyndham Drive, Bluffton, SC 29910
MLS# 512611Listed by: THE AGENCY HILTON HEAD - New
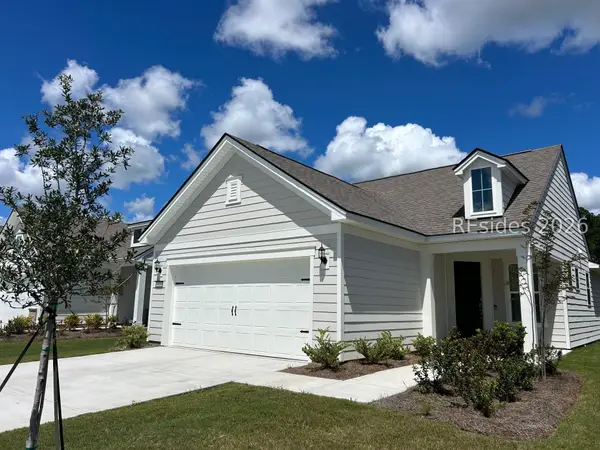 $499,000Active2 beds 2 baths1,345 sq. ft.
522 Aurora Way, Bluffton, SC 29909
MLS# 512636Listed by: KELLER WILLIAMS REALTY - New
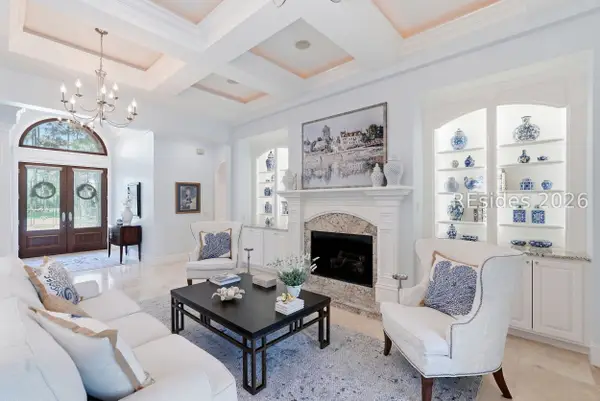 $1,249,000Active4 beds 3 baths2,950 sq. ft.
46 Anchor Cove Court, Bluffton, SC 29910
MLS# 512780Listed by: CHARTER ONE REALTY - New
 $3,150,000Active4 beds 5 baths4,672 sq. ft.
135 Good Hope Road, Bluffton, SC 29909
MLS# 198036Listed by: CHARTER ONE REALTY - New
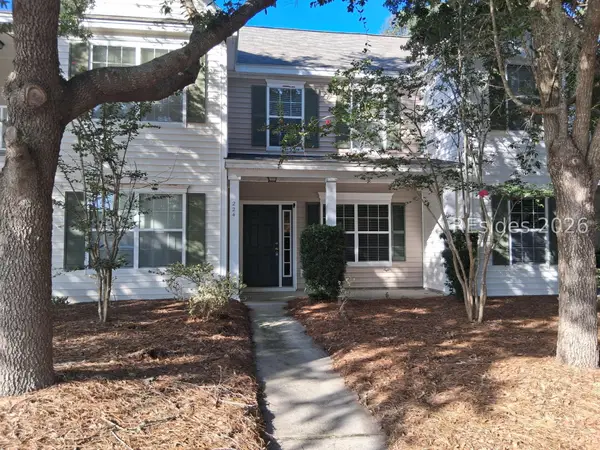 $209,000Active2 beds 3 baths1,024 sq. ft.
224 Dillard Mill Drive, Bluffton, SC 29909
MLS# 512774Listed by: BHHS BAY STREET REALTY GROUP (BEAUFORT) - New
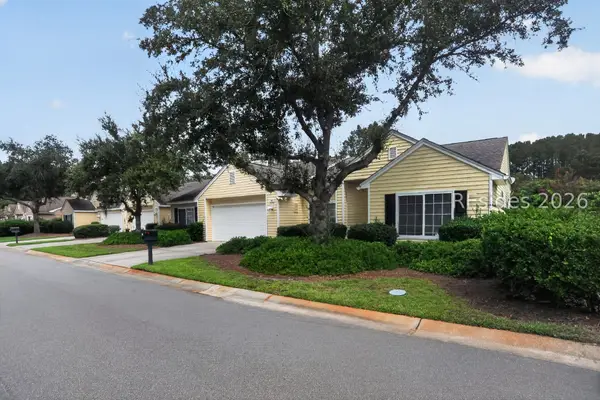 $289,000Active2 beds 2 baths1,445 sq. ft.
32 Purry Circle, Bluffton, SC 29909
MLS# 512771Listed by: HOWARD HANNA ALLEN TATE LOWCOUNTRY - New
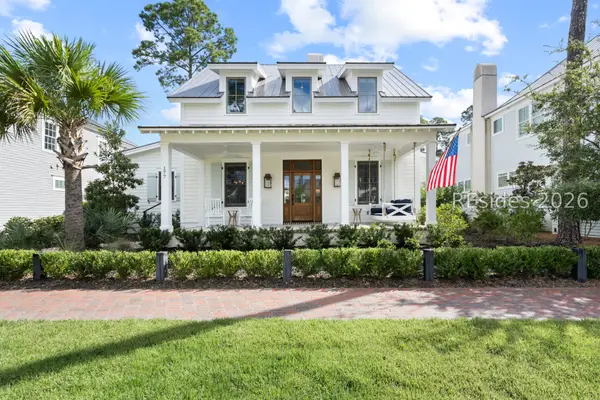 $2,195,000Active4 beds 4 baths3,096 sq. ft.
177 Hunting Lodge Road, Bluffton, SC 29910
MLS# 512165Listed by: CHARTER ONE REALTY - New
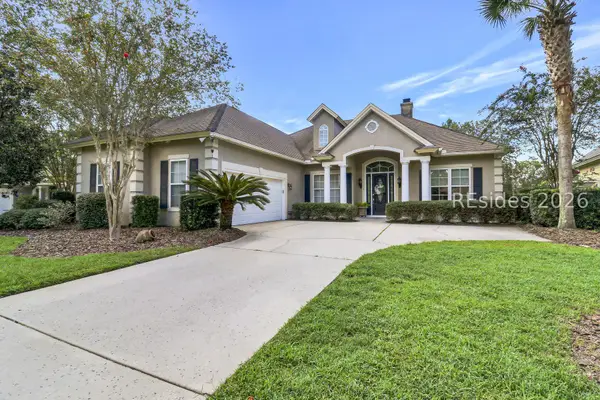 $749,900Active3 beds 3 baths2,571 sq. ft.
8 Weymouth Circle, Bluffton, SC 29910
MLS# 512578Listed by: LOWCOUNTRY LIVE OAK REALTY - New
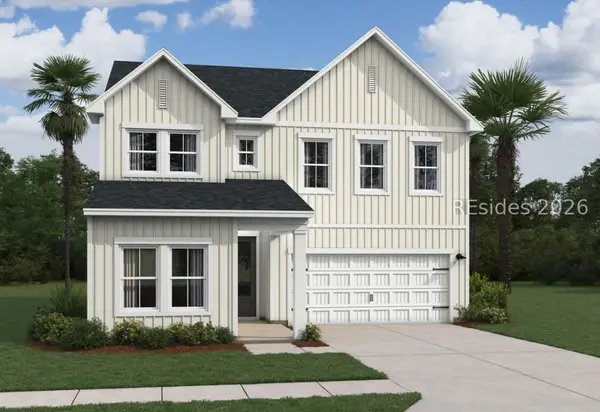 $506,900Active5 beds 4 baths2,537 sq. ft.
58 Marion Lake Road, Bluffton, SC 29910
MLS# 512754Listed by: K. HOVNANIAN HOMES


Protect your home and budget from life's surprises with an Assurant Home Warranty, backed by a partner that supports you through every step of homeownership. Explore Plans.
©2026 Century 21 Real Estate LLC. All rights reserved. CENTURY 21®, the CENTURY 21 Logo and C21® are service marks owned by Century 21 Real Estate LLC. Century 21 Real Estate LLC fully supports the principles of the Fair Housing Act and the Equal Opportunity Act. Each office is independently owned and operated. Listing information is deemed reliable but not guaranteed accurate.