
4 Fickling Court, Bluffton, SC 29909
Local realty services provided by:CENTURY 21 A Low Country Realty
Listed by: barbara o'connor
Office: howard hanna allen tate lowcountry
MLS#:512392
Source:SC_HHMLS
Price summary
- Price:$384,900
- Price per sq. ft.:$272.4
About this home
Welcome to this popular Camden Shenandoah model, located on a quiet cul-de-sac street in the heart of Sun City Hilton Head. This light-filled home features an inviting open floor plan accented by engineered wood flooring stretching through the main living, dining, and kitchen areas. The renovated kitchen boasts newer appliances, elegant quartz countertops, soft-close drawers, and convenient pull-out shelves. Relax or entertain in the light and bright 18' x 14' sunroom, which showcases sliding French doors. Off the sunroom is a backyard patio. Both the primary and guest bedrooms, along with the dining area, feature elegant bay windows and classic plantation shutters that maximize natural light. Practical features abound, including an oversized indoor laundry room and an energy-efficient tankless hot water heater. Enjoy unbeatable convenience with a central location close to all of Sun City's premier amenities, community gates, shopping, diverse dining options, and medical offices. Move right in and experience the ultimate resort-style lifestyle. Sun City features five outdoor pools, three indoor pools, four fitness centers, three golf courses, over 200 clubs, multiple events throughout the year such as holiday gatherings & dances, famous comedians, plays & shows. SCHH currently completed a $50 million expansion. This new phase features a state-of-the-art amenity center, a 41,000-42,000+ sq ft Clubhouse. A Two-Story Fitness Center has 15,000+ sq. ft. facility with an indoor walking track & a multi-sports court. There is a15,000 sq. ft. pool, featuring a lazy river, pool side food bar, Baja sun deck, & poolside cabanas + Indoor four-lane lap pool,12 outdoor & 4 indoor pickleball courts, 3 outdoor & 2 indoor tennis courts & so much more. Try your hand at painting, ceramics, sewing, or photography. Play bocce ball, croquet, tennis, pickleball, billiards, Ping-Pong, participate in an array of fitness classes, the fun never ends! The opportunities are endless!...
Contact an agent
Home facts
- Year built:1999
- Subdivision & Development:DUKE OF BFT VILLAGE/PLAT VIII
- Listing ID #:512392
- Added:1 day(s) ago
- Updated:August 21, 2026 at 07:31 PM
Rooms and interior
- Bedrooms:2
- Total bathrooms:2
- Full bathrooms:2
- Flooring:Carpet, Tile, Wood
- Bathrooms Description:Separate Shower
- Kitchen Description:Dishwasher, Disposal, Gas Range, Microwave, Pantry
- Living area:1,413 sq. ft.
Heating and cooling
- Cooling:Central Air
- Heating:Gas
- Central air:Yes
Structure and exterior
- Roof:Asphalt
- Year built:1999
- Building area:1,413 sq. ft.
- Lot area:0.14 Acres
- Exterior Features:Patio, Porch, Rear Porch
- Levels:One Story
Finances and disclosures
- Price:$384,900
- Price per sq. ft.:$272.4
Features and amenities
- Appliances:Dishwasher, Disposal, Gas Range, Microwave, Tankless Water Heater
- Amenities:Carbon Monoxide Dectector, Ceiling fans, Smart Thermostat
- Pool features:Community Pool, Free Form, Lap, Pool, Salt Water Pool
Parking
- Parking description:Garage
- Garage:Yes
- Garage spaces:2
 We do not attempt to independently verify the currency, completeness, accuracy or authenticity of the data contained herein. It may be subject to transcription and transmission errors. Accordingly, the data is provided on an “as is” “as available” basis only and may not reflect all real estate activity in the market.“ 2026 REsides, Inc. All rights reserved. Certain information contained herein is derived from information, which is the licensed property of, and copyrighted by, REsides, Inc” SC_HHMLS Member Broker: Deanna Gramoy
New listings near 4 Fickling Court
- New
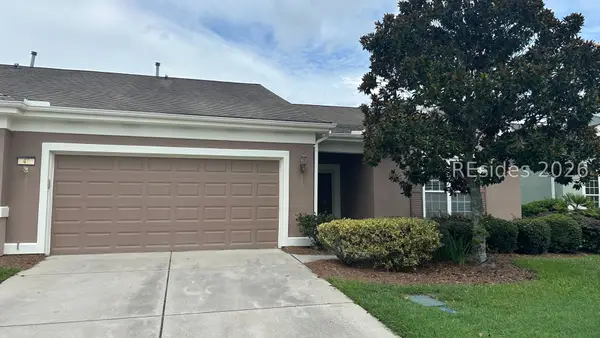 $375,000Active2 beds 2 baths1,763 sq. ft.
47 Summerplace Drive, Bluffton, SC 29909
MLS# 512012Listed by: CHARTER ONE REALTY - New
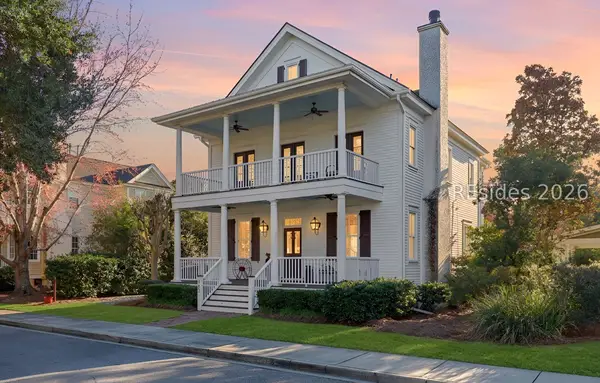 $879,000Active3 beds 3 baths2,360 sq. ft.
110 Great Heron Way, Bluffton, SC 29909
MLS# 512123Listed by: EPIQUE REALTY - New
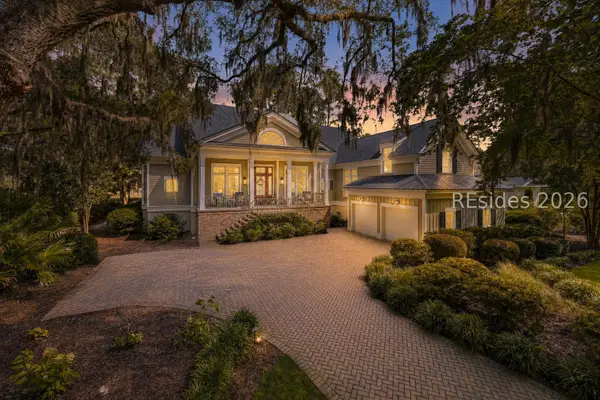 $2,295,000Active4 beds 5 baths4,350 sq. ft.
38 Whitehall Drive, Bluffton, SC 29910
MLS# 512184Listed by: CHARTER ONE REALTY - New
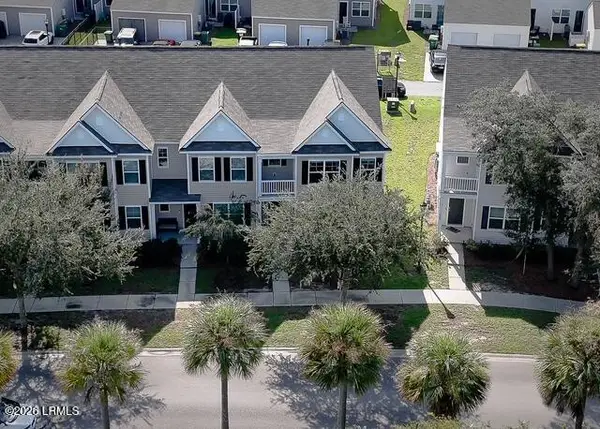 $389,000Active4 beds 4 baths2,058 sq. ft.
2088 Blakers Boulevard, Bluffton, SC 29909
MLS# 197837Listed by: EXP REALTY LLC - BLUFFTON - New
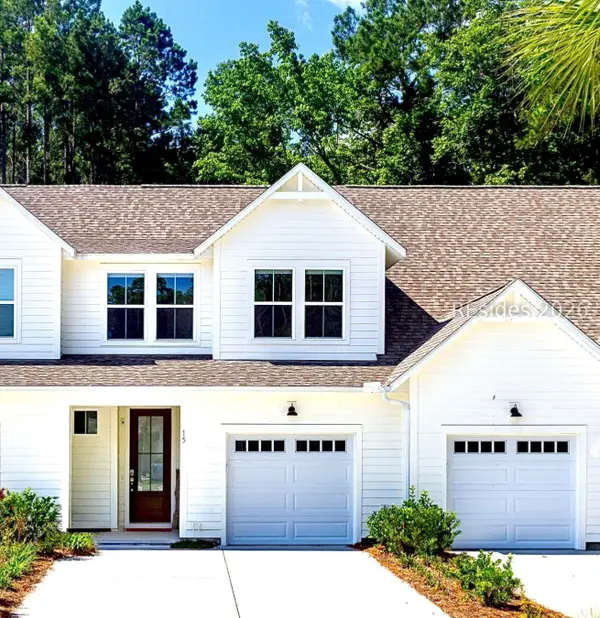 $474,000Active3 beds 3 baths1,716 sq. ft.
15 Marlowe Way, Bluffton, SC 29910
MLS# 512359Listed by: CHARTER ONE REALTY 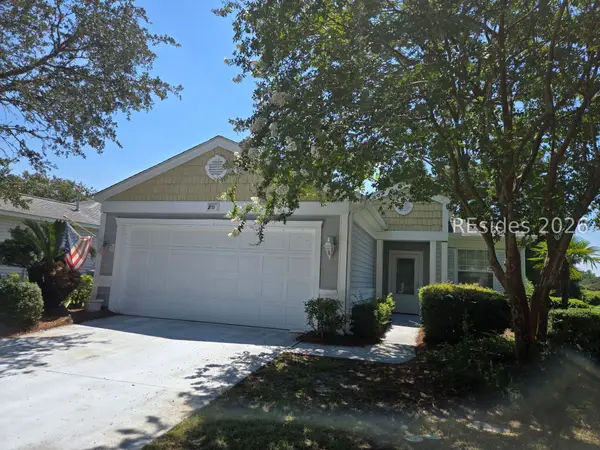 $210,000Pending2 beds 2 baths1,152 sq. ft.
239 Argent Place, Bluffton, SC 29909
MLS# 512360Listed by: RE/MAX ISLAND REALTY- New
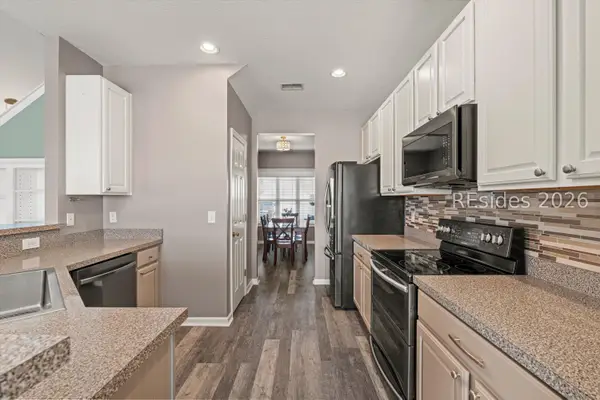 $379,000Active4 beds 3 baths1,636 sq. ft.
10 Sagebrook Drive, Bluffton, SC 29910
MLS# 512007Listed by: RE/MAX ISLAND REALTY - New
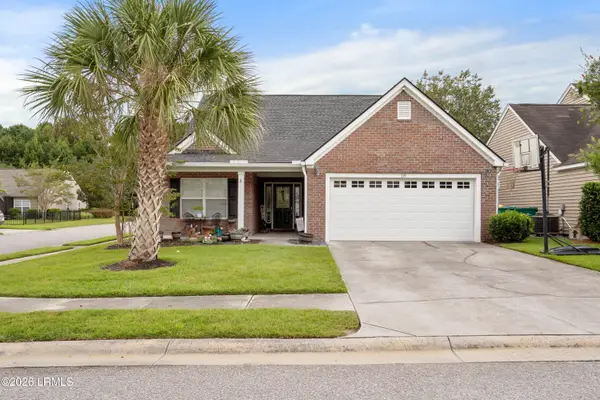 $449,000Active4 beds 3 baths2,230 sq. ft.
119 Oakesdale Drive, Bluffton, SC 29909
MLS# 197875Listed by: KELLER WILLIAMS - New
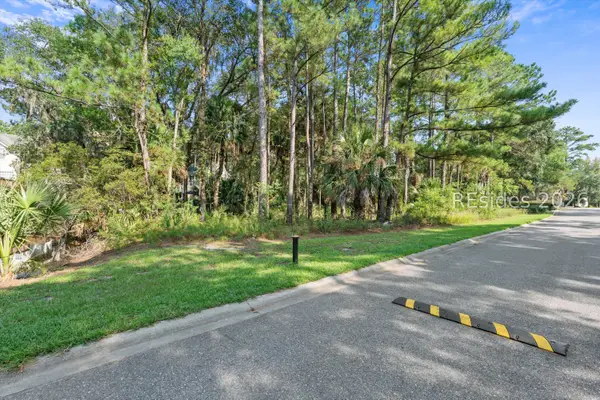 $125,000Active0.25 Acres
53 Pointe South Trace, Bluffton, SC 29910
MLS# 512347Listed by: HOWARD HANNA ALLEN TATE LOWCOUNTRY


Protect your home and budget from life's surprises with an Assurant Home Warranty, backed by a partner that supports you through every step of homeownership. Explore Plans.
©2026 Century 21 Real Estate LLC. All rights reserved. CENTURY 21®, the CENTURY 21 Logo and C21® are service marks owned by Century 21 Real Estate LLC. Century 21 Real Estate LLC fully supports the principles of the Fair Housing Act and the Equal Opportunity Act. Each office is independently owned and operated. Listing information is deemed reliable but not guaranteed accurate.