
38 Whitehall Drive, Bluffton, SC 29910
Local realty services provided by:CENTURY 21 North East
38 Whitehall Drive,Bluffton, SC 29910
$2,295,000
- 4 Beds
- 5 Baths
- 4,350 sq. ft.
- Single family
- Active
Listed by: kevin king associates, kevin king
Office: charter one realty
MLS#:512184
Source:SC_HHMLS
Price summary
- Price:$2,295,000
- Price per sq. ft.:$527.59
About this home
Tucked beneath a legendary live Angel Oak dating to 1735, one of Colleton River Club's celebrated Charter Trees, 38 Whitehall Drive offers Lowcountry living at its most refined. Sweeping marsh views extend toward the iconic #4 island green of the Jack Nicklaus Signature Course, creating a spectacular backdrop where sunrises unfold over the marsh and golf course. Set on nearly half an acre with protected open space across the street, this 4-bedroom, 4.5-bath home offers approximately 4,350 square feet of privacy, timeless architecture, and thoughtfully designed living spaces. Inside, expansive windows illuminate soaring ceilings, rich hardwood floors, custom millwork, and refined finishes. At the heart of the home, the recently reimagined chef's kitchen is designed for gathering, with custom cabinetry, granite countertops, premium appliances, and two expansive islands flowing seamlessly into the great room with gas fireplace and custom built-ins. The main-level primary suite is a private sanctuary with outdoor access, custom closets, a luxurious bath, and wet/coffee bar. Two additional en suite bedrooms are thoughtfully positioned on the main level, while a private fourth bedroom and full bath above the garage create an ideal retreat for guests or extended stays. A dedicated office with built-ins and custom wine cabinetry add both function and sophistication. Outdoors, the lifestyle truly comes alive. The expansive screened porch, with soaring ceilings, an oyster-shell gas fireplace, and gas connection for grilling, serves as a year-round outdoor living room overlooking the marsh and Nicklaus Course. An adjoining patio extends the living space into the landscape. Additional features include a 2.5-car garage, expansive walk-in attic with spray-foam insulation, irrigation, landscape lighting, newer flooring and interior paint, a 2023 roof, and newer water heater. Located within prestigious Colleton River Club in Bluffton, SC, 38 Whitehall Drive is more than a residence. It is a lifestyle defined by natural beauty, quiet luxury, and an extraordinary sense of place....
Contact an agent
Home facts
- Year built:2010
- Subdivision & Development:COLLETON
- Listing ID #:512184
- Added:1 day(s) ago
- Updated:August 21, 2026 at 07:31 PM
Rooms and interior
- Bedrooms:4
- Total bathrooms:5
- Full bathrooms:4
- Half bathrooms:1
- Flooring:Engineered Hardwood, Stone
- Kitchen Description:Dishwasher, Disposal, Gas Range, Microwave, Oven, Refrigerator, Self-Cleaning Oven
- Living area:4,350 sq. ft.
Heating and cooling
- Cooling:Central Air, Electric, Heat Pump
- Heating:Central, Electric, Heat Pump
- Central air:Yes
Structure and exterior
- Roof:Asphalt
- Year built:2010
- Building area:4,350 sq. ft.
- Lot area:0.47 Acres
- Exterior Features:Enclosed Porch, Front Porch, Patio, Porch, Rear Porch, Screened
Finances and disclosures
- Price:$2,295,000
- Price per sq. ft.:$527.59
Features and amenities
- Appliances:Dishwasher, Disposal, Dryer, Gas Range, Microwave, Oven, Refrigerator, Self Cleaning Oven, Washer
- Laundry features:Dryer, Washer
- Amenities:Bookcases, Cathedral Ceilings, Ceiling fans, Entrance Foyer
- Pool features:Community Pool, Pool
Parking
- Parking description:Driveway, Garage, Golf Cart Parking
- Garage:Yes
- Garage spaces:2
 We do not attempt to independently verify the currency, completeness, accuracy or authenticity of the data contained herein. It may be subject to transcription and transmission errors. Accordingly, the data is provided on an “as is” “as available” basis only and may not reflect all real estate activity in the market.“ 2026 REsides, Inc. All rights reserved. Certain information contained herein is derived from information, which is the licensed property of, and copyrighted by, REsides, Inc” SC_HHMLS Member Broker: Duane Ray James
New listings near 38 Whitehall Drive
- New
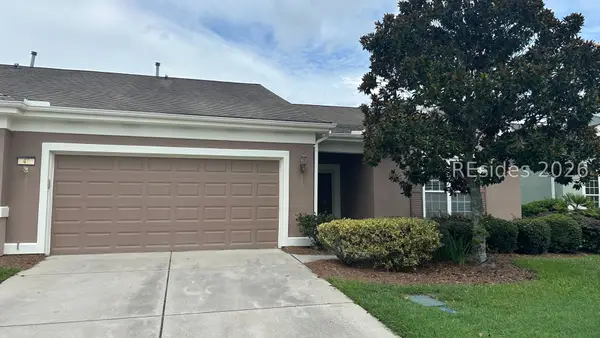 $375,000Active2 beds 2 baths1,763 sq. ft.
47 Summerplace Drive, Bluffton, SC 29909
MLS# 512012Listed by: CHARTER ONE REALTY - New
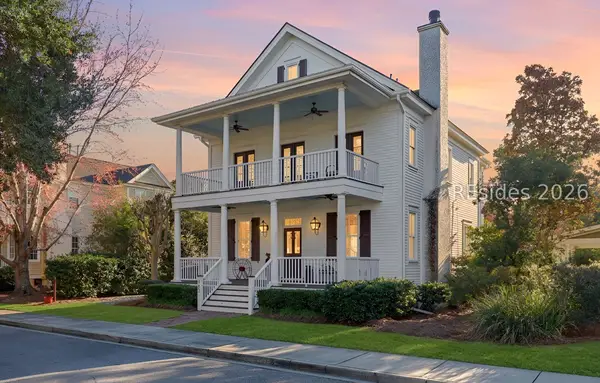 $879,000Active3 beds 3 baths2,360 sq. ft.
110 Great Heron Way, Bluffton, SC 29909
MLS# 512123Listed by: EPIQUE REALTY - New
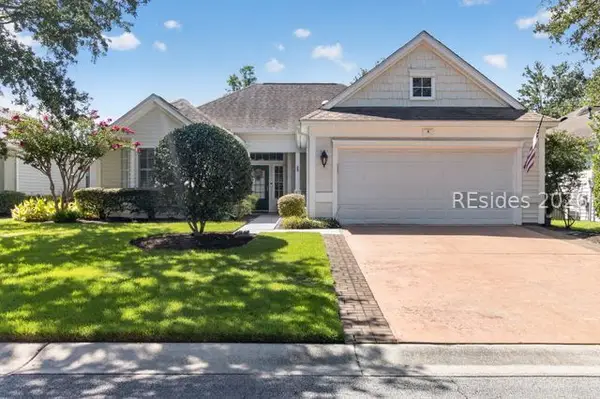 $384,900Active2 beds 2 baths1,413 sq. ft.
4 Fickling Court, Bluffton, SC 29909
MLS# 512392Listed by: HOWARD HANNA ALLEN TATE LOWCOUNTRY - New
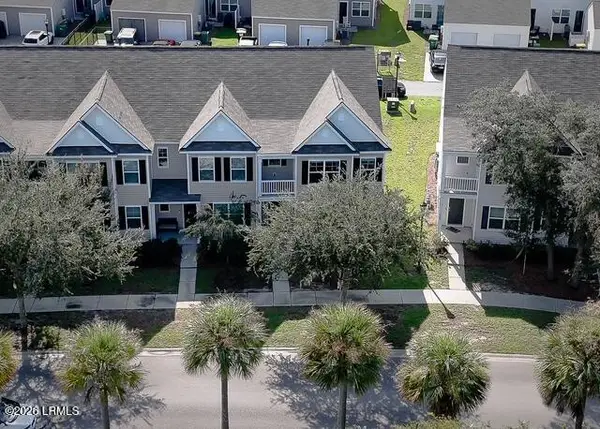 $389,000Active4 beds 4 baths2,058 sq. ft.
2088 Blakers Boulevard, Bluffton, SC 29909
MLS# 197837Listed by: EXP REALTY LLC - BLUFFTON - New
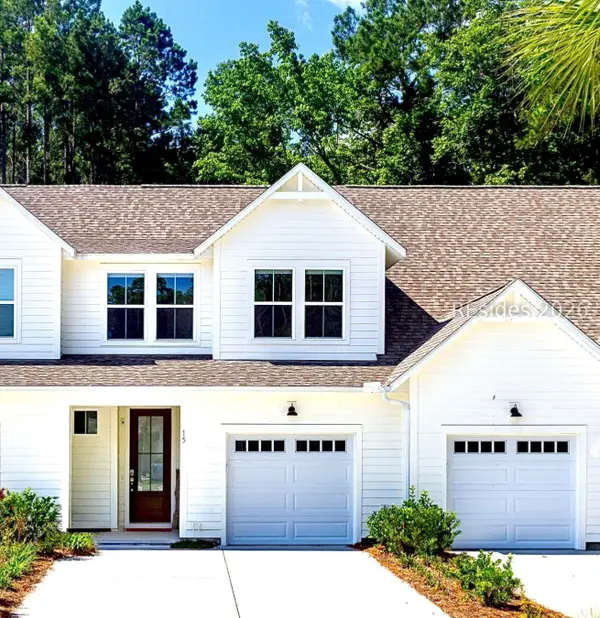 $474,000Active3 beds 3 baths1,716 sq. ft.
15 Marlowe Way, Bluffton, SC 29910
MLS# 512359Listed by: CHARTER ONE REALTY 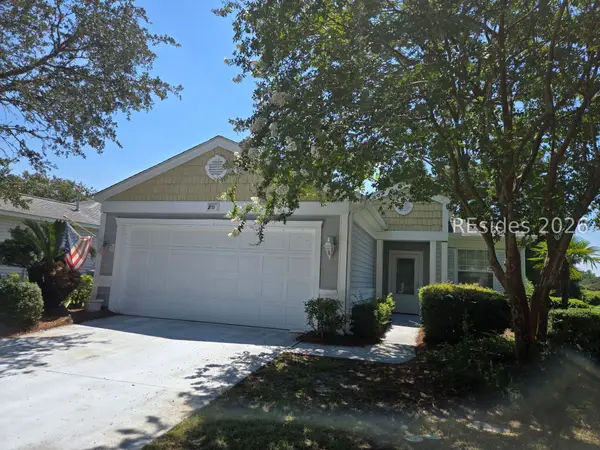 $210,000Pending2 beds 2 baths1,152 sq. ft.
239 Argent Place, Bluffton, SC 29909
MLS# 512360Listed by: RE/MAX ISLAND REALTY- New
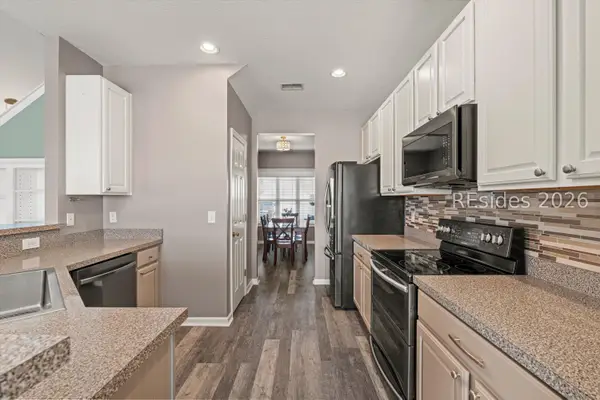 $379,000Active4 beds 3 baths1,636 sq. ft.
10 Sagebrook Drive, Bluffton, SC 29910
MLS# 512007Listed by: RE/MAX ISLAND REALTY - New
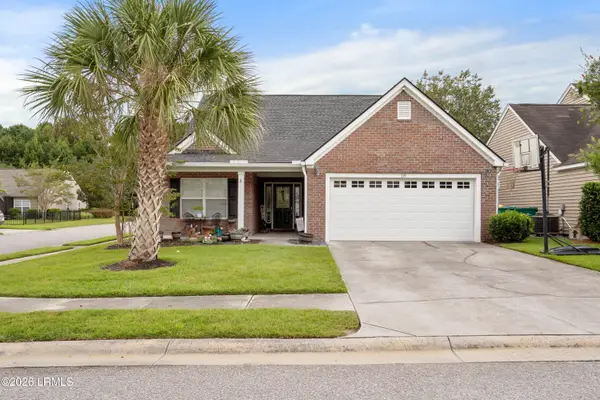 $449,000Active4 beds 3 baths2,230 sq. ft.
119 Oakesdale Drive, Bluffton, SC 29909
MLS# 197875Listed by: KELLER WILLIAMS - New
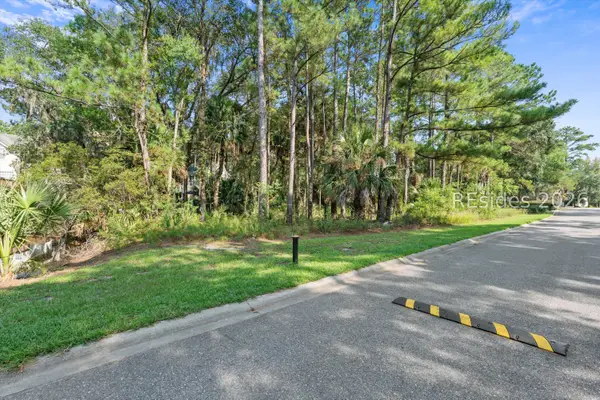 $125,000Active0.25 Acres
53 Pointe South Trace, Bluffton, SC 29910
MLS# 512347Listed by: HOWARD HANNA ALLEN TATE LOWCOUNTRY


Protect your home and budget from life's surprises with an Assurant Home Warranty, backed by a partner that supports you through every step of homeownership. Explore Plans.
©2026 Century 21 Real Estate LLC. All rights reserved. CENTURY 21®, the CENTURY 21 Logo and C21® are service marks owned by Century 21 Real Estate LLC. Century 21 Real Estate LLC fully supports the principles of the Fair Housing Act and the Equal Opportunity Act. Each office is independently owned and operated. Listing information is deemed reliable but not guaranteed accurate.