
87 Concession Oak Drive, Bluffton, SC 29909
Local realty services provided by:CENTURY 21 North East
87 Concession Oak Drive,Bluffton, SC 29909
$599,000
- 3 Beds
- 2 Baths
- 2,464 sq. ft.
- Single family
- Active
Listed by: kevin lombard
Office: howard hanna allen tate lowcountry
MLS#:513588
Price summary
- Price:$599,000
- Price per sq. ft.:$243.1
About this home
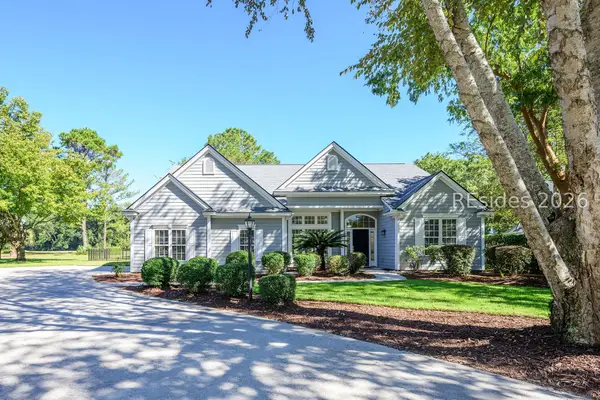
Located in the ѕought‐аfter 55+ active adult community of Sun Cіty Ηilton Head, this Chestnut Garden model blends classic architectural details with the comfort of Southern living. Three bedrooms plus a separate office/den provide room for guests, working from home, or favorite hobbies. A palm tree welcomes you to an inviting entrance, where the open layout connects the dining area, living room, and spacious Carolina Room. Tray ceilings and classic columns define the dining area, while a fireplace creates an elegant focal point in the living room. Crown molding, wainscoting, and French doors to the office add character throughout. The generous kitchen offers plenty of space for everyday meals and entertaining, with a casual dining area perfect for morning coffee. Beyond the main living spaces, an extended screened lanai invites you to slow down and enjoy a private garden setting with mature landscaping and visiting birds-a peaceful retreat for nature lovers. The Carolina Room provides another comfortable place to read, gather with friends, or unwind after an active day. The primary suite features a tray ceiling, large walk-in closet, and private en suite bath with a soaking tub and updated shower. A roof replaced in 2025 and a newer HVAC system add practical appeal. Situated on Sun City's Beaufort County side, the home offers convenient access to amenities, including three golf courses, indoor and outdoor pools, fitness centers, pickleball, bocce, walking trails, and dog parks. More than 125 clubs and social groups offer opportunities to explore your interests and build new friendships. Checkout the newly opened multimillion dollar Westside Amenity Center featuring one of the largest outdoor resort style pools and a two story fitness and gym with an indoor walking track. Whether you're relocating, retiring, or continuing to work, this welcoming home offers space to settle in and enjoy the Lowcountry lifestyle....
Contact an agent
Home facts
- Year built:2007
- Subdivision & Development:BULL HILL PLANTATION
- Listing ID #:513588
- Added:1 day(s) ago
- Updated:October 16, 2026 at 07:25 PM
Rooms and interior
- Bedrooms:3
- Total bathrooms:2
- Full bathrooms:2
- Flooring:Engineered Hardwood, Tile
- Bathrooms Description:Separate Shower
- Kitchen Description:Dishwasher, Disposal, Gas Range, Microwave, Pantry, Refrigerator, Self-Cleaning Oven
- Living area:2,464 sq. ft.
Heating and cooling
- Cooling:Central Air
- Heating:Central
- Central air:Yes
Structure and exterior
- Roof:Asphalt
- Year built:2007
- Building area:2,464 sq. ft.
- Lot area:0.19 Acres
- Exterior Features:Enclosed Porch, Front Porch, Patio, Porch, Screened
- Levels:One Story
Finances and disclosures
- Price:$599,000
- Price per sq. ft.:$243.1
Features and amenities
- Appliances:Dishwasher, Disposal, Dryer, Gas Range, Microwave, Refrigerator, Self Cleaning Oven, Washer
- Laundry features:Dryer, Washer
- Amenities:Ceiling fans, Entrance Foyer
- Pool features:Community Pool, Pool
Parking
- Parking description:Driveway, Garage
- Garage:Yes
- Garage spaces:2
New listings near 87 Concession Oak Drive
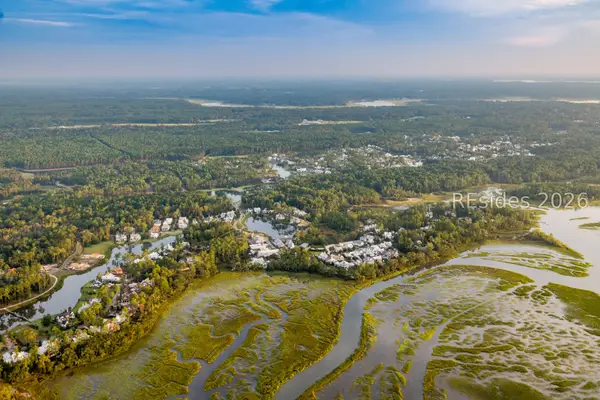 $649,500Pending0.35 Acres
48 Butterweed Road, Bluffton, SC 29910
MLS# 513671Listed by: PALMETTO BLUFF REAL ESTATE CO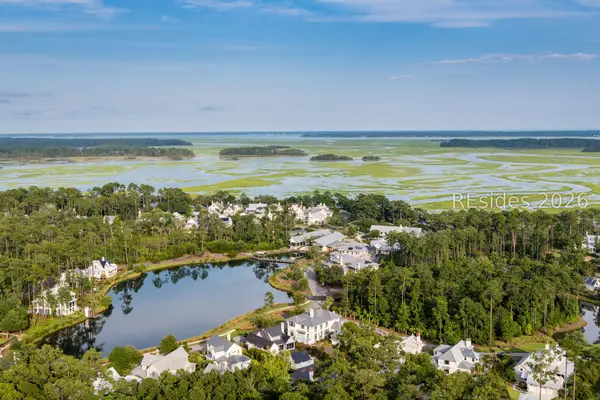 $549,500Pending0.26 Acres
26 Verbena Street, Bluffton, SC 29910
MLS# 513672Listed by: PALMETTO BLUFF REAL ESTATE CO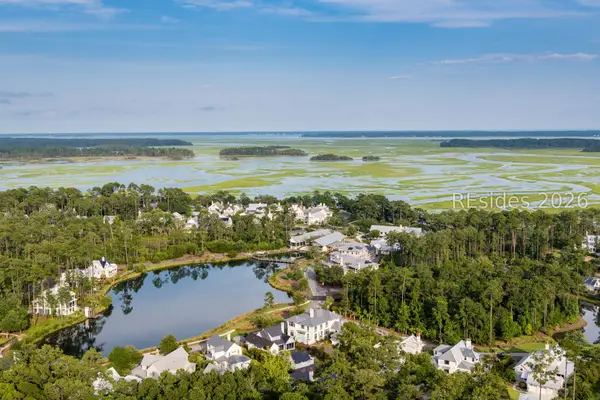 $549,500Pending0.38 Acres
93 Vireo Street, Bluffton, SC 29910
MLS# 513673Listed by: PALMETTO BLUFF REAL ESTATE CO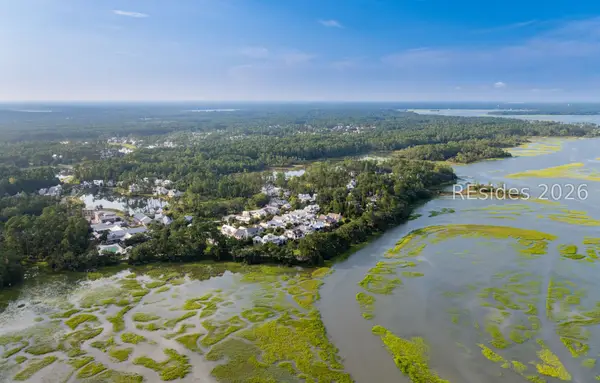 $599,500Pending0.46 Acres
104 Amaranth Road, Bluffton, SC 29910
MLS# 513674Listed by: PALMETTO BLUFF REAL ESTATE CO- New
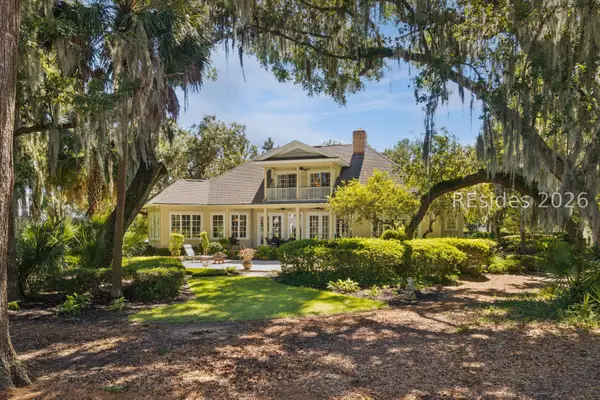 $1,649,000Active4 beds 5 baths3,638 sq. ft.
3 Hampton Lane, Bluffton, SC 29910
MLS# 513447Listed by: CHARTER ONE REALTY - New
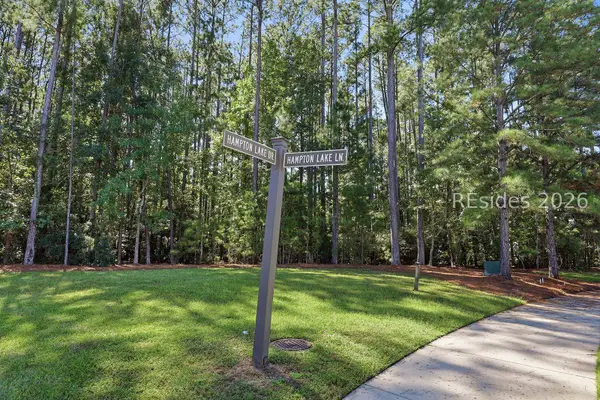 $315,000Active0.59 Acres
249 Hampton Lake Drive, Bluffton, SC 29910
MLS# 513483Listed by: THE AGENCY HILTON HEAD - New
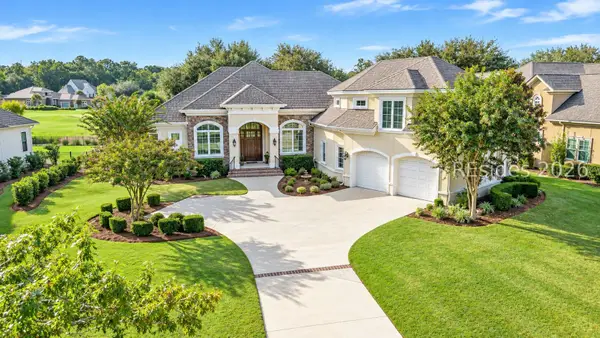 $1,349,000Active4 beds 4 baths3,488 sq. ft.
9 Sherbrook Avenue, Bluffton, SC 29910
MLS# 513549Listed by: WILLIAM RAVEIS - CAROLINA LLC - New
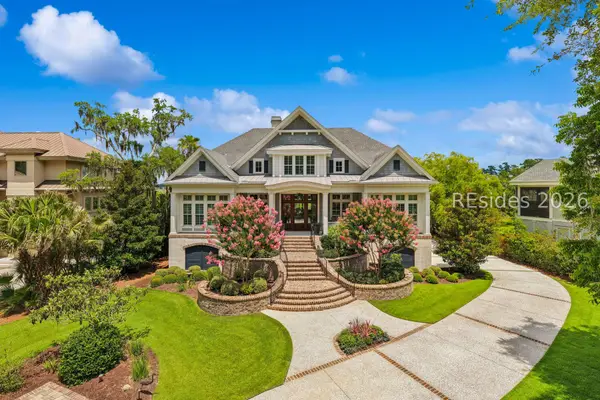 $3,150,000Active5 beds 6 baths5,962 sq. ft.
14 Belmont Drive, Bluffton, SC 29910
MLS# 513675Listed by: DANIEL RAVENEL SOTHEBY'S INTERNATIONAL REALTY - New
 $659,000Active3 beds 2 baths2,121 sq. ft.
3 Waterton Circle, Bluffton, SC 29910
MLS# 513677Listed by: CHARTER ONE REALTY


Protect your home and budget from life's surprises with an Assurant Home Warranty, backed by a partner that supports you through every step of homeownership. Explore Plans.
©2026 Century 21 Real Estate LLC. All rights reserved. CENTURY 21®, the CENTURY 21 Logo and C21® are service marks owned by Century 21 Real Estate LLC. Century 21 Real Estate LLC fully supports the principles of the Fair Housing Act and the Equal Opportunity Act. Each office is independently owned and operated. Listing information is deemed reliable but not guaranteed accurate.