
403 Sumter Street, Charleston, SC 29403
Local realty services provided by:CENTURY 21 Northland
403 Sumter Street,Charleston, SC 29403
$1,495,000
- 4 Beds
- 5 Baths
- 2,208 sq. ft.
- Single family
- Active
Listed by: marina shaw, chris maddox
Office: the boulevard company
MLS#:26016969
Source:MI_NGLRMLS
Price summary
- Price:$1,495,000
- Price per sq. ft.:$677.08
About this home
Welcome to 403 Sumter Street, a beautifully renovated Charleston Single in the heart of Downtown Charleston's vibrant Westside neighborhood. Combining historic Charleston charm with modern convenience, this thoughtfully redesigned property offers approximately 1,870 square feet in the main residence plus a detached 338-square-foot guest cottage, providing approximately 2,208 square feet of total living space.Originally built in 1935 and extensively renovated down to the studs in 2021, this turnkey property features major system updates, including the roof, HVAC, water heaters, plumbing, electrical, and high-end interior finishes throughout.The main home offers a highly desirable and flexible floor plan with two potential primary suites - one on the main level and one upstairs - making it ideal for multigenerational living, guests, roommates, or evolving household needs. Each bedroom features its own ensuite bathroom and direct access to a private piazza, a signature Charleston architectural feature that adds both charm and functionality.
The detached 338-square-foot cottage offers exceptional flexibility and value. Complete with its own full bathroom, kitchenette, and separate HVAC system, this space is perfect as a guest house, mother-in-law suite, private home office, long-term rental, or income-producing opportunity. Buyers interested in short-term rental (STR) potential should independently verify all requirements and regulations with the City of Charleston.
Outside, enjoy a charming shared courtyard complete with café lighting, creating a warm and inviting space for entertaining or relaxing. The property also offers ample off-street parking for three or more vehicles - an uncommon and highly sought-after feature in Downtown Charleston.
Ideally located just moments from Hampton Park, The Citadel, and Riverdog Stadium. You'll also enjoy easy access to some of Charleston's most beloved restaurants and coffee shops, including Leon's Oyster Shop, Melfi's, Huriyali, and The Daily. Upper King Street, MUSC, College of Charleston, shopping, dining, and entertainment are all just minutes away.
Whether you're searching for a primary residence, multigenerational living arrangement, income-producing property, or downtown Charleston investment, 403 Sumter Street offers a rare combination of character, flexibility, location, and modern updates. Furnishings may be available with an acceptable offer, providing a potential turnkey opportunity for the next owner....
Contact an agent
Home facts
- Year built:1935
- Subdivision & Development:Westside
- Listing ID #:26016969
- Updated:August 01, 2026 at 03:41 PM
Rooms and interior
- Bedrooms:4
- Total bathrooms:5
- Full bathrooms:4
- Half bathrooms:1
- Flooring:Wood
- Kitchen Description:Pantry
- Living area:2,208 sq. ft.
Heating and cooling
- Cooling:Central Air
- Heating:Heat Pump
- Central air:Yes
Structure and exterior
- Year built:1935
- Building area:2,208 sq. ft.
- Lot area:0.08 Acres
Schools
- High school:Burke
- Middle school:Simmons Pinckney
- Elementary school:Mitchell
Finances and disclosures
- Price:$1,495,000
- Price per sq. ft.:$677.08
Parking
- Total parking spaces:1
- Carport spaces:1
New listings near 403 Sumter Street
- New
 $1,050,000Active4 beds 2 baths1,933 sq. ft.
4 Ashdale Drive, Charleston, SC 29407
MLS# 26021943Listed by: THE BOULEVARD COMPANY - Open Sun, 1 to 3pmNew
 $705,000Active2 beds 3 baths1,504 sq. ft.
2229 Daniel Island Drive, Charleston, SC 29492
MLS# 26021636Listed by: THE BRENNAMAN GROUP - New
 $519,000Active4 beds 3 baths2,174 sq. ft.
713 Pepperbush Street, Charleston, SC 29414
MLS# 26021923Listed by: REAL BROKER, LLC - New
 $565,000Active4 beds 2 baths1,676 sq. ft.
1777 Banbury Road, Charleston, SC 29414
MLS# 26021887Listed by: CAROLINA ONE REAL ESTATE - New
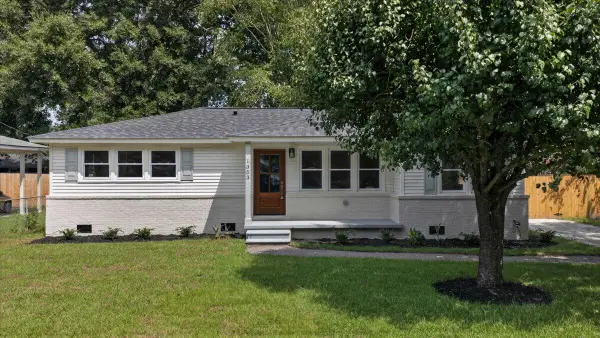 $539,000Active3 beds 2 baths1,445 sq. ft.
1353 Memory Lane, Charleston, SC 29407
MLS# 26021902Listed by: CHARLESTON REALTY PROS, LLC - New
 $649,000Active4 beds 3 baths2,364 sq. ft.
3651 Barton Street, Johns Island, SC 29455
MLS# 26021906Listed by: DUNES PROPERTIES OF CHAS INC - New
 $475,000Active3 beds 2 baths1,402 sq. ft.
860 Santee Street, Charleston, SC 29412
MLS# 26021907Listed by: KELLER WILLIAMS CHARLESTON ISLANDS - New
 $385,000Active2 beds 2 baths1,086 sq. ft.
1317 Pinnacle Lane, Charleston, SC 29412
MLS# 26021883Listed by: KELLER WILLIAMS REALTY CHARLESTON WEST ASHLEY - New
 $1,040,000Active3 beds 4 baths2,125 sq. ft.
38 N Enston Avenue, Charleston, SC 29403
MLS# 26021865Listed by: RE/MAX SOUTHERN SHORES - New
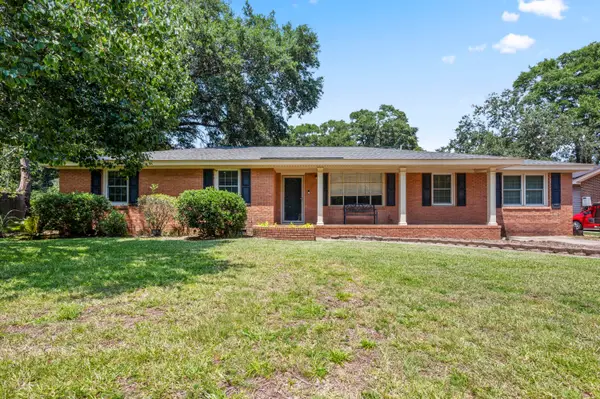 $750,000Active3 beds 2 baths2,485 sq. ft.
1352 Honeysuckle Lane, Charleston, SC 29412
MLS# 26021875Listed by: AGENTOWNED REALTY CHARLESTON GROUP


Protect your home and budget from life's surprises with an Assurant Home Warranty, backed by a partner that supports you through every step of homeownership. Explore Plans.
©2026 Century 21 Real Estate LLC. All rights reserved. CENTURY 21®, the CENTURY 21 Logo and C21® are service marks owned by Century 21 Real Estate LLC. Century 21 Real Estate LLC fully supports the principles of the Fair Housing Act and the Equal Opportunity Act. Each office is independently owned and operated. Listing information is deemed reliable but not guaranteed accurate.