
Address Withheld By Seller, Charleston, SC 29492
Local realty services provided by:CENTURY 21 Triangle Group
Listed by: oliver caminos
Office: st. germain properties llc.
MLS#:26020498
Source:SC_CTAR
Sorry, we are unable to map this address
Price summary
- Price:$2,250,000
- Price per sq. ft.:$600.96
About this home
Set on an expansive 0.65-acre homesite in the gated waterfront community of Beresford Hall, 160 Grand Park Boulevard pairs contemporary farmhouse architecture with gracious interiors and resort-style outdoor living. A classic metal roof, broad front porch, mature landscaping, and an inviting tree-lined approach create a memorable first impression.Inside, warm hardwood floors, extensive millwork, plantation shutters, and an abundance of natural light establish a refined yet comfortable atmosphere. The traditional entry opens to an elegant formal dining room, while thoughtfully designed living spaces throughout the home provide an easy balance between everyday living and entertaining. A handsome fireplace flanked by custom built-ins anchors one of the home's intimate gathering areas.The bright kitchen features crisp white cabinetry, stone countertops, a center island, a stainless steel gas range, and a casual dining area. Its clean finishes and functional layout complement the home's modern farmhouse character while providing a welcoming setting for everything from quiet mornings to lively gatherings.
The family room and living area have an abundance of architectural details, including paneled walls, tray ceilings, custom cabinetry, and an open stair hall, which add dimension and character throughout the residence.
The downstairs master suite features luxurious wainscoting, a walk-in closet, his and her vanities, and a large whirlpool tub.
A sun room overlooks the swimming pool area and beyond to a large greenspace which provides acres of land for walking or recreation.
Outdoors, the property becomes a private Lowcountry retreat. The large in-ground pool serves as the centerpiece of a spacious backyard, with ample room for lounging, dining, recreation, and entertaining beneath the surrounding canopy of mature trees. The unusually generous 0.65-acre lot provides a sense of space and privacy that is increasingly difficult to find.
A detached garage is topped by a versatile carriage house complete with a kitchen and full bathroom, excellent for accommodating guests or live-in relatives. Beresford Hall is one of the Charleston area's most distinctive gated boating communities. Residents enjoy access to the neighborhood's deepwater dock and boat facilities, the waterfront Ice House, The Ruins pool and amenities center, and miles of scenic walking trails winding through the community's preserved natural landscape. Parks, gathering spaces, and abundant green space further contribute to its relaxed, community-centered lifestyle.
Beresford Hall is conveniently positioned near Interstate 526, placing Daniel Island approximately 10 minutes away, Mount Pleasant shopping and dining within approximately 15 to 20 minutes, Charleston International Airport within approximately 20 to 25 minutes, and historic downtown Charleston within approximately 25 minutes, and 25 minutes to Isle of Palms or Sullivans Island beaches.
Charleston is consistently celebrated as one of the country's premier travel destinations, admired for its historic architecture, renowned culinary scene, coastal beauty, vibrant cultural offerings, and year-round outdoor lifestyle. From 160 Grand Park Boulevard, owners can enjoy convenient access to the region's beaches, boating, shopping, dining, airport, and historic downtown--then return home to the privacy and natural beauty of a gated waterfront community.
With its substantial homesite, private pool, detached carriage house, sophisticated interiors, and coveted Beresford Hall setting, 160 Grand Park Boulevard offers an exceptional opportunity to experience luxury Lowcountry living....
Contact an agent
Home facts
- Year built:2004
- Listing ID #:26020498
- Added:1 day(s) ago
- Updated:July 18, 2026 at 04:23 AM
Rooms and interior
- Bedrooms:6
- Total bathrooms:5
- Full bathrooms:4
- Half bathrooms:1
- Flooring:Ceramic Tile, Wood
- Kitchen Description:Kitchen Island
- Living area:3,744 sq. ft.
Heating and cooling
- Cooling:Central Air
- Heating:Heat Pump
- Central air:Yes
Structure and exterior
- Year built:2004
- Building area:3,744 sq. ft.
- Lot area:0.65 Acres
- Lot Features:.5 - 1 Acre, Wooded
- Architectural Style:Traditional
- Foundation Description:Crawl Space
- Levels:2 Story
Schools
- High school:Philip Simmons
- Middle school:Philip Simmons
- Elementary school:Philip Simmons
Utilities
- Water:Public
- Sewer:Public Sewer
Finances and disclosures
- Price:$2,250,000
- Price per sq. ft.:$600.96
Features and amenities
- Laundry features:Laundry Room
- Amenities:Ceiling Smooth, High Ceilings
Parking
- Total parking spaces:2
- Parking description:2 Car Garage, Detached
- Garage:Yes
- Garage spaces:2
New listings near 29492
- New
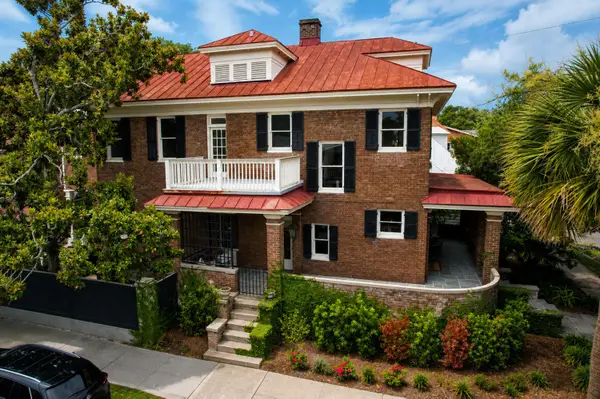 $5,750,000Active3 beds 4 baths3,172 sq. ft.
173 Tradd Street, Charleston, SC 29401
MLS# 26020547Listed by: CAROLINA ONE REAL ESTATE - New
 $1,000,000Active2 beds 2 baths1,224 sq. ft.
21 George Street #303, Charleston, SC 29401
MLS# 26020513Listed by: CAROLINA ONE REAL ESTATE - New
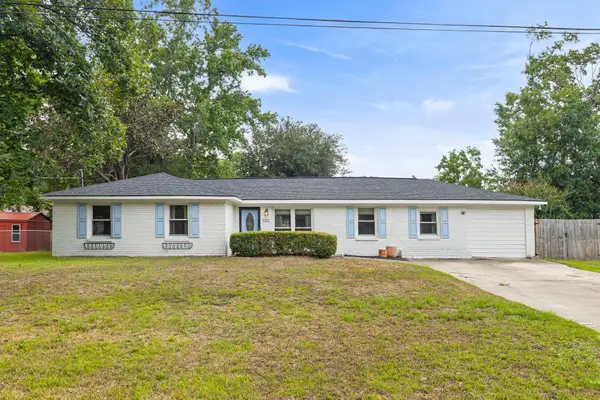 $525,000Active4 beds 3 baths1,859 sq. ft.
2482 Flamingo Drive, Charleston, SC 29414
MLS# 26020517Listed by: CAROLINA ONE REAL ESTATE - New
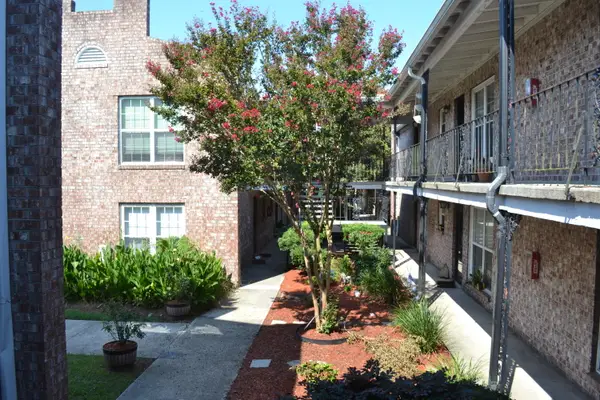 $185,000Active1 beds 1 baths576 sq. ft.
867 Colony Drive #F-117, Charleston, SC 29407
MLS# 26020529Listed by: KAY REAL ESTATE GROUP, LLC - New
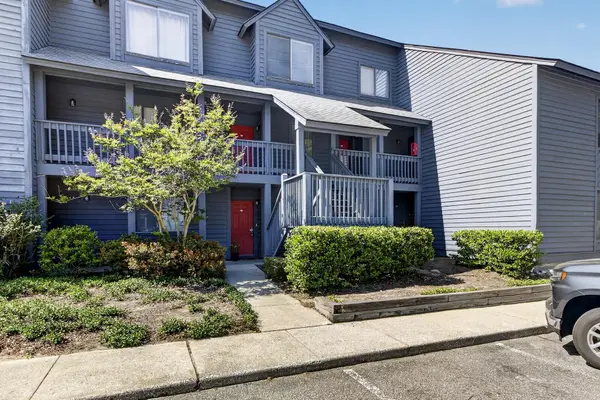 $265,000Active2 beds 2 baths1,160 sq. ft.
1530 Fort Johnson Road #Apt 1k, Charleston, SC 29412
MLS# 26020535Listed by: KELLER WILLIAMS REALTY CHARLESTON - Open Sun, 2 to 4pmNew
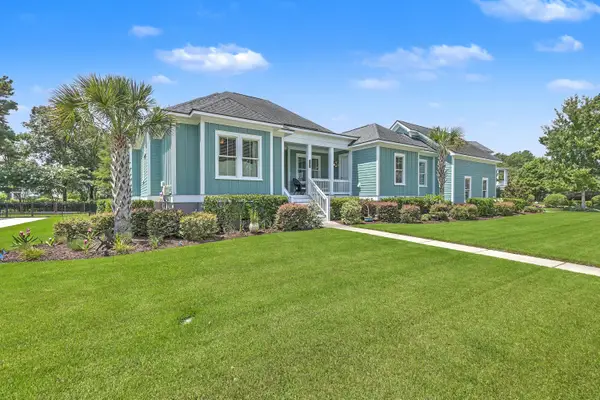 $1,198,756Active3 beds 4 baths3,272 sq. ft.
1260 Blue Sky Lane, Charleston, SC 29492
MLS# 26020501Listed by: CAROLINA ONE REAL ESTATE - New
 $1,074,000Active3 beds 3 baths1,510 sq. ft.
72 Hanover Street, Charleston, SC 29403
MLS# 26020509Listed by: THREE REAL ESTATE LLC - New
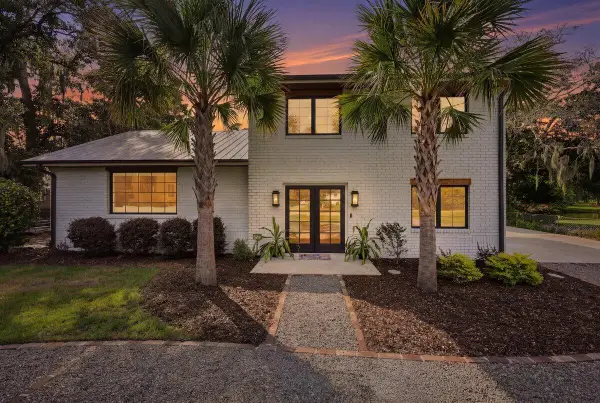 $1,520,000Active5 beds 5 baths2,496 sq. ft.
678 Edmonds Drive, Charleston, SC 29412
MLS# 26020491Listed by: EXP REALTY LLC - New
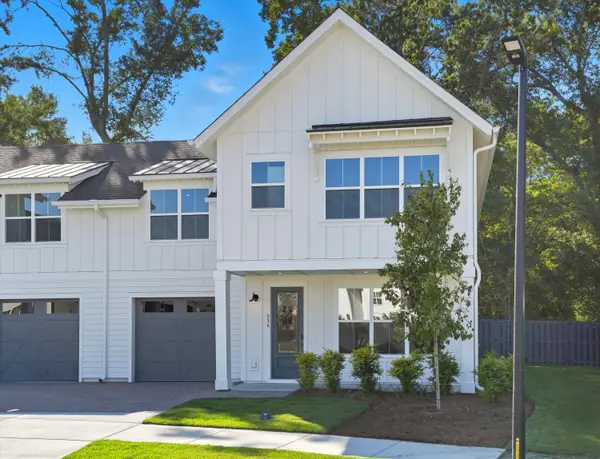 $629,000Active3 beds 3 baths2,170 sq. ft.
536 Hayes Park Boulevard, Johns Island, SC 29455
MLS# 26020458Listed by: KELLER WILLIAMS REALTY CHARLESTON WEST ASHLEY


Protect your home and budget from life's surprises with an Assurant Home Warranty, backed by a partner that supports you through every step of homeownership. Explore Plans.
©2026 Century 21 Real Estate LLC. All rights reserved. CENTURY 21®, the CENTURY 21 Logo and C21® are service marks owned by Century 21 Real Estate LLC. Century 21 Real Estate LLC fully supports the principles of the Fair Housing Act and the Equal Opportunity Act. Each office is independently owned and operated. Listing information is deemed reliable but not guaranteed accurate.