
448 Indigo Road, Goose Creek, SC 29445
Local realty services provided by:CENTURY 21 The Harrelson Group
Listed by: noreen cutshall
Office: realty one group coastal
MLS#:26020506
Source:SC_CTAR
Price summary
- Price:$335,000
- Price per sq. ft.:$211.49
About this home
Welcome to this versatile 4-bedroom, 2.5-bath home with NO HOA, offering the perfect blend of comfortable living and outstanding investment potential. Located within the City of Goose Creek, it is eligible for short-term (Airbnb) or long-term rental licenses, making it an exceptional opportunity for homeowners and investors alike. Whether searching for your primary home, a property with income-producing potential, or a combination of both, this home offers exceptional flexibility to live in the home while covering expenses. The home is currently operating as an Airbnb with code access doors for privacy and furnishings may convey. The home is upgraded with double pane UV blocking windows and HVAC. A new roof was installed by South Paw Roofing in August 2024.Inside the traditional two-story with smooth ceilings throughout, is a floor plan featuring three bedrooms and two full baths upstairs, while the main level offers a half bath and a fourth bedroom or flex space. The living room includes a fireplace, desk area, and additional space that can easily accommodate larger dinner parties. The adjoining dining area and kitchen create an inviting layout for everyday living and entertaining. Enjoy a fenced backyard with a wooded backdrop, perfect for relaxing on the screened porch.Parking is plentiful with a garage and driveway space for up to three additional vehicles, plus boats and RVs are welcome. Come discover all the possibilities! Seller/Owner is Realtor....
Contact an agent
Home facts
- Year built:1987
- Listing ID #:26020506
- Added:10 day(s) ago
- Updated:July 29, 2026 at 03:30 PM
Rooms and interior
- Bedrooms:4
- Total bathrooms:3
- Full bathrooms:2
- Half bathrooms:1
- Flooring:Vinyl
- Kitchen Description:Eat-in Kitchen, Pantry
- Living area:1,584 sq. ft.
Heating and cooling
- Cooling:Central Air
- Heating:Electric, Heat Pump
- Central air:Yes
Structure and exterior
- Year built:1987
- Building area:1,584 sq. ft.
- Lot area:0.2 Acres
- Lot Features:0 - .5 Acre
- Architectural Style:Traditional
- Foundation Description:Slab
- Levels:2 Story
Schools
- High school:Stratford
- Middle school:Westview
- Elementary school:Devon Forest
Utilities
- Water:Public
- Sewer:Public Sewer
Finances and disclosures
- Price:$335,000
- Price per sq. ft.:$211.49
Features and amenities
- Amenities:Ceiling Cathedral/Vaulted, Ceiling Fan(s), Ceiling Smooth
Parking
- Total parking spaces:1
- Parking description:1 Car Garage, Off Street
- Garage:Yes
- Garage spaces:1
New listings near 448 Indigo Road
- New
 $646,295Active5 beds 5 baths2,908 sq. ft.
193 Beamon Loop, Summerville, SC 29486
MLS# 26021598Listed by: LENNAR SALES CORP. - New
 $488,315Active4 beds 3 baths2,559 sq. ft.
229 Mullins Bay Court, Summerville, SC 29486
MLS# 26021603Listed by: LENNAR SALES CORP. - New
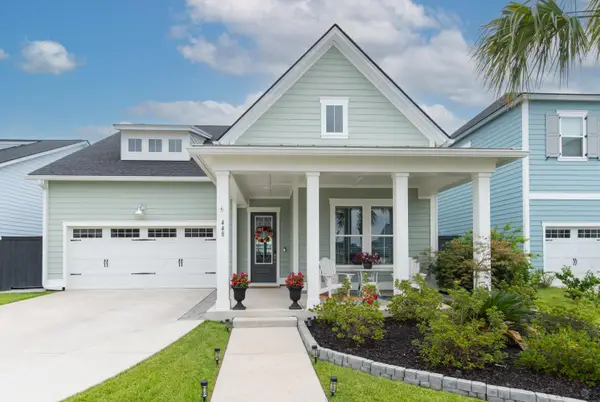 $624,900Active4 beds 3 baths2,663 sq. ft.
448 Parish Farms Drive, Summerville, SC 29486
MLS# 26021530Listed by: RESIDE REAL ESTATE LLC - New
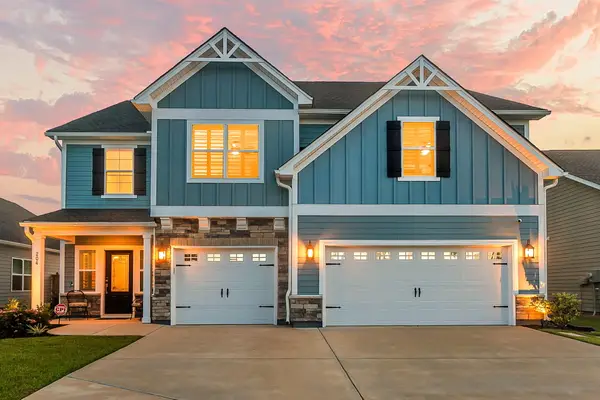 $729,000Active5 beds 4 baths3,517 sq. ft.
204 Grange Circle, Summerville, SC 29486
MLS# 26021522Listed by: EXP REALTY LLC - New
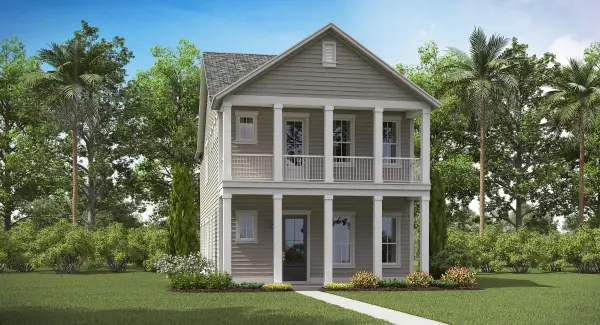 $456,980Active4 beds 3 baths2,117 sq. ft.
233 Mullins Bay Court, Summerville, SC 29486
MLS# 26021510Listed by: LENNAR SALES CORP. - New
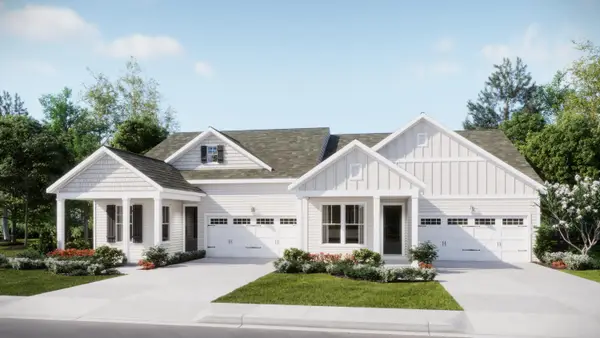 $386,310Active3 beds 3 baths1,881 sq. ft.
708 Bluebell Valley Court, Summerville, SC 29486
MLS# 26021507Listed by: LENNAR SALES CORP. - New
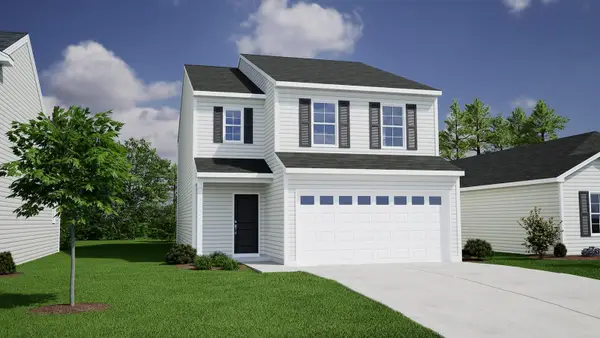 $417,000Active4 beds 3 baths1,951 sq. ft.
250 Central Creek Drive, Goose Creek, SC 29445
MLS# 26021495Listed by: CAROLINA ONE REAL ESTATE - New
 $419,000Active4 beds 3 baths2,402 sq. ft.
272 Clydesdale Circle, Summerville, SC 29486
MLS# 26021469Listed by: KELLER WILLIAMS REALTY CHARLESTON - New
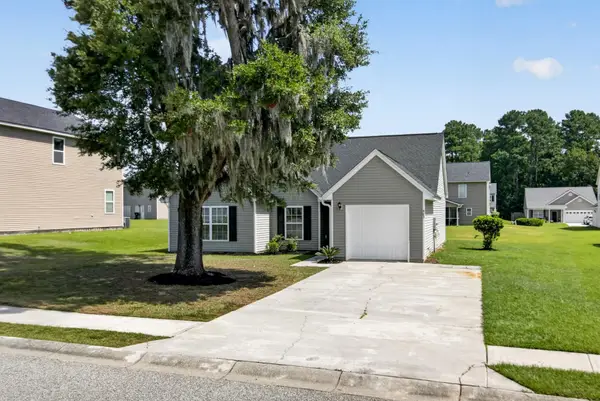 $300,000Active3 beds 2 baths1,248 sq. ft.
425 Watershed Drive, Goose Creek, SC 29445
MLS# 26021371Listed by: COLDWELL BANKER REALTY - New
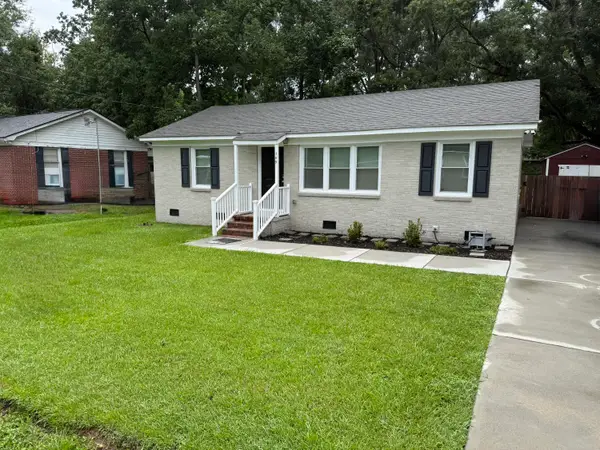 $275,000Active3 beds 1 baths1,191 sq. ft.
309 Clarine Drive, Goose Creek, SC 29445
MLS# 26021374Listed by: TRUE CAROLINA REALTY


Protect your home and budget from life's surprises with an Assurant Home Warranty, backed by a partner that supports you through every step of homeownership. Explore Plans.
©2026 Century 21 Real Estate LLC. All rights reserved. CENTURY 21®, the CENTURY 21 Logo and C21® are service marks owned by Century 21 Real Estate LLC. Century 21 Real Estate LLC fully supports the principles of the Fair Housing Act and the Equal Opportunity Act. Each office is independently owned and operated. Listing information is deemed reliable but not guaranteed accurate.