
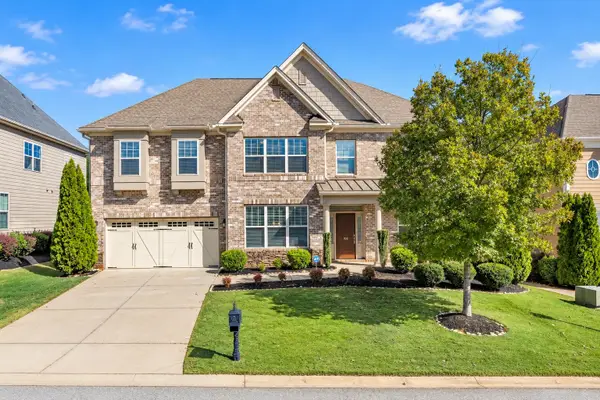
101 Comanche Trail, Greenville, SC 29607
Local realty services provided by:CENTURY 21 Triangle Group
101 Comanche Trail,Greenville, SC 29607
$500,000
- 4 Beds
- 3 Baths
- - sq. ft.
- Single family
- Active
Listed by: amy bergman
Office: keller williams drive
MLS#:1590988
Source:SC_GGAR
Price summary
- Price:$500,000
- Monthly HOA dues:$72.67
About this home
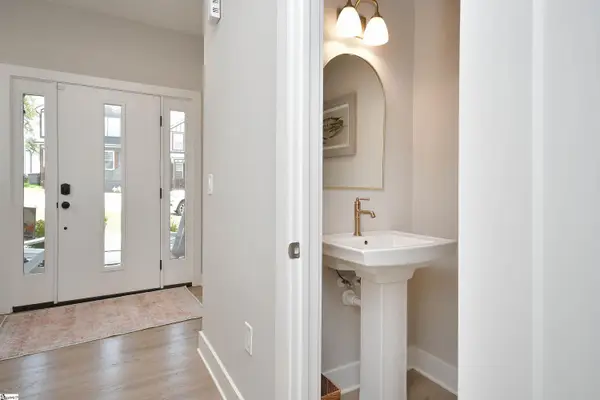
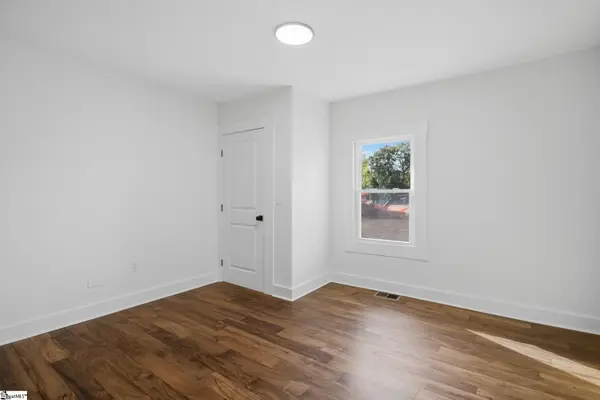
This property comes with a rate buydown, reducing the buyer’s interest rate for the first two years of their loan. Buyer is not obligated to use preferred lender – however must use preferred lender to receive the buy down. Lender can issue loan approvals in as little as 5 days and close in 15. Restrictions apply. Live the resort-style lifestyle you’ve been dreaming of in this beautifully almost new 4-bedroom, 3-bath home with a dedicated office, a loft upstairs, AND an additional flex room, perfectly positioned in one of Greenville’s most sought-after communities. Nestled inside Riverstone, you’re surrounded by top tier amenities and a location that makes everyday life feel like vacation. Enjoy miles of walking trails, a resort style zero entry pool, tennis courts, a full gym, fire pits, a clubhouse for events, and a cabana with grills, plus direct access to the beautiful Saluda/Reedy River for peaceful nature views, hikes, and weekend strolls. And you’re just 15 minutes from Downtown Greenville, giving you quick access to festivals, award winning restaurants, breweries, cycling groups, concerts, farmers markets, and everything that makes Greenville so special. Inside, the open floor plan flows effortlessly, centered around a massive chef inspired kitchen with a huge island, gorgeous stainless steel appliances, and wide plank LVP flooring throughout the main level. It’s the perfect setup for hosting friends, holiday dinners, or cozy nights in. The dedicated office gives you a quiet space to work from home, while the flex room offers endless possibilities including a playroom, gym, media room, or guest retreat. The primary suite is your personal getaway: oversized with elevated ceilings, a walk in shower, a resort style soaking tub, and a spacious walk in closet. Upstairs, a bright sitting area/loft adds a second living space ideal for movie nights, playtime, or a quiet reading corner. Step outside to one of the best features: a flat, usable backyard that’s perfect for entertaining, backyard games, a playset, or simply letting the kids run freely. Whether it’s just the two of you or a full house of visiting family and friends, this home gives you space to live the way you want. Resort style amenities. Community living. A beautifully designed home. This is Riverstone living at its best and it’s ready for you. Schedule your showing now!!...
Contact an agent
Home facts
- Year built:2023
- Subdivision & Development:Riverstone
- Listing ID #:1590988
- Added:171 day(s) ago
- Updated:October 27, 2026 at 02:00 PM
Rooms and interior
- Bedrooms:4
- Total bathrooms:3
- Full bathrooms:3
- Flooring:Carpet
- Kitchen Description:Dishwasher, Disposal, Microwave
Heating and cooling
- Cooling:Electric
- Heating:Forced Air, Natural Gas
- Central air:Yes
Structure and exterior
- Roof:Architectural
- Year built:2023
- Lot Features:1/2 Acre or Less, Cul-De-Sac
- Architectural Style:Craftsman, Traditional
- Construction Materials:Hardboard Siding
- Exterior Features:Front Porch, Patio
- Foundation Description:Slab
- Levels:2 Story
Schools
- High school:Southside
- Middle school:Hughes
- Elementary school:Greenbrier
Utilities
- Water:Public
- Sewer:Public Sewer
Finances and disclosures
- Price:$500,000
- Tax amount:$4,875
Features and amenities
- Appliances:Dishwasher, Electric Oven, Microwave, Self Cleaning Oven, Tankless Water Heater, Washer
- Laundry features:2nd Floor, Laundry Room, Walk-in, Washer
- Amenities:int_feat_Ceiling Fan(s), int_feat_Ceiling Smooth, int_feat_Countertops Quartz, int_feat_High Ceilings, int_feat_Open Floorplan, int_feat_Pantry, int_feat_Tray Ceiling(s), int_feat_Walk-In Closet(s)
- Pool features:Pool
Parking
- Total parking spaces:2
- Parking description:Attached, Concrete
- Garage:Yes
- Garage spaces:2
New listings near 101 Comanche Trail
- New
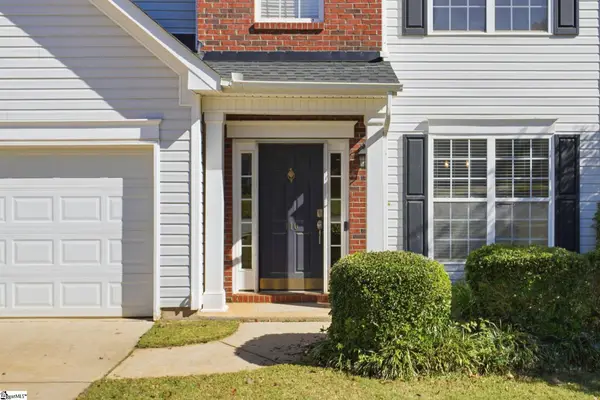 $360,000Active4 beds 3 baths
110 Wid Dogwood Way, Greenville, SC 29605
MLS# 1607789Listed by: BHHS C DAN JOYNER - MIDTOWN - New
 $430,000Active5 beds 3 baths
505 Silverado Avenue, Greenville, SC 29605
MLS# 1607730Listed by: REAL GVL/REAL BROKER, LLC - New
 $215,000Active3 beds 3 baths
512 Hampton Townes Drive, Greenville, SC 29617
MLS# 1607747Listed by: EXP REALTY LLC - New
 $141,500Active3 beds 2 baths
21 Glen Burnie Road #Unit 3, Greenville, SC 29605
MLS# 1607749Listed by: REAL BROKER GVL, LLC - New
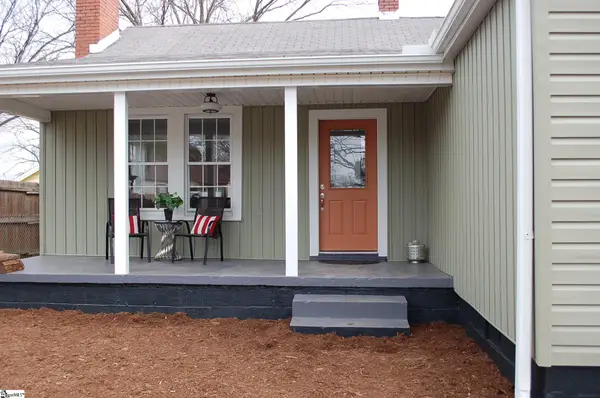 $250,000Active2 beds 2 baths
407 S Florida Avenue, Greenville, SC 29611
MLS# 1607699Listed by: BLUEFIELD REALTY GROUP - New
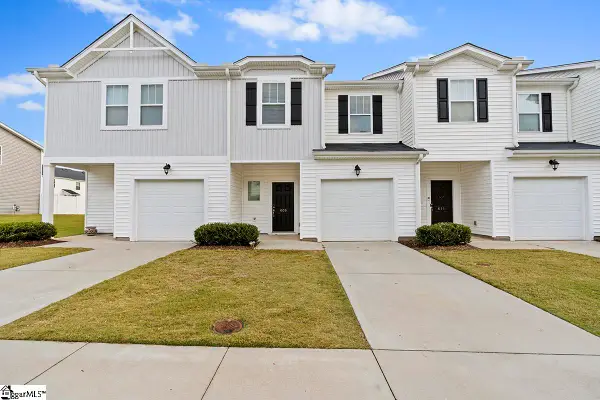 $199,900Active3 beds 3 baths
609 Reese Lane, Greenville, SC 29617
MLS# 1607727Listed by: KELLAR LAWRENCE REAL ESTATE - New
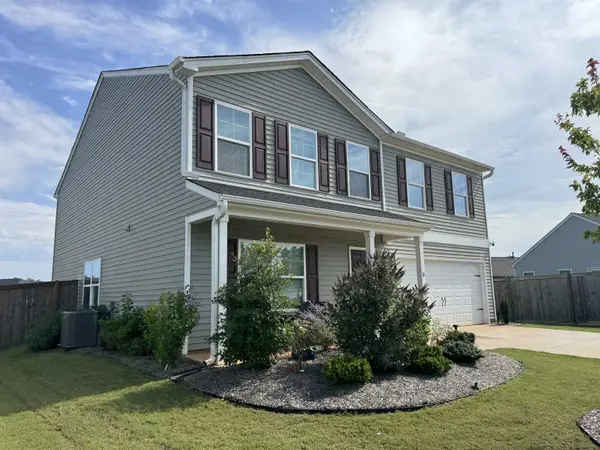 $379,998Active4 beds 3 baths2,771 sq. ft.
411 Whittier Street, Greenville, SC 29605
MLS# 343138Listed by: COMMUNITY FIRST REALTY - New
 $925,000Active6 beds 5 baths4,529 sq. ft.
106 Stafford Green Way, Greenville, SC 29615
MLS# 343128Listed by: EXP REALTY LLC - New
 $599,900Active3 beds 3 baths
114 Taylor Street, Greenville, SC 29601
MLS# 1607685Listed by: HOWARD HANNA ALLEN TATE - EASLEY POWDERSVILLE - New
 $269,000Active2 beds 2 baths
210 Gridley Street, Greenville, SC 29609
MLS# 1607686Listed by: AKERS AND ASSOCIATES


Protect your home and budget from life's surprises with an Assurant Home Warranty, backed by a partner that supports you through every step of homeownership. Explore Plans.
©2026 Century 21 Real Estate LLC. All rights reserved. CENTURY 21®, the CENTURY 21 Logo and C21® are service marks owned by Century 21 Real Estate LLC. Century 21 Real Estate LLC fully supports the principles of the Fair Housing Act and the Equal Opportunity Act. Each office is independently owned and operated. Listing information is deemed reliable but not guaranteed accurate.