
103 Sarnesfield Way, Greenville, SC 29605
Local realty services provided by:CENTURY 21 Triangle Group
103 Sarnesfield Way,Greenville, SC 29605
$239,000
- 3 Beds
- 3 Baths
- - sq. ft.
- Townhouse
- Active
Listed by: sarah brantley
Office: vista real estate, llc.
MLS#:1602308
Source:SC_GGAR
Price summary
- Price:$239,000
- Monthly HOA dues:$200
About this home
Welcome to 103 Sarnesfield Way, located in Arden Woods—now recognized as one of Greenville’s most amenity-rich communities! Residents enjoy access to a Junior Olympic-sized pool, pickleball courts, clubhouse, dog park, community fishing pond, playgrounds, and walking and golf cart trails, making it easy to enjoy the outdoors without ever leaving the neighborhood. Located within this exceptional community, this freshly painted 3-bedroom, 2.5-bath townhome offers a thoughtfully designed layout and the ease of low-maintenance living. Luxury vinyl plank flooring flows throughout the open-concept main level, where the spacious living room connects seamlessly to the dining area and kitchen. Stainless steel appliances complete the kitchen, while the adjoining dining area opens to a private patio oasis—perfect for morning coffee, outdoor dining, or relaxing at the end of the day. A convenient half bath and attached garage complete the main level. Upstairs, the spacious primary suite features a private bathroom and an impressively large walk-in closet. Two additional bedrooms provide flexibility for guests, hobbies, or working from home. One bedroom is outfitted with acoustic wall panels, making it especially well suited for a home office, music room, podcasting setup, gaming space, or anyone who appreciates a quieter environment. A second full bathroom and conveniently located laundry area—with the washer and dryer included—complete the upper level. Nature lovers will also appreciate being less than five minutes from Conestee Park, one of the Upstate’s premier outdoor destinations, with scenic trails through the nature preserve and peaceful birdwatching along Lake Conestee. When it’s time to venture out, quick access to Highways 385, 85, and 185 makes commuting throughout Greenville and the surrounding Upstate a breeze. With lawn care included, fresh paint throughout,, and some of Greenville’s most impressive neighborhood amenities just outside your door, 103 Sarnesfield Way offers more than a place to live—it offers a lifestyle!...
Contact an agent
Home facts
- Subdivision & Development:Arden Woods Townhomes
- Listing ID #:1602308
- Added:1 day(s) ago
- Updated:August 29, 2026 at 12:48 AM
Rooms and interior
- Bedrooms:3
- Total bathrooms:3
- Full bathrooms:2
- Half bathrooms:1
- Flooring:Carpet, Vinyl
- Kitchen Description:Dishwasher, Disposal, Freezer, Microwave, Refrigerator
Heating and cooling
- Cooling:Electric
- Heating:Electric, Forced Air
- Central air:Yes
Structure and exterior
- Roof:Composition
- Lot Features:1/2 Acre or Less
- Architectural Style:Craftsman
- Construction Materials:Vinyl Siding
- Exterior Features:Front Porch, Patio
- Foundation Description:Slab
- Levels:2 Story
Schools
- High school:Southside
- Middle school:Hughes
- Elementary school:Robert Cashion
Utilities
- Water:Public
- Sewer:Public Sewer
Finances and disclosures
- Price:$239,000
- Tax amount:$4,631
Features and amenities
- Appliances:Dishwasher, Electric Cooktop, Electric Oven, Electric Water Heater, Ice Maker, Microwave, Refrigerator, Washer
- Laundry features:2nd Floor, Dryer, Laundry Closet, Washer
- Amenities:int_feat_Ceiling Smooth, int_feat_Countertops Quartz, int_feat_Countertops-Solid Surface, int_feat_Granite Counters, int_feat_Open Floorplan, int_feat_Pantry, int_feat_Radon System, int_feat_Walk-In Closet(s)
- Pool features:Pool
Parking
- Total parking spaces:1
- Parking description:Attached, Concrete, Garage Door Opener
- Garage:Yes
- Garage spaces:1
New listings near 103 Sarnesfield Way
- New
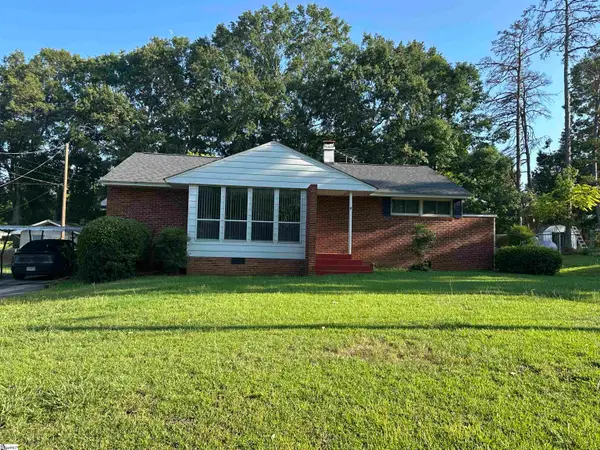 $189,000Active3 beds 2 baths
9 Woodmont Circle, Greenville, SC 29605
MLS# 1602338Listed by: RT EATON - New
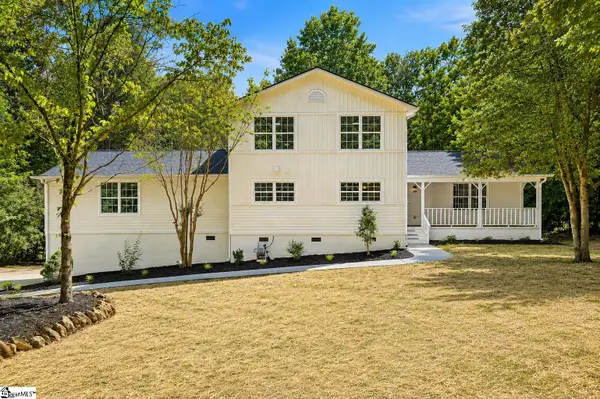 $724,900Active4 beds 3 baths
8 Overlook Court, Greenville, SC 29609
MLS# 1602289Listed by: EXP REALTY LLC - New
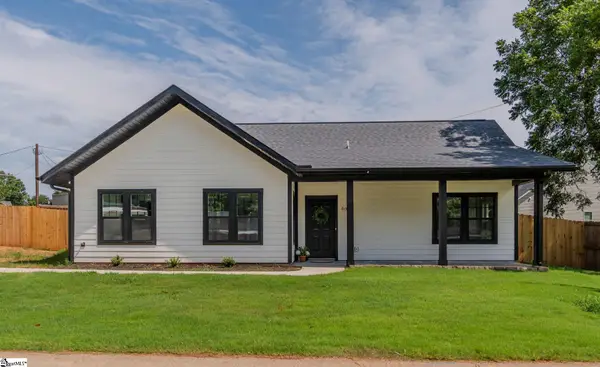 $349,900Active3 beds 2 baths
509 6th Street, Greenville, SC 29611
MLS# 1602300Listed by: BLACKSTREAM INTERNATIONAL RE - New
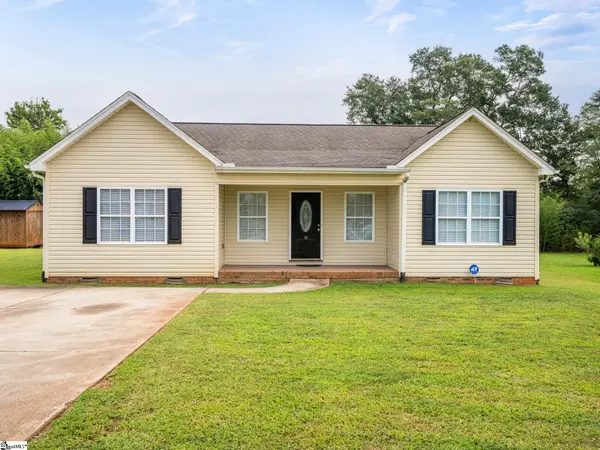 $269,000Active3 beds 2 baths
10 Katie Drive, Greenville, SC 29617
MLS# 1602302Listed by: EXPERT REAL ESTATE TEAM - New
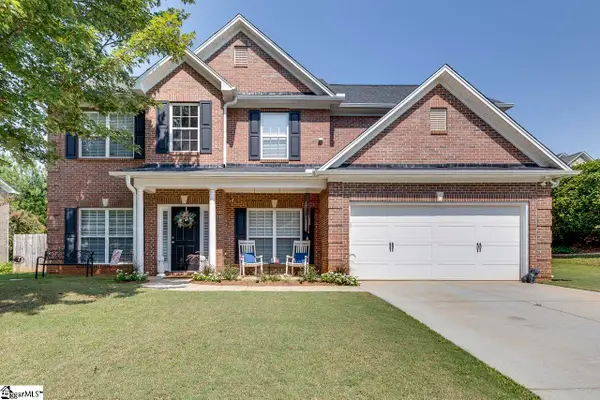 $475,000Active4 beds 3 baths
121 Haddington Lane, Greenville, SC 29609
MLS# 1602307Listed by: WESTERN UPSTATE KELLER WILLIAM - New
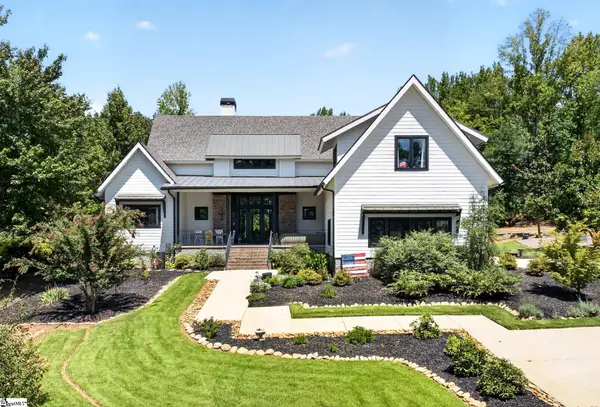 $1,095,000Active4 beds 4 baths
3 Hall Road, Greenville, SC 29609
MLS# 1602312Listed by: NEST REALTY - New
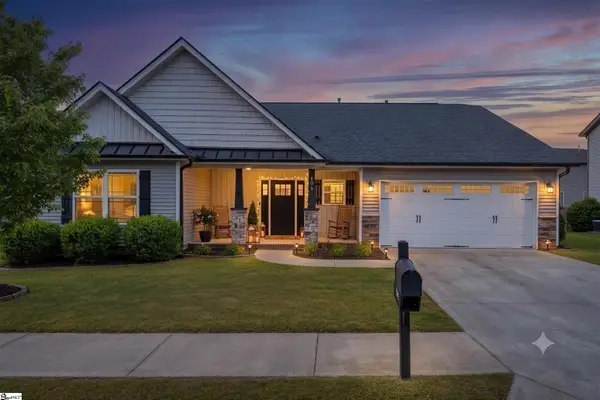 $299,900Active3 beds 2 baths1,982 sq. ft.
332 Terilyn Court, Greenville, SC 29611
MLS# 341119Listed by: THE GALLO COMPANY - New
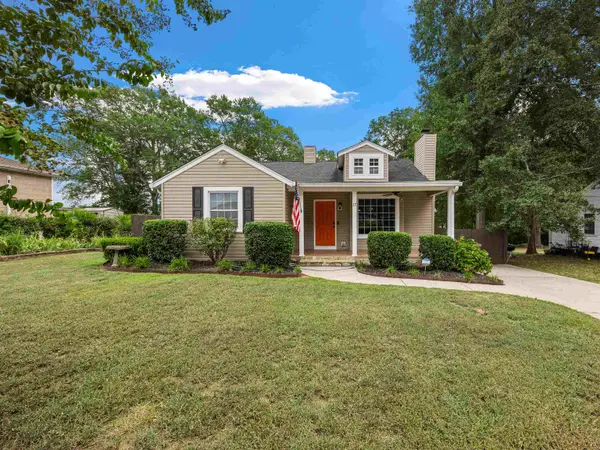 $420,000Active2 beds 2 baths1,248 sq. ft.
17 Crystal Avenue, Greenville, SC 29605
MLS# 341125Listed by: BHHS C DAN JOYNER - SPTBG - Open Sun, 2 to 4pmNew
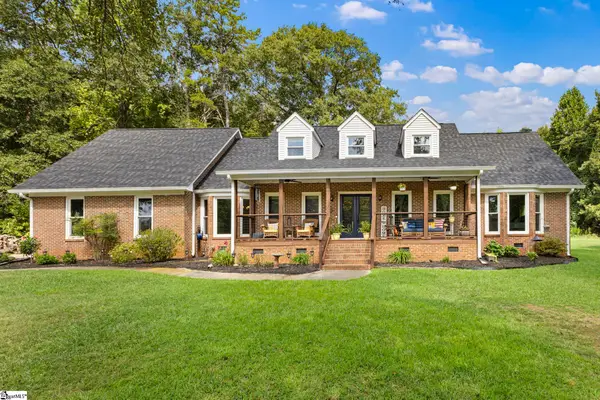 $675,000Active4 beds 3 baths
429 Log Shoals Road, Greenville, SC 29607
MLS# 1602280Listed by: THRIVE REAL ESTATE BROKERS, LLC


Protect your home and budget from life's surprises with an Assurant Home Warranty, backed by a partner that supports you through every step of homeownership. Explore Plans.
©2026 Century 21 Real Estate LLC. All rights reserved. CENTURY 21®, the CENTURY 21 Logo and C21® are service marks owned by Century 21 Real Estate LLC. Century 21 Real Estate LLC fully supports the principles of the Fair Housing Act and the Equal Opportunity Act. Each office is independently owned and operated. Listing information is deemed reliable but not guaranteed accurate.