
104 Backwater Way, Greenville, SC 29611-7291
Local realty services provided by:CENTURY 21 Triangle Group
104 Backwater Way,Greenville, SC 29611-7291
$299,000
- 3 Beds
- 3 Baths
- - sq. ft.
- Single family
- Active
Listed by: anthony morgan
Office: bluefield realty group
MLS#:1603685
Source:SC_GGAR
Price summary
- Price:$299,000
About this home
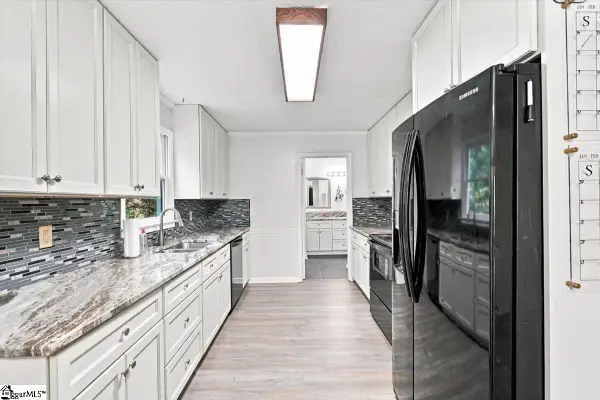
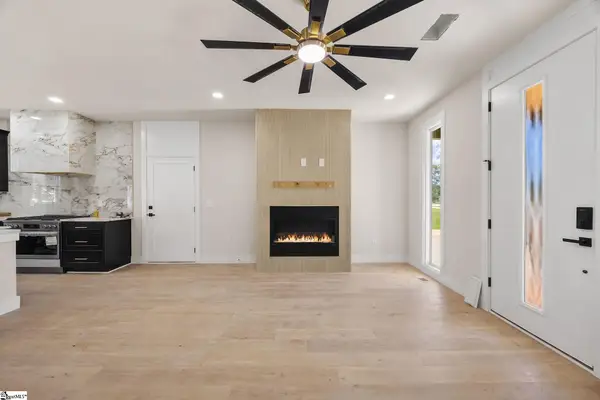
Welcome home to a place that makes homeownership feel easy, comfortable, and exciting. Tucked away on a quiet cul-de-sac, this thoughtfully designed 2-story home offers a peaceful setting surrounded by trees while still keeping you just about 15 minutes from Downtown Greenville and the West End Village. With 1,654 square feet of smart, functional living space, this home is a great fit for first-time buyers looking for something modern, manageable, and move-in ready. Upstairs, the spacious primary suite feels like your own private retreat, complete with a balcony overlooking the cul-de-sac — the perfect place to enjoy your morning coffee or wind down after a long day. Two additional bedrooms and a full bath offer plenty of flexibility for guests, a home office, hobbies, or future needs. One of the most unique features is the second upstairs balcony overlooking the wooded backyard. Surrounded by trees and privacy, it’s an inviting spot for reading, relaxing, catching some sun, or simply enjoying a little quiet time outdoors. Downstairs, the open-concept layout makes everyday living and entertaining easy. The kitchen is centered around a large island with plenty of room for meal prep, casual dining, and gathering with friends. A convenient half bath, laundry room, additional storage, and access to the covered rear patio add even more functionality. If you’re ready to make the jump from renting to owning, this home offers a beautiful opportunity to start building equity without giving up the modern features, privacy, or location you’ve been looking for. New construction, a wooded setting, cul-de-sac living, and easy access to Greenville — this one checks a lot of boxes for your first home....
Contact an agent
Home facts
- Subdivision & Development:River Breeze
- Listing ID #:1603685
- Added:1 day(s) ago
- Updated:September 12, 2026 at 09:05 PM
Rooms and interior
- Bedrooms:3
- Total bathrooms:3
- Full bathrooms:2
- Half bathrooms:1
- Flooring:Ceramic Tile
- Kitchen Description:Dishwasher, Disposal, Microwave
Heating and cooling
- Cooling:Electric
- Heating:Electric, Forced Air
- Central air:Yes
Structure and exterior
- Roof:Architectural
- Lot Features:1/2 Acre or Less, Few Trees, Sloped
- Architectural Style:Contemporary, Craftsman
- Construction Materials:Concrete
- Exterior Features:Deck, Front Porch, Patio, Rear Porch
- Foundation Description:Slab
- Levels:2 Story
Schools
- High school:Carolina
- Middle school:Tanglewood
- Elementary school:Welcome
Utilities
- Water:Public
- Sewer:Public Sewer
Finances and disclosures
- Price:$299,000
- Tax amount:$570
Features and amenities
- Appliances:Dishwasher, Electric Water Heater, Microwave
- Laundry features:1st Floor, Electric Dryer Hookup, Laundry Room, Multiple Hookups
- Amenities:int_feat_Ceiling Fan(s), int_feat_Ceiling Smooth, int_feat_Countertops Quartz, int_feat_High Ceilings, int_feat_Open Floorplan, int_feat_Radon System, int_feat_Split Floor Plan
Parking
- Parking description:Concrete
New listings near 104 Backwater Way
- New
 $350,000Active3 beds 2 baths
301 Mountain View Court, Greenville, SC 29611
MLS# 1603686Listed by: EXPERT REAL ESTATE TEAM - New
 $599,900Active4 beds 5 baths
10 James Shaver Trail, Greenville, SC 29607
MLS# 1603688Listed by: BLUEFIELD REALTY GROUP - Open Sat, 11am to 2pmNew
 $350,000Active2 beds 2 baths
4405 Old Buncombe Road, Greenville, SC 29617-8107
MLS# 1603658Listed by: TLCOX AND COMPANY - New
 $497,000Active3 beds 3 baths
303 Wyandot Way, Greenville, SC 29607
MLS# 1603660Listed by: BLUEFIELD REALTY GROUP - New
 $920,000Active4 beds 3 baths
11 Rice Street, Greenville, SC 29605
MLS# 1603653Listed by: COLDWELL BANKER CAINE/WILLIAMS - New
 $520,000Active3 beds 2 baths
21 Windmill Way, Greenville, SC 29615
MLS# 1603650Listed by: UPSTATE EXPERTS REALTY - New
 $450,000Active3 beds 2 baths
41 Dagenham Drive, Greenville, SC 29615
MLS# 1603637Listed by: BHHS C DAN JOYNER - MIDTOWN - New
 $450,000Active3 beds 3 baths
1 Rose Wood Drive, Greenville, SC 29607
MLS# 1603639Listed by: BHHS C DAN JOYNER - MIDTOWN - New
 $232,000Active3 beds 3 baths
228 Maple Forge Trail, Greenville, SC 29617
MLS# 1603643Listed by: KELLER WILLIAMS DRIVE


Protect your home and budget from life's surprises with an Assurant Home Warranty, backed by a partner that supports you through every step of homeownership. Explore Plans.
©2026 Century 21 Real Estate LLC. All rights reserved. CENTURY 21®, the CENTURY 21 Logo and C21® are service marks owned by Century 21 Real Estate LLC. Century 21 Real Estate LLC fully supports the principles of the Fair Housing Act and the Equal Opportunity Act. Each office is independently owned and operated. Listing information is deemed reliable but not guaranteed accurate.