
116 Timlin Drive, Greenville, SC 29607
Local realty services provided by:CENTURY 21 Triangle Group
Listed by: monika scurti
Office: keller williams realty
MLS#:1599983
Source:SC_GGAR
Price summary
- Price:$344,000
- Monthly HOA dues:$33.33
About this home
Perfect location, great school district, fenced in yard and community pool! A gorgeous 2 story foyer floods the home with beautiful sunlight during the day. The kitchen has stainless steel appliances and granite countertops. Formal dining room to entertain. Master on main level, has tray ceilings, well lighted, big, beautiful bathroom with garden tub, and walk in closet. Add on 3 more bedrooms and 1 and 1/2bath and there is room for everybody. fenced in backyard, and a shed for garden tools. Priced to sell. The Heights community is perfect for the nighttime stroll with neighborhood lights and sidewalk as well as a community pool. Located 8 minutes from Conestee Nature Preserve, 22 minutes from downtown Greenville, and 13 minutes from Simpsonville, this home is in the center of all that the greater Greenville area has to offer.
Contact an agent
Home facts
- Year built:2008
- Subdivision & Development:The Heights
- Listing ID #:1599983
- Added:81 day(s) ago
- Updated:October 26, 2026 at 06:41 PM
Rooms and interior
- Bedrooms:4
- Total bathrooms:3
- Full bathrooms:2
- Half bathrooms:1
- Flooring:Carpet, Ceramic Tile, Wood
- Kitchen Description:Dishwasher, Disposal
Heating and cooling
- Cooling:Electric
- Heating:Electric, Forced Air
- Central air:Yes
Structure and exterior
- Roof:Composition
- Year built:2008
- Lot Features:1/2 Acre or Less, Corner Lot, Sidewalk
- Architectural Style:Traditional
- Construction Materials:Stone, Vinyl Siding
- Exterior Features:Front Porch, Patio
- Foundation Description:Slab
- Levels:2 Story
Schools
- High school:Southside
- Middle school:Hughes
- Elementary school:Greenbrier
Utilities
- Water:Public
- Sewer:Public Sewer
Finances and disclosures
- Price:$344,000
- Tax amount:$2,423
Features and amenities
- Appliances:Dishwasher, Electric Cooktop, Gas Water Heater
- Laundry features:1st Floor, Electric Dryer Hookup, Laundry Closet, Laundry Room, Walk-in, Washer Hookup
- Amenities:int_feat_Granite Counters, int_feat_High Ceilings, int_feat_Open Floorplan, int_feat_Pantry, int_feat_Tray Ceiling(s), int_feat_Walk-In Closet(s)
- Pool features:Pool
Parking
- Total parking spaces:2
- Parking description:Asphalt, Attached, Garage Door Opener
- Garage:Yes
- Garage spaces:2
New listings near 116 Timlin Drive
- New
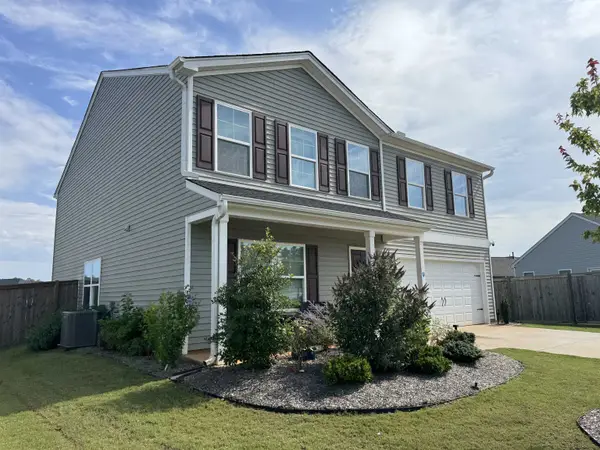 $379,998Active4 beds 3 baths2,771 sq. ft.
411 Whittier Street, Greenville, SC 29605
MLS# 343138Listed by: COMMUNITY FIRST REALTY - New
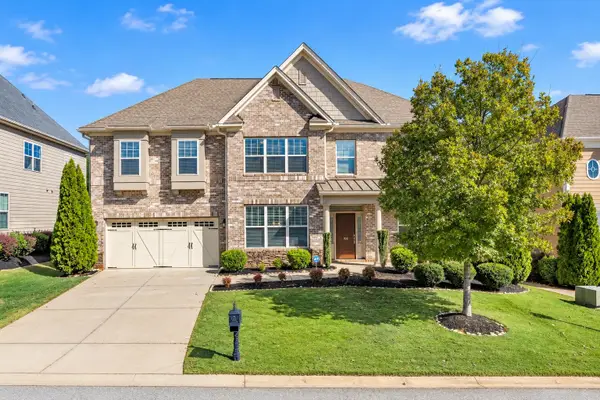 $925,000Active6 beds 5 baths4,529 sq. ft.
106 Stafford Green Way, Greenville, SC 29615
MLS# 343128Listed by: EXP REALTY LLC - New
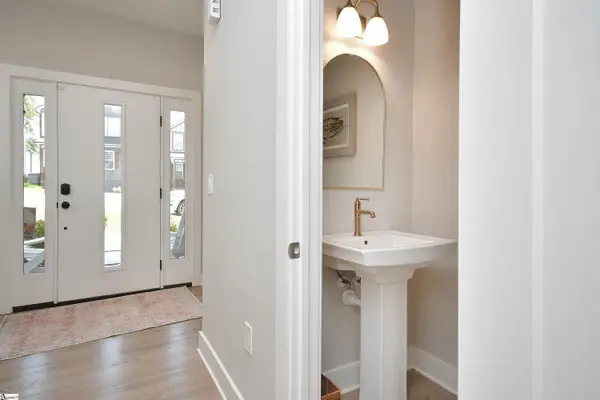 $599,900Active3 beds 3 baths
114 Taylor Street, Greenville, SC 29601
MLS# 1607685Listed by: HOWARD HANNA ALLEN TATE - EASLEY POWDERSVILLE - New
 $269,000Active2 beds 2 baths
210 Gridley Street, Greenville, SC 29609
MLS# 1607686Listed by: AKERS AND ASSOCIATES - New
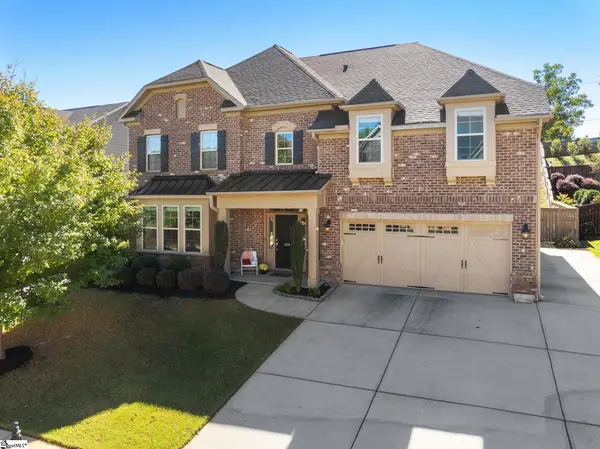 $770,000Active5 beds 4 baths
109 Stafford Green Way, Greenville, SC 29615
MLS# 1607658Listed by: KELLER WILLIAMS DRIVE - New
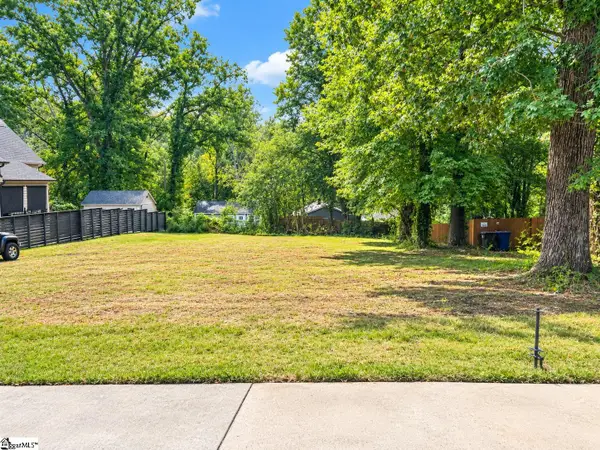 $175,000Active0 Acres
0 Clark Street, Greenville, SC 29607
MLS# 1607657Listed by: EXP REALTY LLC - New
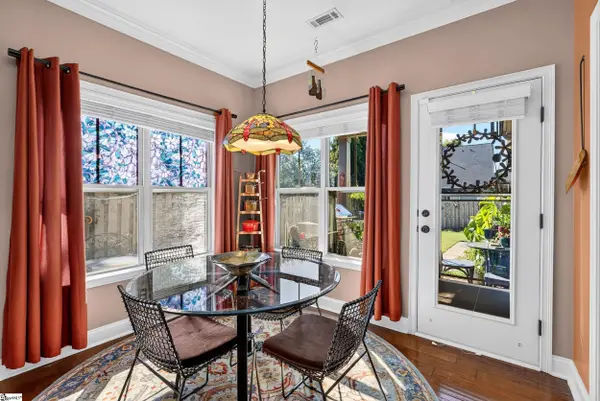 $550,000Active3 beds 4 baths
1 Parkhaven Way, Greenville, SC 29607
MLS# 1607656Listed by: BHHS C DAN JOYNER - CBD - New
 $252,000Active3 beds 2 baths
608 Easley Bridge Road, Greenville, SC 29611
MLS# 1607646Listed by: EXIT REALTY UNLIMITED, LLC - New
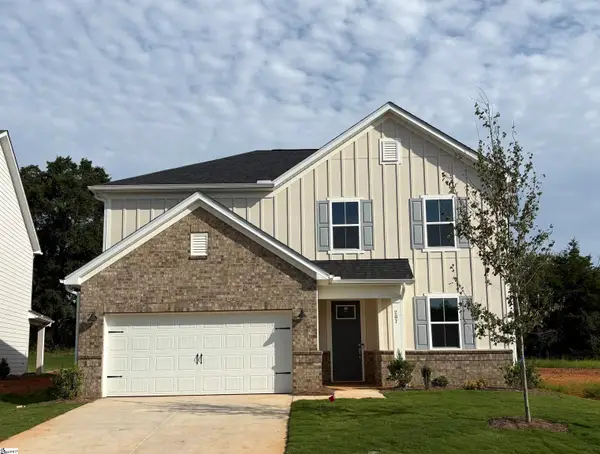 $413,806Active5 beds 3 baths
207 Dansby Court #Lot 737, Greenville, SC 29605
MLS# 1607647Listed by: PULTE HOME COMPANY - New
 $799,601Active4 beds 4 baths
4 Hartsell Street, Greenville, SC 29601
MLS# 1607630Listed by: HERLONG SOTHEBY'S INTERNATIONAL REALTY


Protect your home and budget from life's surprises with an Assurant Home Warranty, backed by a partner that supports you through every step of homeownership. Explore Plans.
©2026 Century 21 Real Estate LLC. All rights reserved. CENTURY 21®, the CENTURY 21 Logo and C21® are service marks owned by Century 21 Real Estate LLC. Century 21 Real Estate LLC fully supports the principles of the Fair Housing Act and the Equal Opportunity Act. Each office is independently owned and operated. Listing information is deemed reliable but not guaranteed accurate.