
34 Brookside Circle, Greenville, SC 29609
Local realty services provided by:CENTURY 21 Triangle Group
34 Brookside Circle,Greenville, SC 29609
$497,000
- 3 Beds
- 2 Baths
- - sq. ft.
- Single family
- Active
Listed by: nicholas huscroft
Office: chosen realty
MLS#:1604331
Source:SC_GGAR
Price summary
- Price:$497,000
About this home
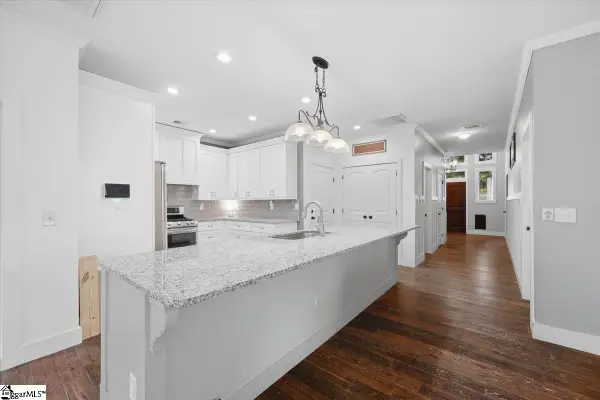
This charming, three bedroom, two bath, home with a flex room is located just minutes from the vibrant, Greenville downtown. The property, crests behind an impressive circular drive ( newly asphalted), and faces a forest. Down the street is a small park, adding to this University Park, neighborhood that makes it such a delight. The backyard is a peaceful oasis of stately trees, a deck, and lots of room to throw a ball, romp with the dogs, or just relax and listen to the variety of birds. The many upgrades to this home will surely please its new owners. The hard work has been done, so there is nothing more to do, but enjoy. Hardwood floors in every room, ( except kitchen), a gas fireplace, a gas oven, and insulated windows. The dining area had windows, that were replaced with sliding glass doors for better access to the back by way of the new walkway. Solving storage needs, with pull down stairs from the attic, a generous crawl space, and a shed in the backyard you're all set. The roof was done in 2020, HVAC replaced in the last 4-5 years, as well as all the upgraded appliances, ( refrigerator, negotiable), love the Bosch dishwasher. The bedrooms are well separated, with an open concept living area, a large updated kitchen, all reasons to make this a MUST SEE choice. The house has been radon tested, and found to be within the safety allowable limits. Mold has found in the crawl space and remedied with a warranty. This 1963 house was given a new sewer line last year, also, warranted. The schools are all highly rated here, in this district. Make an appointment today to see your new castle, before it's too late....
Contact an agent
Home facts
- Subdivision & Development:University Park
- Listing ID #:1604331
- Added:1 day(s) ago
- Updated:September 21, 2026 at 06:03 PM
Rooms and interior
- Bedrooms:3
- Total bathrooms:2
- Full bathrooms:2
- Flooring:Vinyl, Wood
- Kitchen Description:Dishwasher, Microwave
Heating and cooling
- Cooling:Attic Fan, Electric
- Heating:Electric, Natural Gas
- Central air:Yes
Structure and exterior
- Roof:Composition
- Lot Features:1/2 Acre or Less, Few Trees
- Architectural Style:Bungalow
- Construction Materials:Vinyl Siding
- Exterior Features:Deck, Front Porch
- Foundation Description:Crawl Space
- Levels:1 Story
Schools
- High school:Wade Hampton
- Middle school:League
- Elementary school:Summit Drive
Utilities
- Water:Public
- Sewer:Public Sewer
Finances and disclosures
- Price:$497,000
- Tax amount:$2,742
Features and amenities
- Appliances:Dishwasher, Electric Water Heater, Microwave, Range, Range Hood, Self Cleaning Oven, Washer
- Laundry features:1st Floor, Dryer, Laundry Room, Walk-in, Washer, Washer Hookup
- Amenities:int_feat_Attic Fan, int_feat_Ceiling Fan(s), int_feat_Ceiling Smooth, int_feat_Countertops Quartz, int_feat_Split Floor Plan, int_feat_Walk-In Closet(s)
Parking
- Parking description:Circular Driveway, Concrete, Driveway
New listings near 34 Brookside Circle
- New
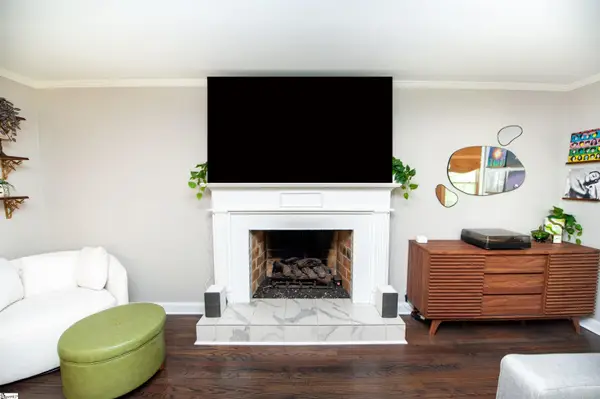 $469,900Active3 beds 2 baths
2 Selwyn Drive, Greenville, SC 29615
MLS# 1604340Listed by: CENTURY 21 BLACKWELL & CO - New
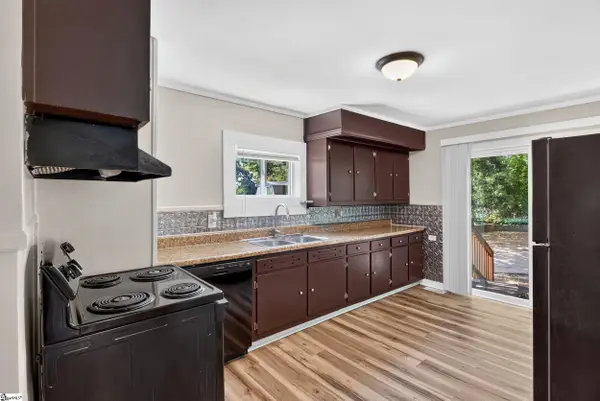 $240,000Active3 beds 2 baths
19 N Washington Avenue, Greenville, SC 29611
MLS# 1604345Listed by: REAL GVL/REAL BROKER, LLC - New
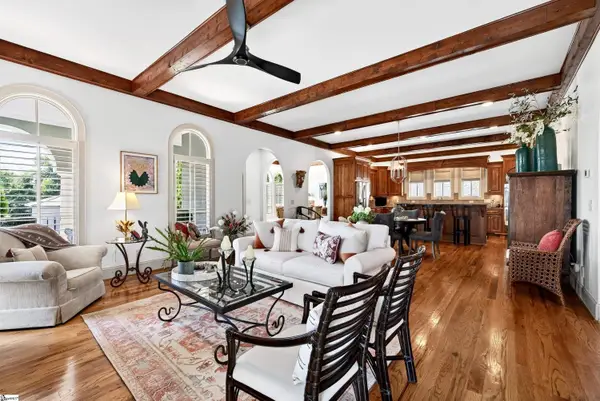 $1,225,000Active3 beds 4 baths
309 Arezzo Drive, Greenville, SC 29609
MLS# 1604324Listed by: MARCHANT REAL ESTATE INC. - New
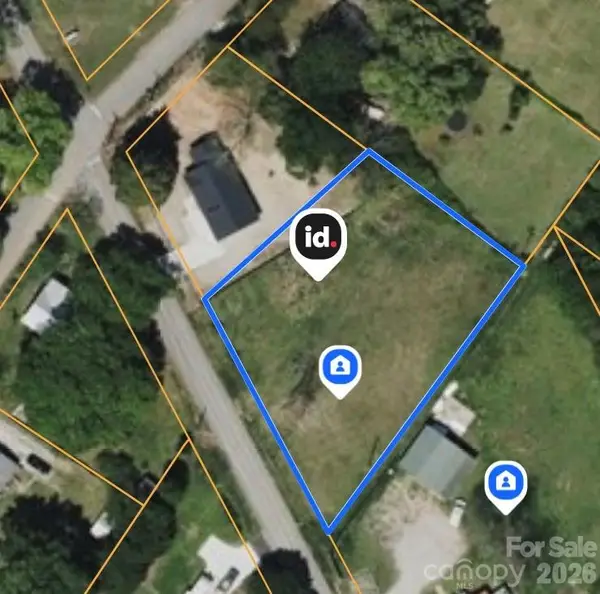 $97,000Active0.6 Acres
31 Arch Street, Greenville, SC 29611
MLS# 4426737Listed by: 10X REAL ESTATE & INVESTMENTS - New
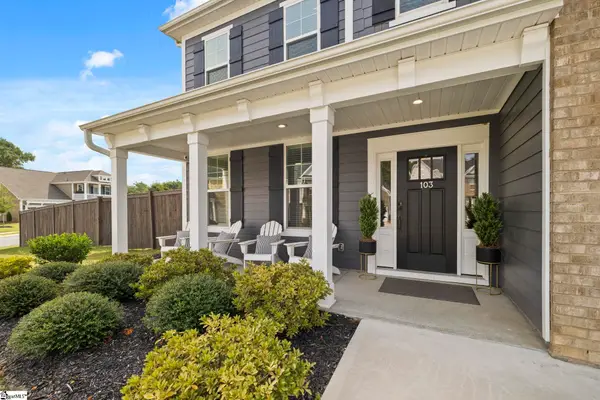 $740,000Active6 beds 5 baths
103 Giannelli Way, Greenville, SC 29615
MLS# 1604315Listed by: GRIFFIN FINE REAL ESTATE - New
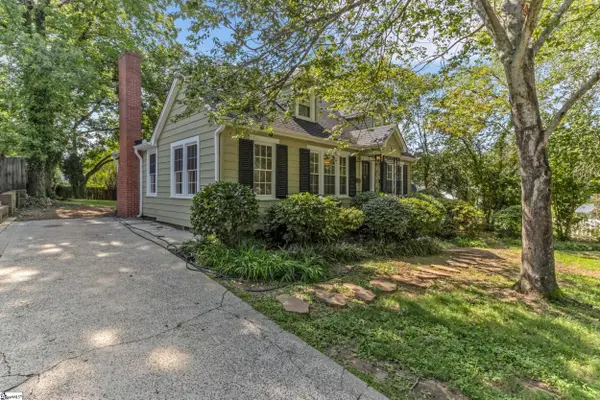 $699,900Active3 beds 3 baths
6 Beverly Avenue, Greenville, SC 29605
MLS# 1604307Listed by: BHHS C DAN JOYNER - MIDTOWN - New
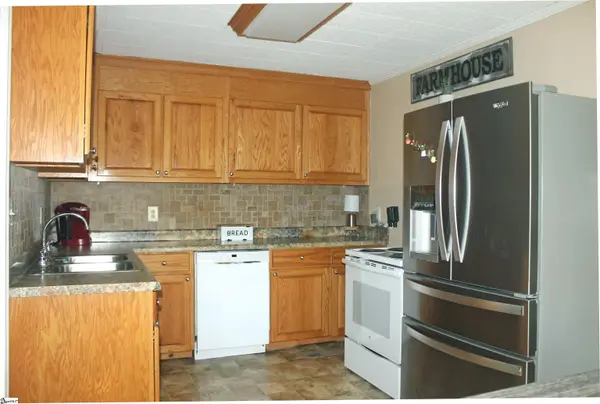 $225,000Active3 beds 1 baths
31 Racine Court, Greenville, SC 29617-1717
MLS# 1604310Listed by: RE/MAX REACH - New
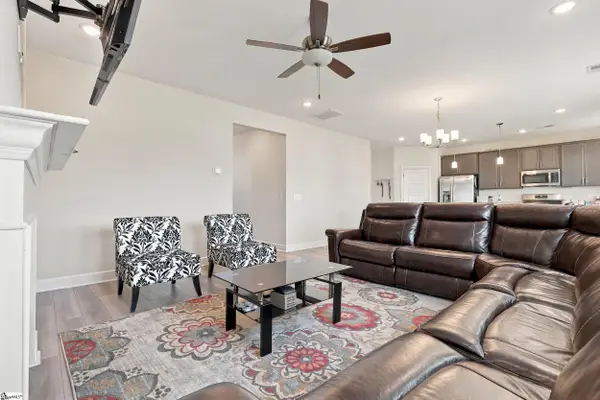 $449,900Active3 beds 3 baths
100 White Dutch Lane, Greenville, SC 29607
MLS# 1604285Listed by: KELLER WILLIAMS GRV UPST - New
 $384,900Active3 beds 3 baths
1601 E Saluda Lake Road, Greenville, SC 29611
MLS# 1604259Listed by: LPT REALTY, LLC.


Protect your home and budget from life's surprises with an Assurant Home Warranty, backed by a partner that supports you through every step of homeownership. Explore Plans.
©2026 Century 21 Real Estate LLC. All rights reserved. CENTURY 21®, the CENTURY 21 Logo and C21® are service marks owned by Century 21 Real Estate LLC. Century 21 Real Estate LLC fully supports the principles of the Fair Housing Act and the Equal Opportunity Act. Each office is independently owned and operated. Listing information is deemed reliable but not guaranteed accurate.