
19 Apollo View Lane, Greenville, SC 29607
Local realty services provided by:CENTURY 21 The Harrelson Group
19 Apollo View Lane,Greenville, SC 29607
$309,000
- 4 Beds
- 4 Baths
- 2,036 sq. ft.
- Townhouse
- Active
Listed by: sara lyme
Office: keller williams realty
MLS#:342692
Source:SC_SMLS
Price summary
- Price:$309,000
- Price per sq. ft.:$151.77
About this home
FURNISHED!! MOVE IN READY!! OR TURNKEY RENTAL! Welcome to this beautiful 2023 townhome in Parkland Townes, offering peaceful wooded views to enjoy from your upgraded patio and deck. This 4-bedroom, 3.5 bath home features an open concept main level, a spacious primary suite, and a walkout basement suite that sets this home apart. The main level seamlessly connects the kitchen dining, and living areas, creating an inviting space for everyday living and entertaining. The kitchen features stainless steel appliances, a gas stove, dishwasher, microwave, and refrigerator, along with a convenient half bath. Upstairs, the primary suite bedroom offers tranquil woodland views, a private ensuite, and a walk-in closet. Two additional bedrooms and a full bathroom provide comfortable space for the family, guests, or a home office. The finished basement offers exceptional versatility, a private bedroom with an ensuite bathroom, an additional flex room, and a walkout to the patio. The patio has grape vines and fig trees that yield delicious fruit. This distinctive space is ideal for guests, multigenerational living, or a private retreat. Enjoy outdoor living on the deck or patio while taking in the peaceful natural surroundings. Parkland Townes offers desirable amenities, including a community pool, dog park, and sidewalks throughout the neighborhood. Conveniently located near schools, shopping, and everyday essentials, this community combines comfort and convenience. Additional features include exterior and interior security system and maintenance free lawncare. Enjoy modern living, flexible spaces, and a peaceful view in this exceptional townhome!...
Contact an agent
Home facts
- Year built:2023
- Subdivision & Development:Parkland Townes
- Listing ID #:342692
- Added:15 day(s) ago
- Updated:October 26, 2026 at 04:28 AM
Rooms and interior
- Bedrooms:4
- Total bathrooms:4
- Full bathrooms:3
- Half bathrooms:1
- Flooring:Carpet
- Kitchen Description:Dishwasher, Microwave
- Living area:2,036 sq. ft.
Heating and cooling
- Central air:Yes
Structure and exterior
- Year built:2023
- Building area:2,036 sq. ft.
- Lot area:0.03 Acres
- Construction Materials:Aluminum Siding
Schools
- High school:10-J L Mann High
- Middle school:9-Dr. Phinnize J. Fisher Middle School
- Elementary school:10-Mauldin
Utilities
- Sewer:Public Sewer
Finances and disclosures
- Price:$309,000
- Price per sq. ft.:$151.77
- Tax amount:$4,496 (2025)
Features and amenities
- Laundry features:Dryer, Washer
Parking
- Parking description:Attached
- Garage:Yes
- Garage spaces:1
New listings near 19 Apollo View Lane
- New
 $925,000Active6 beds 5 baths
106 Stafford Green Way, Greenville, SC 29615
MLS# 1607673Listed by: EXP REALTY LLC - New
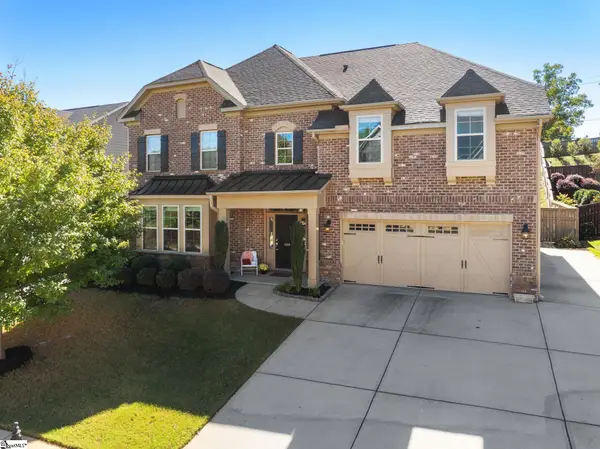 $770,000Active5 beds 4 baths
109 Stafford Green Way, Greenville, SC 29615
MLS# 1607658Listed by: KELLER WILLIAMS DRIVE - New
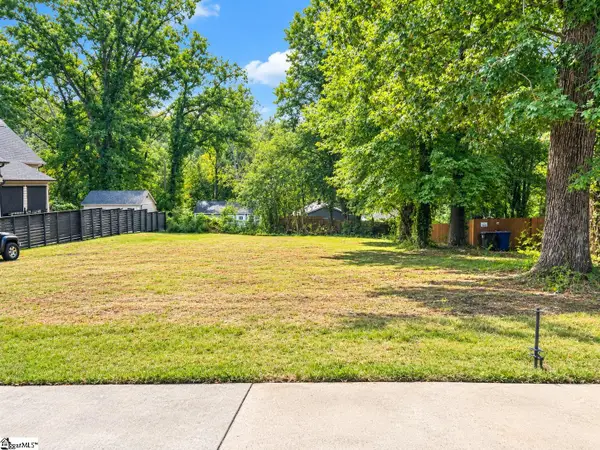 $175,000Active0 Acres
0 Clark Street, Greenville, SC 29607
MLS# 1607657Listed by: EXP REALTY LLC - New
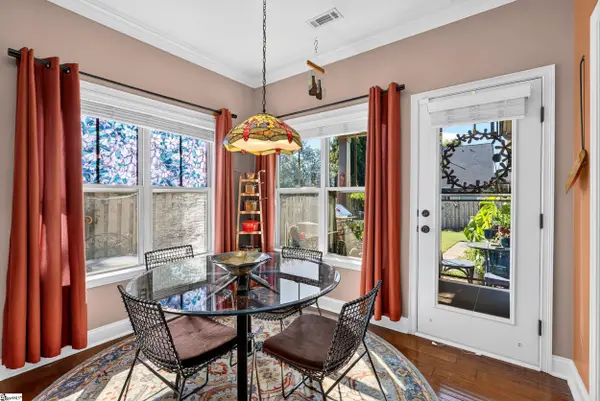 $550,000Active3 beds 4 baths
1 Parkhaven Way, Greenville, SC 29607
MLS# 1607656Listed by: BHHS C DAN JOYNER - CBD - New
 $252,000Active3 beds 2 baths
608 Easley Bridge Road, Greenville, SC 29611
MLS# 1607646Listed by: EXIT REALTY UNLIMITED, LLC - New
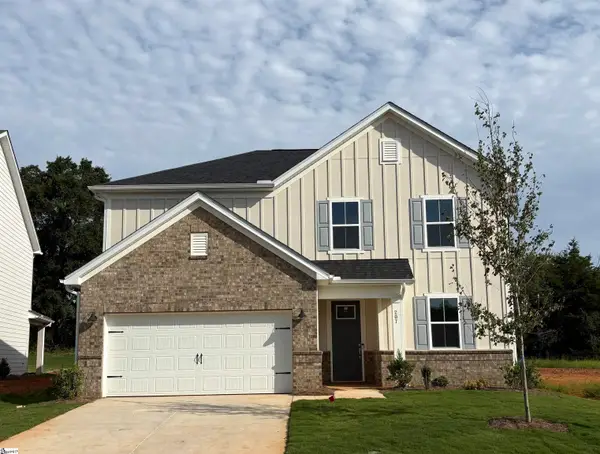 $413,806Active5 beds 3 baths
207 Dansby Court #Lot 737, Greenville, SC 29605
MLS# 1607647Listed by: PULTE HOME COMPANY - New
 $799,601Active4 beds 4 baths
4 Hartsell Street, Greenville, SC 29601
MLS# 1607630Listed by: HERLONG SOTHEBY'S INTERNATIONAL REALTY - New
 $975,601Active3 beds 3 baths
223 S Calhoun Street, Greenville, SC 29601
MLS# 1607631Listed by: HERLONG SOTHEBY'S INTERNATIONAL REALTY - New
 $509,000Active3 beds 3 baths
7 Red Lion Road, Greenville, SC 29607
MLS# 1607634Listed by: KELLER WILLIAMS GRV UPST - New
 $325,000Active3 beds 3 baths2,140 sq. ft.
301 Hollenbeck Place, Greenville, SC 29607
MLS# 343106Listed by: EXP REALTY LLC


Protect your home and budget from life's surprises with an Assurant Home Warranty, backed by a partner that supports you through every step of homeownership. Explore Plans.
©2026 Century 21 Real Estate LLC. All rights reserved. CENTURY 21®, the CENTURY 21 Logo and C21® are service marks owned by Century 21 Real Estate LLC. Century 21 Real Estate LLC fully supports the principles of the Fair Housing Act and the Equal Opportunity Act. Each office is independently owned and operated. Listing information is deemed reliable but not guaranteed accurate.