
203 Summergrass Drive, Greenville, SC 29617
Local realty services provided by:CENTURY 21 Triangle Group
203 Summergrass Drive,Greenville, SC 29617
$399,000
- 3 Beds
- 3 Baths
- - sq. ft.
- Single family
- Active
Listed by: danielle ramirez
Office: exp realty llc.
MLS#:1602374
Source:SC_GGAR
Price summary
- Price:$399,000
About this home
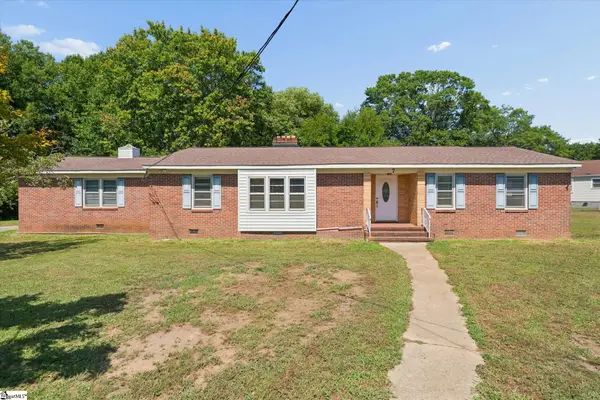
The kind of home that makes you stop scrolling. Beautifully appointed, thoughtfully designed, and perfectly positioned. Welcome to Hampton Farms. This exceptional 3 bedroom, 2.5 bath home offers approximately 2,500 square feet of versatile living space with the kind of layout that effortlessly blends everyday comfort with elevated living. The main level primary suite provides a private retreat, while the expansive upstairs flex space opens the door to endless possibilities a sophisticated home office, media lounge, fitness space, playroom, or private guest retreat. Beyond the home, the location is just as impressive. Enjoy easy access to the Swamp Rabbit Trail, premier shopping and dining, and the energy of downtown Greenville, all just minutes away. With generous living spaces, exceptional flexibility, and a location that puts the best of Greenville within reach, this is more than a home it’s a lifestyle. Homes offering this combination of size, versatility, and location don’t come along often come see what makes this Hampton Farms home so special today....
Contact an agent
Home facts
- Subdivision & Development:Hampton Farms
- Listing ID #:1602374
- Added:1 day(s) ago
- Updated:August 29, 2026 at 08:42 PM
Rooms and interior
- Bedrooms:3
- Total bathrooms:3
- Full bathrooms:2
- Half bathrooms:1
- Flooring:Carpet, Ceramic Tile, Laminate, Wood
- Kitchen Description:Dishwasher, Disposal, Microwave
Heating and cooling
- Cooling:Electric
- Heating:Forced Air, Natural Gas
- Central air:Yes
Structure and exterior
- Roof:Composition
- Lot Features:1/2 Acre or Less, Few Trees, Sidewalk
- Architectural Style:Patio, Traditional
- Construction Materials:Brick Veneer, Vinyl Siding
- Exterior Features:Deck, Front Porch, Patio
- Foundation Description:Slab
- Levels:2 Story
Schools
- High school:Berea
- Middle school:Berea
- Elementary school:Armstrong
Utilities
- Water:Public
- Sewer:Public Sewer
Finances and disclosures
- Price:$399,000
- Tax amount:$1,789
Features and amenities
- Appliances:Dishwasher, Electric Cooktop, Electric Oven, Gas Water Heater, Microwave, Self Cleaning Oven
- Laundry features:1st Floor, Electric Dryer Hookup, Laundry Room, Walk-in, Washer Hookup
- Amenities:int_feat_2 Story Foyer, int_feat_Ceiling Fan(s), int_feat_Ceiling Smooth, int_feat_Granite Counters, int_feat_High Ceilings, int_feat_Pantry, int_feat_Tray Ceiling(s), int_feat_Walk-In Closet(s)
Parking
- Total parking spaces:2
- Parking description:Attached, Concrete, Driveway, Side/Rear Entry
- Garage:Yes
- Garage spaces:2
New listings near 203 Summergrass Drive
- New
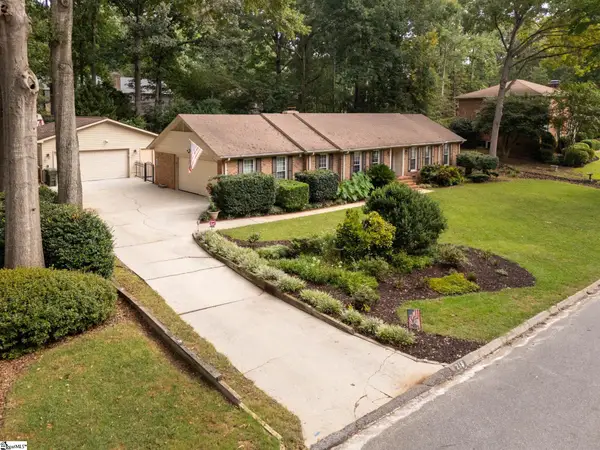 $650,000Active3 beds 2 baths
215 Cannon Circle, Greenville, SC 29607-5133
MLS# 1602377Listed by: WEICHERT REALTY-SHAUN & SHARI - New
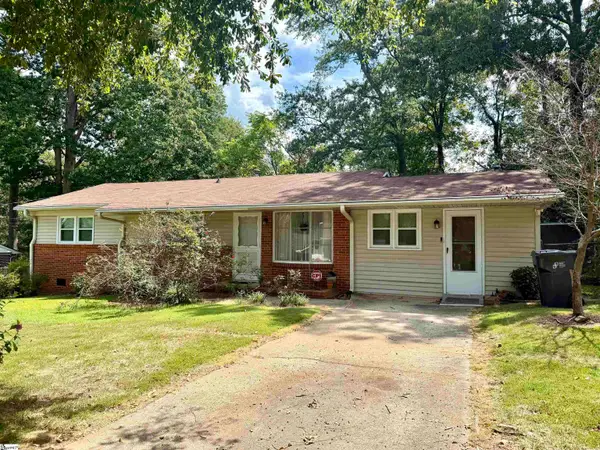 $190,000Active3 beds 1 baths
225 W Castle Drive, Greenville, SC 29605
MLS# 1602378Listed by: BHHS C DAN JOYNER - MIDTOWN - New
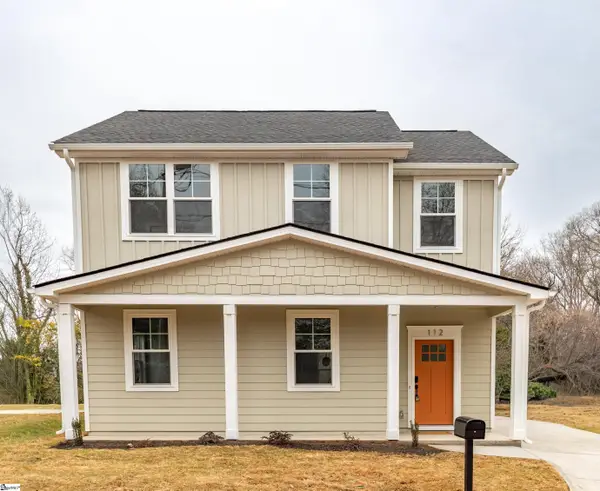 $484,000Active3 beds 3 baths
112 Spartanburg Street, Greenville, SC 29609
MLS# 1602365Listed by: BLUEFIELD REALTY GROUP - New
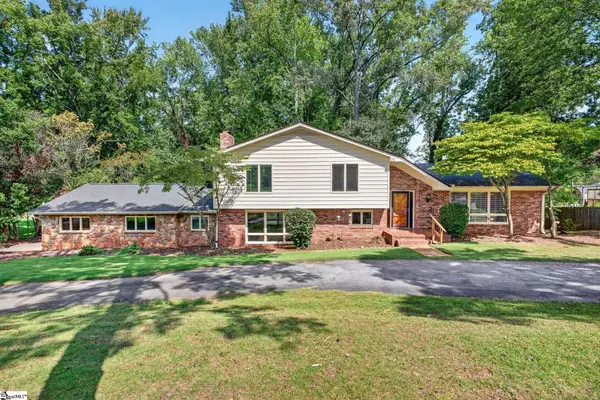 $395,000Active4 beds 3 baths
21 Terrian Drive, Greenville, SC 29605
MLS# 1602366Listed by: RE/MAX MOVES FOUNTAIN INN - New
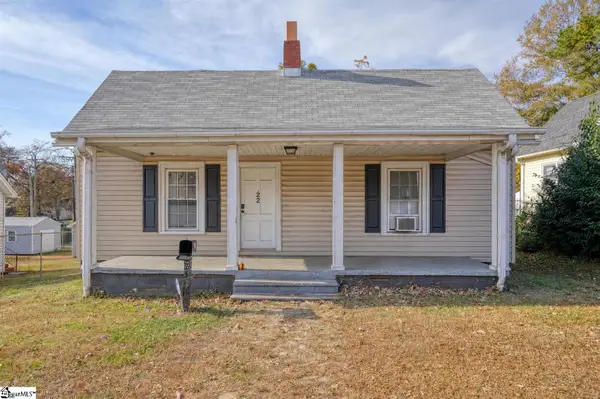 $249,900Active3 beds 3 baths
22 Taylor Street, Greenville, SC 29605
MLS# 1602349Listed by: EXP REALTY, LLC - New
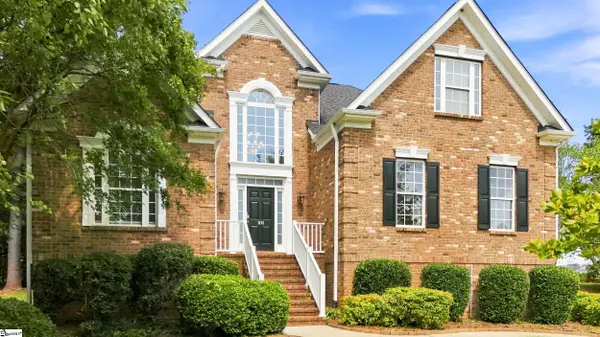 $625,000Active4 beds 5 baths
100 Yorkswell Lane, Greenville, SC 29607-4963
MLS# 1602350Listed by: RE/MAX MOVES SIMPSONVILLE - New
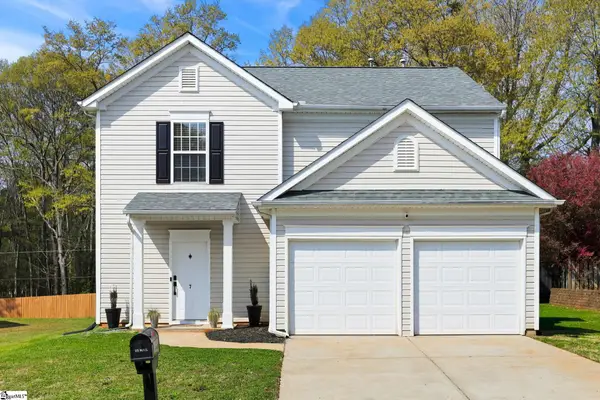 $324,999Active3 beds 3 baths
7 Ridgebrook Way, Greenville, SC 29605
MLS# 1602345Listed by: KELLER WILLIAMS GREENVILLE CENTRAL - New
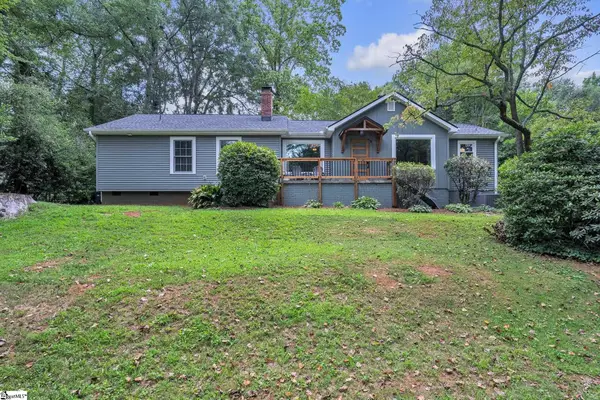 $564,000Active4 beds 2 baths
210 Bradley Boulevard, Greenville, SC 29609
MLS# 1602347Listed by: VANROCK REALTY - New
 $348,000Active4 beds 3 baths
7 Acorn Court, Greenville, SC 29609
MLS# 1602341Listed by: BHHS C DAN JOYNER - MIDTOWN


Protect your home and budget from life's surprises with an Assurant Home Warranty, backed by a partner that supports you through every step of homeownership. Explore Plans.
©2026 Century 21 Real Estate LLC. All rights reserved. CENTURY 21®, the CENTURY 21 Logo and C21® are service marks owned by Century 21 Real Estate LLC. Century 21 Real Estate LLC fully supports the principles of the Fair Housing Act and the Equal Opportunity Act. Each office is independently owned and operated. Listing information is deemed reliable but not guaranteed accurate.