
203 Taylor Woods Court, Greenville, SC 29607
Local realty services provided by:CENTURY 21 Triangle Group
203 Taylor Woods Court,Greenville, SC 29607
$360,000
- 3 Beds
- 3 Baths
- - sq. ft.
- Townhouse
- Active
Listed by: rick ward
Office: bauer & hart
MLS#:1602401
Source:SC_GGAR
Price summary
- Price:$360,000
- Monthly HOA dues:$155
About this home
Built in 2023 by Cothran Homes, this three-bedroom, 2.5-bath Princeton floor plan offers stylish, low-maintenance living in Greenville’s Miller Park community. This desirable end unit sits on a large corner lot and features a fenced backyard with a private covered patio—an uncommon combination for townhome living. The main-level primary suite includes a walk-in closet and a beautifully appointed private bath with a Fulton Harbor double-sink vanity, Arctic White quartz countertops and a spacious walk-in shower. The open-concept living area flows effortlessly into the dining space and kitchen, creating an inviting setting for everyday living and entertaining. A corner gas fireplace, Minka ceiling fan and LED lighting complement the wide-plank Polaris Lighthouse luxury vinyl plank flooring throughout the main living areas. The kitchen makes a statement with Fulton Harbor blue cabinetry, White Piracema granite countertops, satin-brass hardware, under-cabinet lighting and a walk-in pantry. All appliances convey with the home, including the GE stainless steel gas range, microwave, dishwasher and refrigerator. The first-floor laundry room comes complete with washer and dryer along with shelving for additional storage. Upstairs, two secondary bedrooms and a versatile loft provide flexible space for a second living area, home office, media room or guest retreat. Conveniently located near The Shops at Greenridge and Mauldin High School, with easy access to I-385 and I-85, this move-in-ready Miller Park townhome places shopping, dining and major commuter routes within easy reach....
Contact an agent
Home facts
- Year built:2023
- Subdivision & Development:Miller Park
- Listing ID #:1602401
- Added:1 day(s) ago
- Updated:August 30, 2026 at 11:47 PM
Rooms and interior
- Bedrooms:3
- Total bathrooms:3
- Full bathrooms:2
- Half bathrooms:1
- Flooring:Carpet, Vinyl
- Kitchen Description:Dishwasher, Disposal, Microwave, Refrigerator
Heating and cooling
- Heating:Forced Air, Natural Gas
- Central air:Yes
Structure and exterior
- Roof:Composition
- Year built:2023
- Lot Features:Corner Lot, Cul-De-Sac, Sidewalk
- Architectural Style:Craftsman
- Construction Materials:Stone, Vinyl Siding
- Exterior Features:Front Porch, Patio, Rear Porch
- Foundation Description:Slab
- Levels:2 Story
Schools
- High school:J. L. Mann
- Middle school:Dr. Phinnize J. Fisher
- Elementary school:Mauldin
Utilities
- Water:Public
- Sewer:Public Sewer
Finances and disclosures
- Price:$360,000
- Tax amount:$2,252
Features and amenities
- Appliances:Dishwasher, Electric Water Heater, Microwave, Refrigerator, Washer
- Laundry features:Dryer, Electric Dryer Hookup, Laundry Room, Walk-in, Washer, Washer Hookup
- Amenities:int_feat_Ceiling Fan(s), int_feat_Ceiling Smooth, int_feat_Countertops Quartz, int_feat_Granite Counters, int_feat_High Ceilings, int_feat_Open Floorplan, int_feat_Pantry, int_feat_Walk-In Closet(s)
Parking
- Total parking spaces:1
- Parking description:Attached, Concrete, Driveway, Garage Door Opener
- Garage:Yes
- Garage spaces:1
New listings near 203 Taylor Woods Court
- New
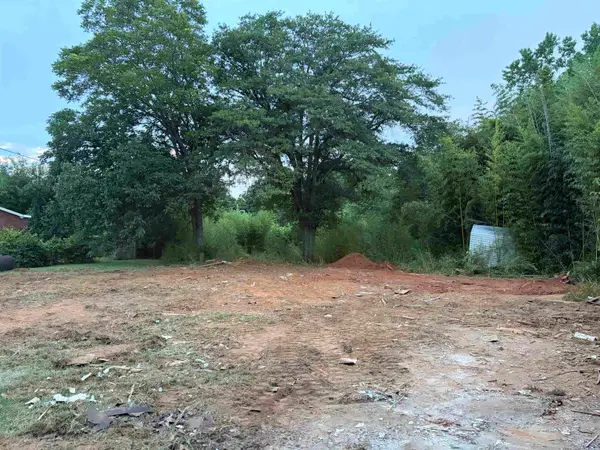 $437,740Active0.4 Acres
709 Garlington Road, Greenville, SC 29615
MLS# 341163Listed by: FIRST RATE LISTINGS, INC - New
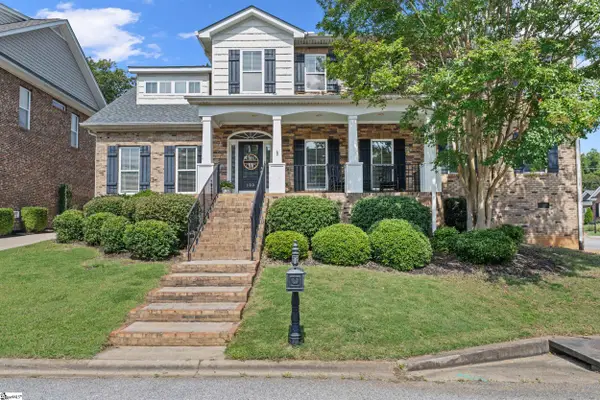 $899,900Active5 beds 6 baths
100 Cutler Way, Greenville, SC 29615
MLS# 1602387Listed by: KELLER WILLIAMS GREENVILLE CENTRAL - New
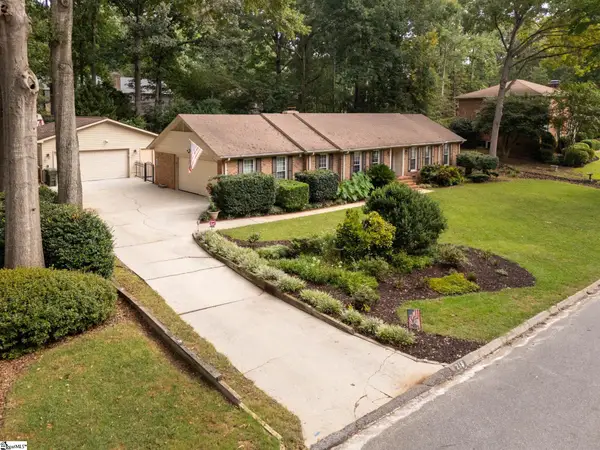 $650,000Active3 beds 2 baths
215 Cannon Circle, Greenville, SC 29607-5133
MLS# 1602377Listed by: WEICHERT REALTY-SHAUN & SHARI - New
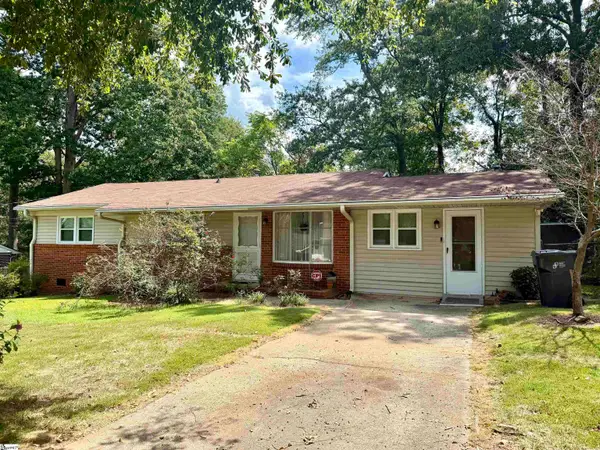 $190,000Active3 beds 1 baths
225 W Castle Drive, Greenville, SC 29605
MLS# 1602378Listed by: BHHS C DAN JOYNER - MIDTOWN - New
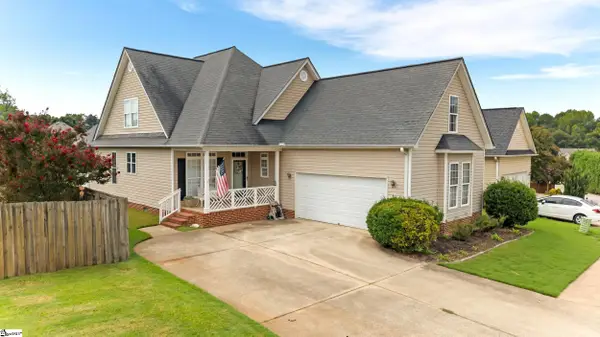 $399,000Active3 beds 3 baths
203 Summergrass Drive, Greenville, SC 29617
MLS# 1602374Listed by: EXP REALTY LLC - New
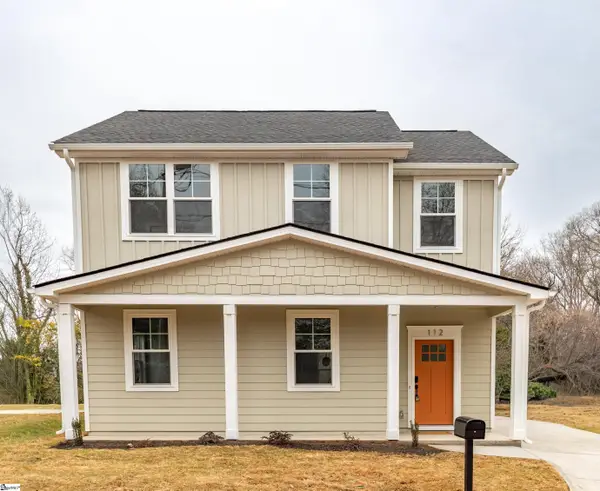 $484,000Active3 beds 3 baths
112 Spartanburg Street, Greenville, SC 29609
MLS# 1602365Listed by: BLUEFIELD REALTY GROUP - New
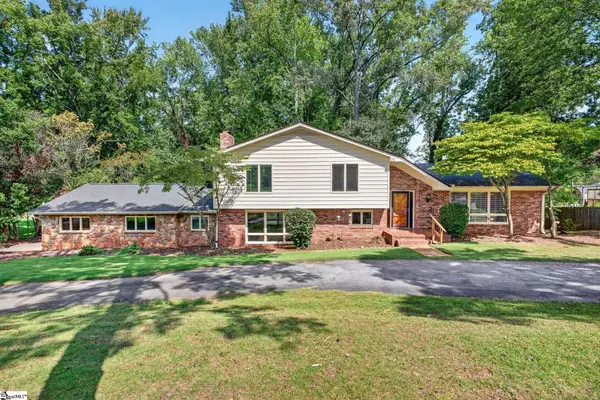 $395,000Active4 beds 3 baths
21 Terrian Drive, Greenville, SC 29605
MLS# 1602366Listed by: RE/MAX MOVES FOUNTAIN INN - New
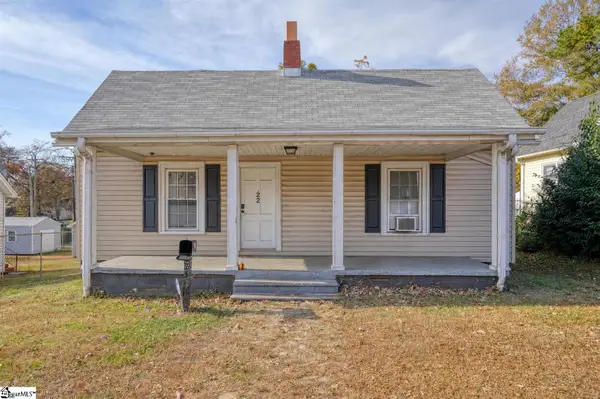 $249,900Active3 beds 3 baths
22 Taylor Street, Greenville, SC 29605
MLS# 1602349Listed by: EXP REALTY, LLC - New
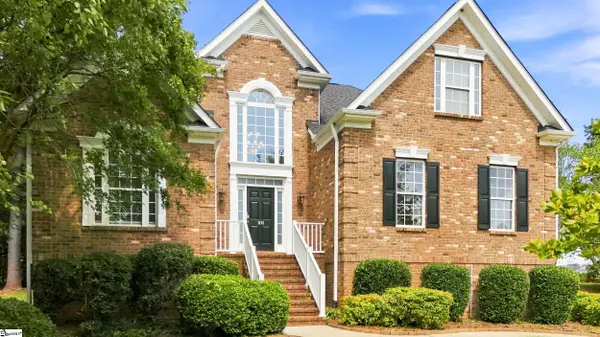 $625,000Active4 beds 5 baths
100 Yorkswell Lane, Greenville, SC 29607-4963
MLS# 1602350Listed by: RE/MAX MOVES SIMPSONVILLE


Protect your home and budget from life's surprises with an Assurant Home Warranty, backed by a partner that supports you through every step of homeownership. Explore Plans.
©2026 Century 21 Real Estate LLC. All rights reserved. CENTURY 21®, the CENTURY 21 Logo and C21® are service marks owned by Century 21 Real Estate LLC. Century 21 Real Estate LLC fully supports the principles of the Fair Housing Act and the Equal Opportunity Act. Each office is independently owned and operated. Listing information is deemed reliable but not guaranteed accurate.