
29 Questover Drive, Greenville, SC 29607
Local realty services provided by:CENTURY 21 Triangle Group
29 Questover Drive,Greenville, SC 29607
$445,000
- 4 Beds
- 4 Baths
- - sq. ft.
- Townhouse
- Active
Listed by: kim eades
Office: coldwell banker caine/williams
MLS#:1604674
Source:SC_GGAR
Price summary
- Price:$445,000
- Monthly HOA dues:$260
About this home
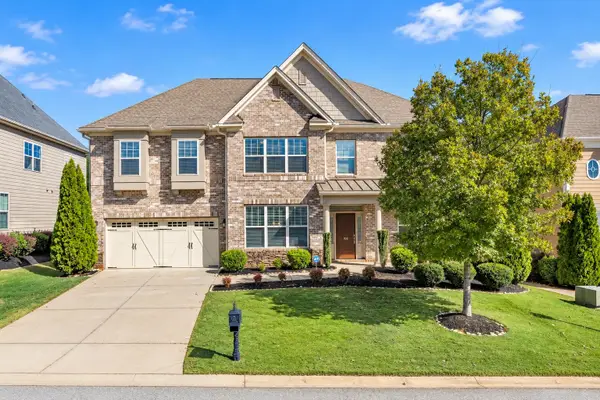
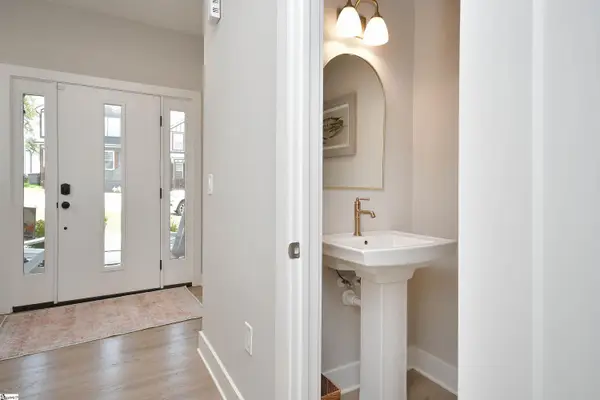
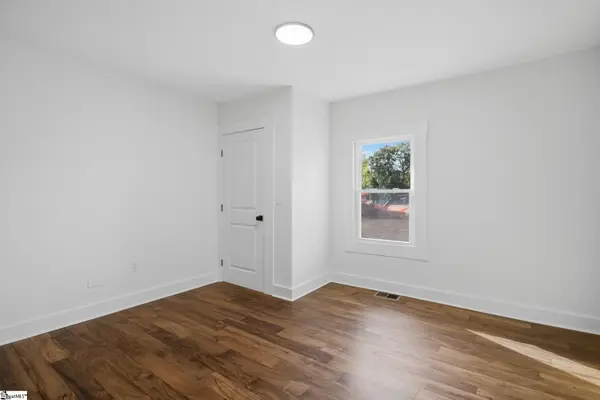
Modern Luxury 4-Bedroom Townhome Steps from the Swamp Rabbit Trail & Hollingsworth Park Built in 2022 and truly move-in ready, this 4-bedroom, 3 bath townhome blends style, flexibility, and low-maintenance living. The 4th bedroom also makes a great home office, ideal if you work from home, or use it as a guest room or flex space to fit your lifestyle. Luxury vinyl tile runs throughout with no carpet anywhere, and a neutral palette, upgraded lighting, and elegant grasscloth wallpaper give the home a polished, designer feel. The kitchen features quartz countertops. The spacious covered, screened-in porch has a stone fireplace, comes with soft seating and a TV, perfect for year-round relaxing and entertaining. Outdoor living is a highlight, with a fenced, grassy courtyard that’s great for pets, play, or a little garden space. The attached 2-car garage is a rare find, with a workshop area, utility sink, and added storage. Combined with the home’s abundant storage throughout, there’s room for everything. The location is hard to beat. You’re just a 10-minute walk to the Swamp Rabbit Trail, Greenville’s beloved greenway for walking, running, and biking. Stroll or bike to the Hollingsworth community to grab a latte at Chestnut Coffee, enjoy dinner at Stella’s Bistro, or pick up sushi at TakoSushi. Join the Hollingsworth community pool for summer fun close to home. Plus, you’re just off Woodruff Rd for easy access to shopping, dining, and everyday conveniences....
Contact an agent
Home facts
- Year built:2022
- Subdivision & Development:Copper Run
- Listing ID #:1604674
- Added:33 day(s) ago
- Updated:October 27, 2026 at 01:59 PM
Rooms and interior
- Bedrooms:4
- Total bathrooms:4
- Full bathrooms:2
- Half bathrooms:2
- Flooring:Ceramic Tile
- Kitchen Description:Dishwasher, Disposal, Microwave, Refrigerator
Heating and cooling
- Cooling:Electric
- Heating:Forced Air, Natural Gas
- Central air:Yes
Structure and exterior
- Roof:Architectural
- Year built:2022
- Lot Features:1/2 Acre or Less, Few Trees, Sidewalk
- Architectural Style:Craftsman
- Construction Materials:Hardboard Siding, Stone
- Exterior Features:Patio, Rear Porch, Screened
- Foundation Description:Slab
- Levels:3 or More Stories
Schools
- High school:J. L. Mann
- Middle school:Beck
- Elementary school:Pelham Road
Utilities
- Water:Public
- Sewer:Public Sewer
Finances and disclosures
- Price:$445,000
- Tax amount:$3,239
Features and amenities
- Appliances:Dishwasher, Gas Water Heater, Microwave, Refrigerator, Self Cleaning Oven, Tankless Water Heater
- Laundry features:2nd Floor, Laundry Closet, Laundry Room
- Amenities:int_feat_Bookcases, int_feat_Ceiling Fan(s), int_feat_Ceiling Smooth, int_feat_Countertops Quartz, int_feat_High Ceilings, int_feat_Open Floorplan, int_feat_Pantry, int_feat_Tray Ceiling(s), int_feat_Walk-In Closet(s)
Parking
- Total parking spaces:2
- Parking description:Attached, Concrete, Garage Door Opener, Key Pad Entry
- Garage:Yes
- Garage spaces:2
New listings near 29 Questover Drive
- New
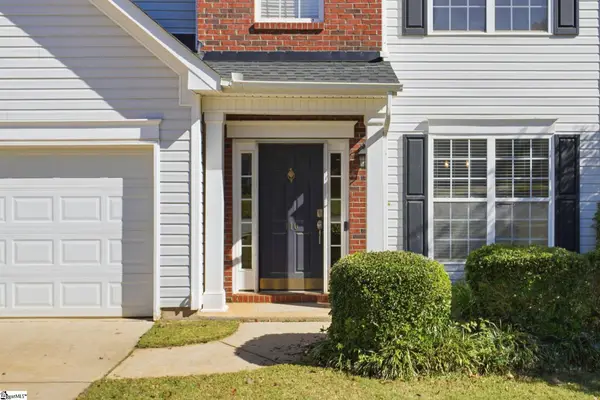 $360,000Active4 beds 3 baths
110 Wid Dogwood Way, Greenville, SC 29605
MLS# 1607789Listed by: BHHS C DAN JOYNER - MIDTOWN - New
 $430,000Active5 beds 3 baths
505 Silverado Avenue, Greenville, SC 29605
MLS# 1607730Listed by: REAL GVL/REAL BROKER, LLC - New
 $215,000Active3 beds 3 baths
512 Hampton Townes Drive, Greenville, SC 29617
MLS# 1607747Listed by: EXP REALTY LLC - New
 $141,500Active3 beds 2 baths
21 Glen Burnie Road #Unit 3, Greenville, SC 29605
MLS# 1607749Listed by: REAL BROKER GVL, LLC - New
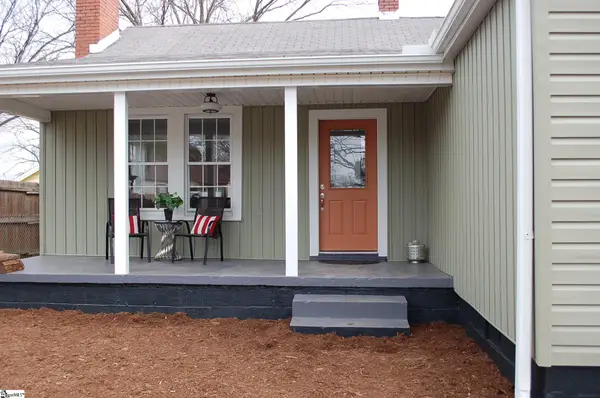 $250,000Active2 beds 2 baths
407 S Florida Avenue, Greenville, SC 29611
MLS# 1607699Listed by: BLUEFIELD REALTY GROUP - New
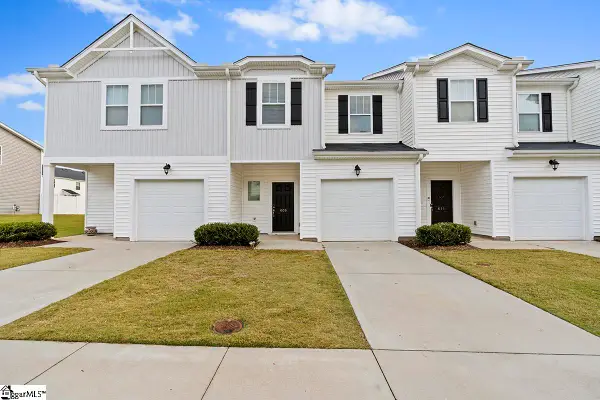 $199,900Active3 beds 3 baths
609 Reese Lane, Greenville, SC 29617
MLS# 1607727Listed by: KELLAR LAWRENCE REAL ESTATE - New
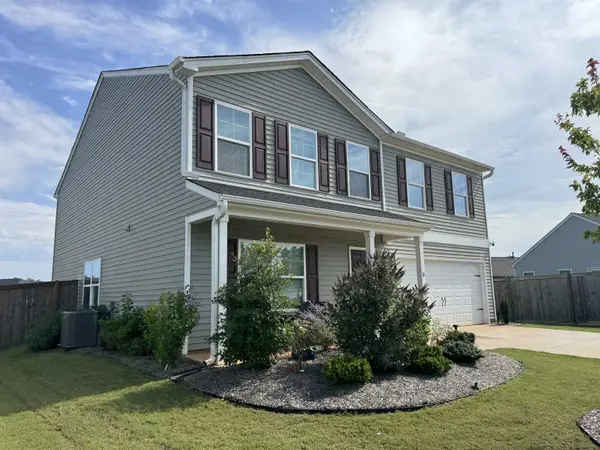 $379,998Active4 beds 3 baths2,771 sq. ft.
411 Whittier Street, Greenville, SC 29605
MLS# 343138Listed by: COMMUNITY FIRST REALTY - New
 $925,000Active6 beds 5 baths4,529 sq. ft.
106 Stafford Green Way, Greenville, SC 29615
MLS# 343128Listed by: EXP REALTY LLC - New
 $599,900Active3 beds 3 baths
114 Taylor Street, Greenville, SC 29601
MLS# 1607685Listed by: HOWARD HANNA ALLEN TATE - EASLEY POWDERSVILLE - New
 $269,000Active2 beds 2 baths
210 Gridley Street, Greenville, SC 29609
MLS# 1607686Listed by: AKERS AND ASSOCIATES


Protect your home and budget from life's surprises with an Assurant Home Warranty, backed by a partner that supports you through every step of homeownership. Explore Plans.
©2026 Century 21 Real Estate LLC. All rights reserved. CENTURY 21®, the CENTURY 21 Logo and C21® are service marks owned by Century 21 Real Estate LLC. Century 21 Real Estate LLC fully supports the principles of the Fair Housing Act and the Equal Opportunity Act. Each office is independently owned and operated. Listing information is deemed reliable but not guaranteed accurate.