
3002 Old Buncombe Road, Greenville, SC 29609
Local realty services provided by:CENTURY 21 Triangle Group
3002 Old Buncombe Road,Greenville, SC 29609
$299,000
- 4 Beds
- 3 Baths
- - sq. ft.
- Single family
- Active
Listed by: alexandra g litz
Office: navigate realty
MLS#:1602105
Source:SC_GGAR
Price summary
- Price:$299,000
About this home
What if you didn’t have to choose between Downtown Greenville, Travelers Rest, the Swamp Rabbit Trail, and the mountains? At 3002 Old Buncombe Road, you’re tucked right into the middle of some of the best parts of the Upstate. This charming 4 bedroom, 2.5 bath home offers the space and flexibility that can be surprisingly hard to find. A big front porch sets the tone from the moment you arrive, the kind of spot made for morning coffee, rocking chairs, and slowing down at the end of the day. Out back, the huge backyard has a brand new fence, giving you plenty of room for dogs to run, kids to play, a garden to grow, or friends to gather around a fire pit on a fall night. But the location may be the real star. You’re within walking distance of the Swamp Rabbit Trail, with Downtown Greenville in one direction and Travelers Rest in the other. Spend Saturday morning biking the trail, grab lunch in Travelers Rest, head to Downtown Greenville for dinner, or escape to Paris Mountain State Park when you’re craving hiking, kayaking, and a little time in the woods, all while enjoying the convenience of living in Greenville. And there’s another reason to keep your eye on this one: potential. Greenville continues to grow, bringing new energy and investment into the communities surrounding downtown. Whether you’re searching for a first home with room to make it your own or a long term investment in Greenville’s continued growth, 3002 Old Buncombe Road offers an exciting opportunity. Four bedrooms. A giant fenced backyard. Front porch living. The Swamp Rabbit Trail down the road. Downtown Greenville, Travelers Rest, and Paris Mountain all within easy reach. This is a Greenville location you can grow into....
Contact an agent
Home facts
- Subdivision & Development:None
- Listing ID #:1602105
- Added:1 day(s) ago
- Updated:August 27, 2026 at 08:03 PM
Rooms and interior
- Bedrooms:4
- Total bathrooms:3
- Full bathrooms:2
- Half bathrooms:1
- Flooring:Carpet, Ceramic Tile
- Kitchen Description:Microwave, Refrigerator
Heating and cooling
- Cooling:Electric
- Heating:Electric
Structure and exterior
- Roof:Composition
- Lot Features:1/2 Acre or Less, Few Trees, Sidewalk
- Architectural Style:Craftsman
- Construction Materials:Vinyl Siding
- Exterior Features:Deck, Front Porch, Porch
- Foundation Description:Crawl Space
- Levels:2 Story
Schools
- High school:Berea
- Middle school:Lakeview
- Elementary school:Cherrydale
Utilities
- Water:Public
- Sewer:Public Sewer
Finances and disclosures
- Price:$299,000
- Tax amount:$2,533
Features and amenities
- Appliances:Electric Oven, Electric Water Heater, Microwave, Refrigerator, Washer
- Laundry features:1st Floor, Dryer, Laundry Room, Washer
- Amenities:int_feat_Ceiling Fan(s), int_feat_Walk-In Closet(s)
Parking
- Parking description:Driveway, Gravel, Unpaved
New listings near 3002 Old Buncombe Road
- New
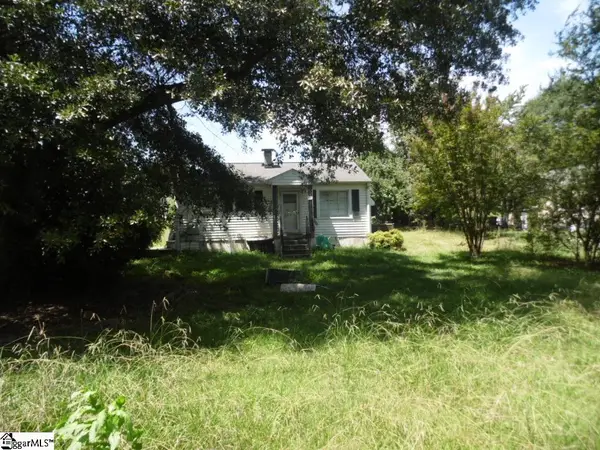 $80,000Active2 beds 1 baths
209 Flora Avenue, Greenville, SC 29611
MLS# 1602113Listed by: CROSS CREEK REALTY, LLC - New
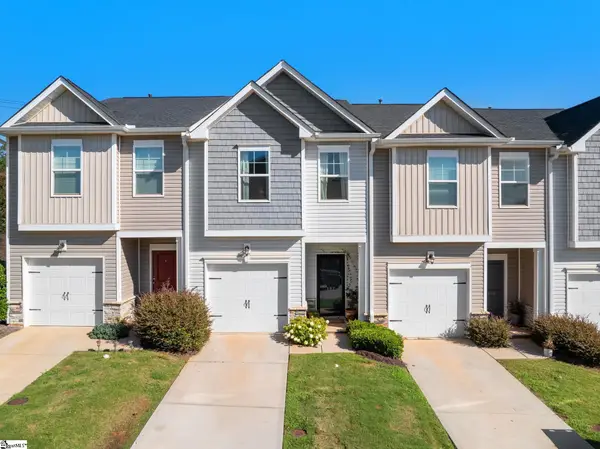 $250,000Active3 beds 3 baths
103 Highline Trail, Greenville, SC 29607
MLS# 1602130Listed by: WILSON ASSOCIATES - Open Sat, 11am to 2pmNew
 $299,000Active2 beds 1 baths
3513 Old Easley Bridge Road, Greenville, SC 29611
MLS# 1602136Listed by: KELLER WILLIAMS GRV UPST - New
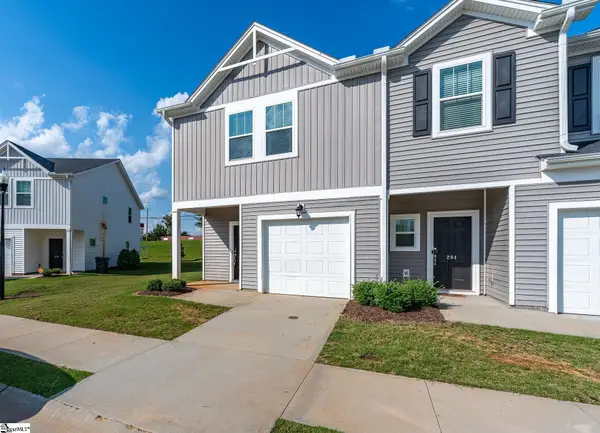 $219,995Active3 beds 3 baths
206 Telford Drive, Greenville, SC 29617
MLS# 1602143Listed by: CAROLINA MOVES, LLC - New
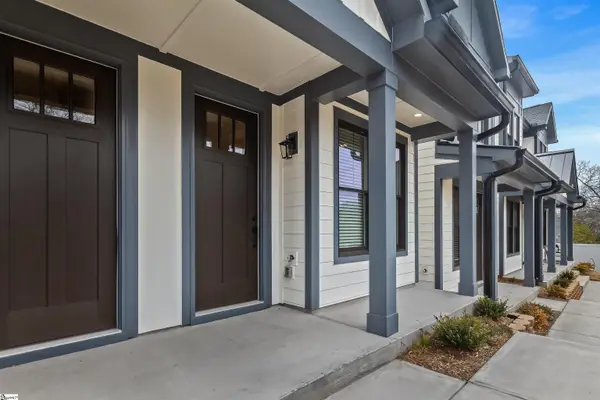 $349,900Active2 beds 3 baths
9 Hawthorne Lane, Greenville, SC 29605
MLS# 1602148Listed by: VERANDA HOMES, LLC - New
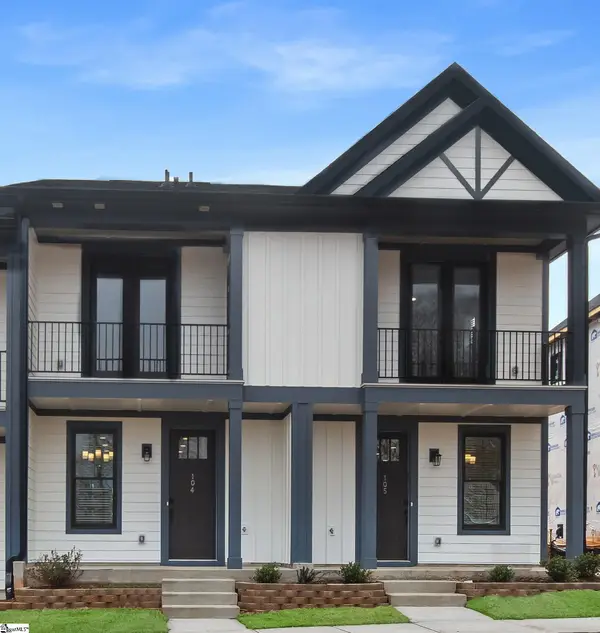 $359,900Active2 beds 3 baths
9 Hawthorne Lane, Greenville, SC 29605
MLS# 1602152Listed by: VERANDA HOMES, LLC - New
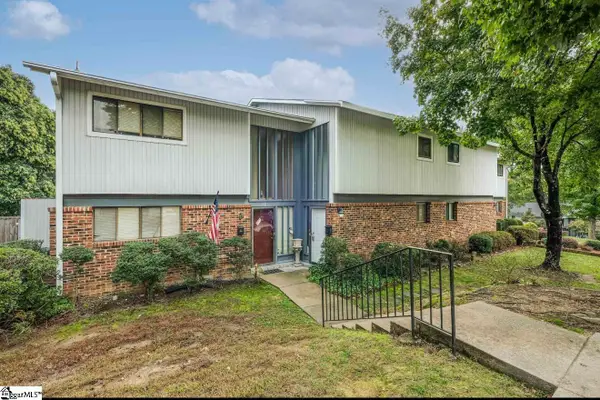 $160,000Active2 beds 3 baths
14 Briargate Place, Greenville, SC 29615
MLS# 1602155Listed by: SHULIKOV REALTY & ASSOCIATES - New
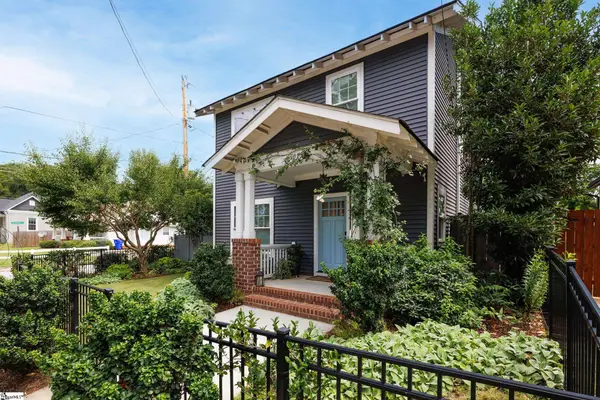 $709,000Active3 beds 3 baths
501 Anderson Street, Greenville, SC 29601
MLS# 1602100Listed by: LIL GLENN CO, LLC 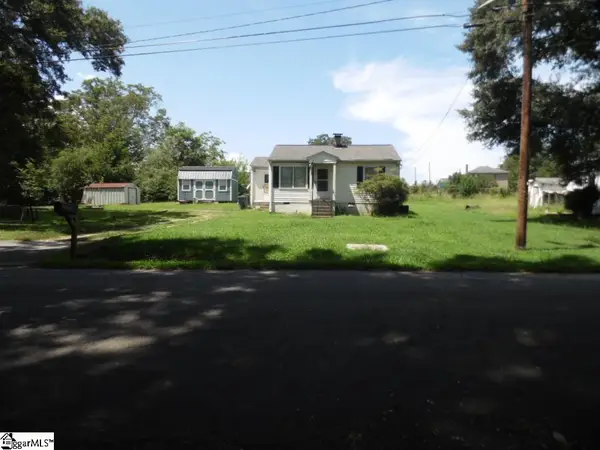 $140,000Pending2 beds 1 baths
207 Flora Avenue, Greenville, SC 29611
MLS# 1602079Listed by: CROSS CREEK REALTY, LLC


Protect your home and budget from life's surprises with an Assurant Home Warranty, backed by a partner that supports you through every step of homeownership. Explore Plans.
©2026 Century 21 Real Estate LLC. All rights reserved. CENTURY 21®, the CENTURY 21 Logo and C21® are service marks owned by Century 21 Real Estate LLC. Century 21 Real Estate LLC fully supports the principles of the Fair Housing Act and the Equal Opportunity Act. Each office is independently owned and operated. Listing information is deemed reliable but not guaranteed accurate.