
303 N Franklin Road, Greenville, SC 29609
Local realty services provided by:CENTURY 21 Triangle Group
303 N Franklin Road,Greenville, SC 29609
$379,900
- 3 Beds
- 2 Baths
- - sq. ft.
- Single family
- Active
Listed by: michael mumma
Office: blackstream international re
MLS#:1607342
Source:SC_GGAR
Price summary
- Price:$379,900
About this home
Welcome home to this delightful 3-bedroom, 2-bath house nestled on a double lot in the heart of Greenville's beloved San Souci area - where classic character meets modern comfort. The double lot provides a number of opportunities for use and additional value. Step inside to discover original hardwood floors that lend warmth and charm throughout. This home offers the best of both worlds: vintage appeal paired with major recent updates, including a new HVAC system and ductwork (November 2025) and a new water heater (March 2025) - so you can move in with total peace of mind. This home offers space for everyone and every thing with a walk-up attic with an impressive 52 ft x 18 ft decked storage area, unfinished basement offering an additional 20 ft x 13 ft of storage, screened porch perfect for morning coffee or relaxing in the evening, and a covered back porch for grilling and gathering rain or shine. Set on a large double lot, the fully fenced backyard features a spacious patio ideal for cookouts and gatherings - plus a unique treehouse (conveys as is). Enjoy the perfect balance of tranquility and convenience, just minutes from Furman University, Cherrydale, downtown Greenville, and the Swamp Rabbit Trail. Shopping, dining, and outdoor recreation are all within easy reach. This is more than a house - it's a place to put down roots. Homes like this in the San Souci area don't come around often. Schedule your showing today! * Some photos have been virtually staged...
Contact an agent
Home facts
- Subdivision & Development:San Souci Heights
- Listing ID #:1607342
- Added:4 day(s) ago
- Updated:October 26, 2026 at 02:16 PM
Rooms and interior
- Bedrooms:3
- Total bathrooms:2
- Full bathrooms:2
- Flooring:Ceramic Tile, Laminate, Wood
- Kitchen Description:Dishwasher
- Basement Description:Unfinished
Heating and cooling
- Heating:Natural Gas
- Central air:Yes
Structure and exterior
- Roof:Architectural
- Lot Features:1/2 - Acre, Corner Lot
- Architectural Style:Bungalow, Traditional
- Construction Materials:Brick Veneer, Vinyl Siding
- Exterior Features:Front Porch, Patio, Rear Porch, Screened
- Foundation Description:Basement, Sump Pump
- Levels:1 Story, 1 Story + Basement
Schools
- High school:Berea
- Middle school:Lakeview
- Elementary school:Cherrydale
Utilities
- Water:Public
- Sewer:Public Sewer
Finances and disclosures
- Price:$379,900
- Tax amount:$2,299
Features and amenities
- Appliances:Dishwasher, Electric Cooktop, Gas Water Heater
- Laundry features:1st Floor, Electric Dryer Hookup, Laundry Room
- Amenities:int_feat_Ceiling Fan(s), int_feat_Ceiling Smooth, int_feat_High Ceilings
Parking
- Parking description:Driveway, Gravel
New listings near 303 N Franklin Road
- New
 $925,000Active6 beds 5 baths
106 Stafford Green Way, Greenville, SC 29615
MLS# 1607673Listed by: EXP REALTY LLC - New
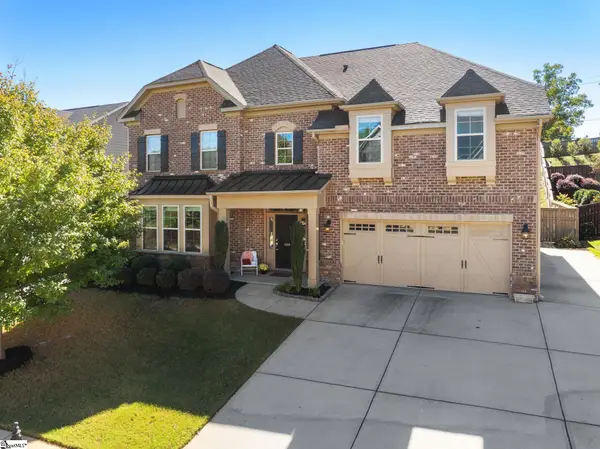 $770,000Active5 beds 4 baths
109 Stafford Green Way, Greenville, SC 29615
MLS# 1607658Listed by: KELLER WILLIAMS DRIVE - New
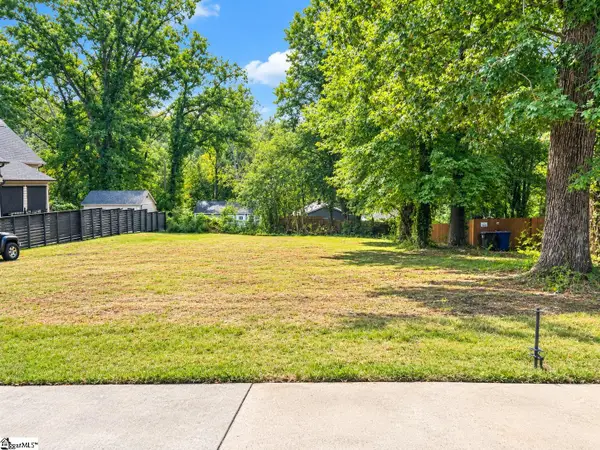 $175,000Active0 Acres
0 Clark Street, Greenville, SC 29607
MLS# 1607657Listed by: EXP REALTY LLC - New
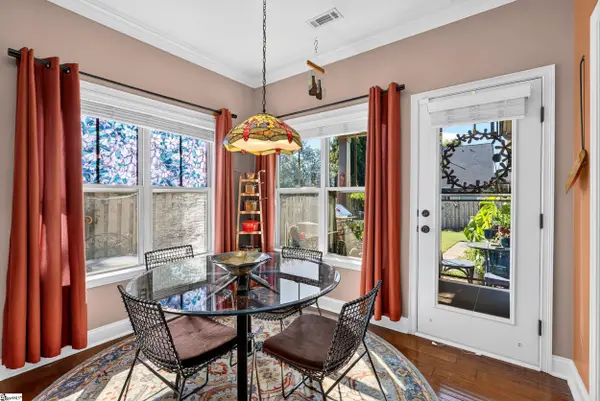 $550,000Active3 beds 4 baths
1 Parkhaven Way, Greenville, SC 29607
MLS# 1607656Listed by: BHHS C DAN JOYNER - CBD - New
 $252,000Active3 beds 2 baths
608 Easley Bridge Road, Greenville, SC 29611
MLS# 1607646Listed by: EXIT REALTY UNLIMITED, LLC - New
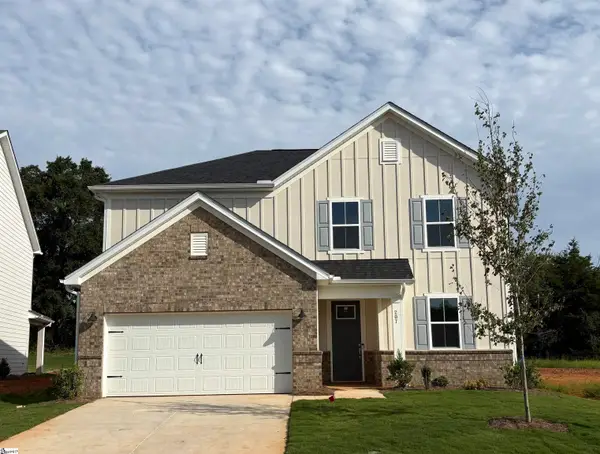 $413,806Active5 beds 3 baths
207 Dansby Court #Lot 737, Greenville, SC 29605
MLS# 1607647Listed by: PULTE HOME COMPANY - New
 $799,601Active4 beds 4 baths
4 Hartsell Street, Greenville, SC 29601
MLS# 1607630Listed by: HERLONG SOTHEBY'S INTERNATIONAL REALTY - New
 $975,601Active3 beds 3 baths
223 S Calhoun Street, Greenville, SC 29601
MLS# 1607631Listed by: HERLONG SOTHEBY'S INTERNATIONAL REALTY - New
 $509,000Active3 beds 3 baths
7 Red Lion Road, Greenville, SC 29607
MLS# 1607634Listed by: KELLER WILLIAMS GRV UPST - New
 $325,000Active3 beds 3 baths2,140 sq. ft.
301 Hollenbeck Place, Greenville, SC 29607
MLS# 343106Listed by: EXP REALTY LLC


Protect your home and budget from life's surprises with an Assurant Home Warranty, backed by a partner that supports you through every step of homeownership. Explore Plans.
©2026 Century 21 Real Estate LLC. All rights reserved. CENTURY 21®, the CENTURY 21 Logo and C21® are service marks owned by Century 21 Real Estate LLC. Century 21 Real Estate LLC fully supports the principles of the Fair Housing Act and the Equal Opportunity Act. Each office is independently owned and operated. Listing information is deemed reliable but not guaranteed accurate.