
429 Log Shoals Road, Greenville, SC 29607
Local realty services provided by:CENTURY 21 Triangle Group
429 Log Shoals Road,Greenville, SC 29607
$675,000
- 4 Beds
- 3 Baths
- - sq. ft.
- Single family
- Active
Upcoming open houses
- Sun, Aug 3002:00 pm - 04:00 pm
Listed by: michelle warden
Office: thrive real estate brokers, llc.
MLS#:1602280
Source:SC_GGAR
Price summary
- Price:$675,000
About this home
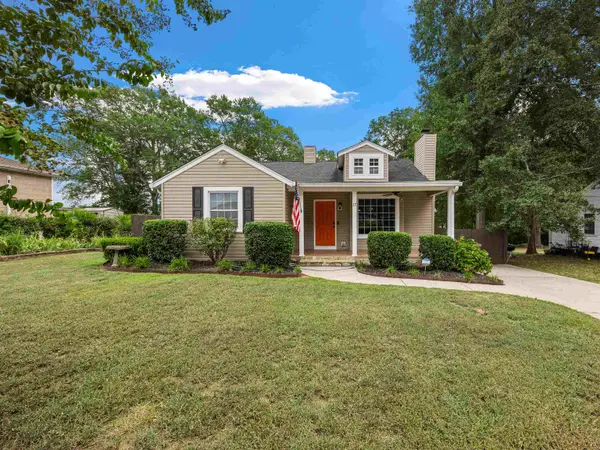
This beautiful all-brick home offers 4 bedrooms, a massive bonus room, an abundance of flexible living space with a long list of improvements! Tucked away at the end of a long driveway, this home combines timeless charm with an impressive list of recent updates and room for everyone to spread out. The main level offers versatile spaces including an office just off the foyer, a multipurpose room perfect for a sitting room or homeschool space, a formal dining room, and another flexible room ideal for a nursery, craft room, or additional office. A mud room and large walk-in laundry room with built-in shelving and cabinetry add exceptional functionality. The large living room is the heart of the home, featuring a brick fireplace and a built-in entertainment center. The main-level primary suite is a true retreat, highlighted by floor-to-ceiling windows, a walk-in closet, and a completely renovated bathroom. The primary bedroom has been freshly painted and features new high-end LVP flooring and a new ceiling fan. Upstairs, you'll find three spacious bedrooms, a renovated bathroom, a large bonus room, and walk-in attic storage, providing plenty of room for family, guests, hobbies, or storage. Recent improvements include a new roof with gutter guards, all new windows, new front porch, new front and back doors, completely renovated primary bathroom, updated laundry room and upstairs bathroom, new LED lighting throughout the interior, freshly painted windows and doorways, new door hardware throughout the home, the list goes on! With generous room sizes, multiple flex spaces, incredible storage, and an extensive list of updates, this home offers the space and versatility you've been looking for, all wrapped up in the timeless appeal of the perfect southern home....
Contact an agent
Home facts
- Year built:1983
- Subdivision & Development:None
- Listing ID #:1602280
- Added:1 day(s) ago
- Updated:August 29, 2026 at 12:48 AM
Rooms and interior
- Bedrooms:4
- Total bathrooms:3
- Full bathrooms:2
- Half bathrooms:1
- Flooring:Carpet, Vinyl, Wood
- Kitchen Description:Dishwasher, Microwave, Refrigerator
Heating and cooling
- Cooling:Electric
- Heating:Electric, Heat Pump
Structure and exterior
- Roof:Architectural
- Year built:1983
- Lot Features:1 - 2 Acres, Few Trees, Sloped
- Architectural Style:Traditional
- Construction Materials:Brick Veneer
- Exterior Features:Front Porch
- Foundation Description:Crawl Space
- Levels:2 Story
Schools
- High school:Hillcrest
- Middle school:Hillcrest
- Elementary school:Greenbrier
Utilities
- Water:Well
- Sewer:Septic Tank
Finances and disclosures
- Price:$675,000
- Tax amount:$1,175
Features and amenities
- Appliances:Dehumidifier, Dishwasher, Electric Oven, Electric Water Heater, Microwave, Refrigerator, Water Purifier
- Laundry features:1st Floor, Electric Dryer Hookup, Laundry Room, Walk-in, Washer Hookup
- Amenities:int_feat_2 Story Foyer, int_feat_Ceiling Fan(s), int_feat_Ceiling Smooth, int_feat_Countertops Quartz, int_feat_Granite Counters, int_feat_Walk-In Closet(s)
Parking
- Total parking spaces:2
- Parking description:Attached, Driveway, Gravel, Parking Pad, Side/Rear Entry
- Garage:Yes
- Garage spaces:2
New listings near 429 Log Shoals Road
- New
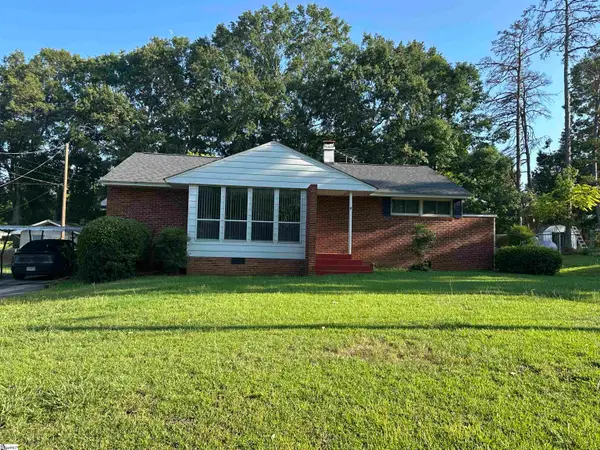 $189,000Active3 beds 2 baths
9 Woodmont Circle, Greenville, SC 29605
MLS# 1602338Listed by: RT EATON - New
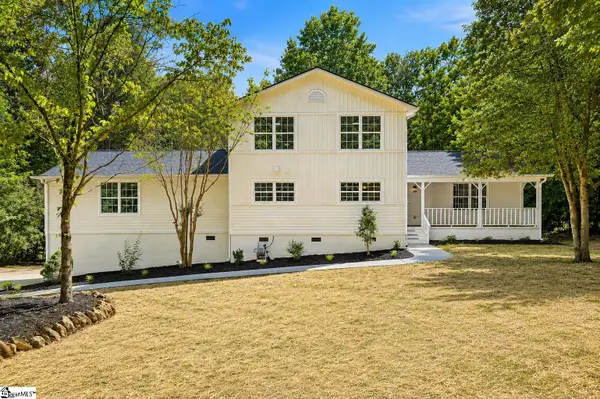 $724,900Active4 beds 3 baths
8 Overlook Court, Greenville, SC 29609
MLS# 1602289Listed by: EXP REALTY LLC - New
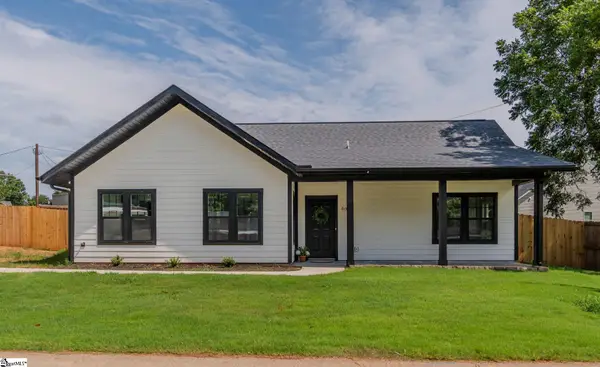 $349,900Active3 beds 2 baths
509 6th Street, Greenville, SC 29611
MLS# 1602300Listed by: BLACKSTREAM INTERNATIONAL RE - New
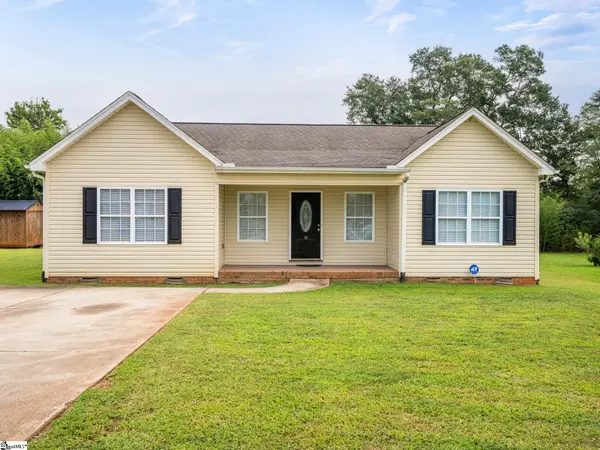 $269,000Active3 beds 2 baths
10 Katie Drive, Greenville, SC 29617
MLS# 1602302Listed by: EXPERT REAL ESTATE TEAM - New
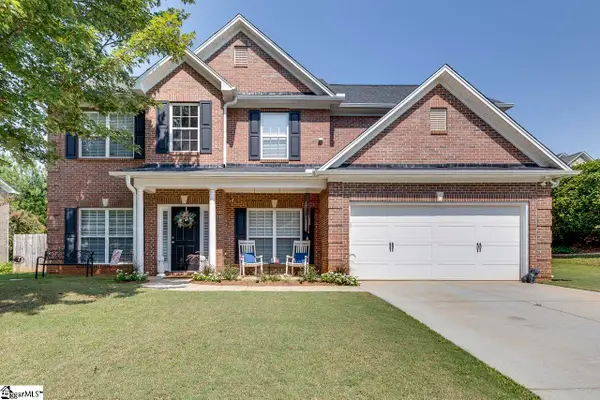 $475,000Active4 beds 3 baths
121 Haddington Lane, Greenville, SC 29609
MLS# 1602307Listed by: WESTERN UPSTATE KELLER WILLIAM - New
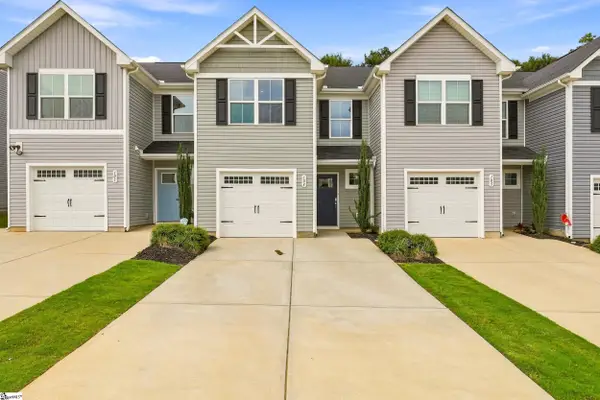 $239,000Active3 beds 3 baths
103 Sarnesfield Way, Greenville, SC 29605
MLS# 1602308Listed by: VISTA REAL ESTATE, LLC - New
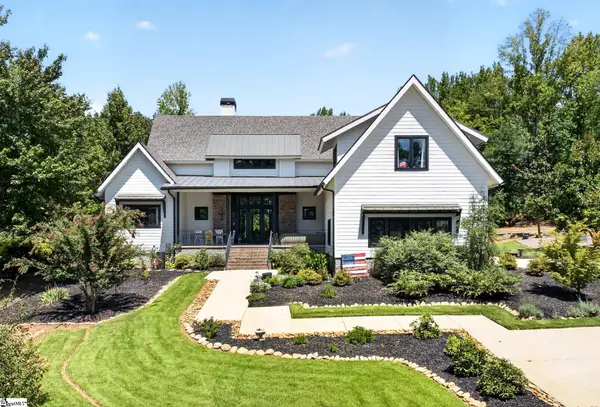 $1,095,000Active4 beds 4 baths
3 Hall Road, Greenville, SC 29609
MLS# 1602312Listed by: NEST REALTY - New
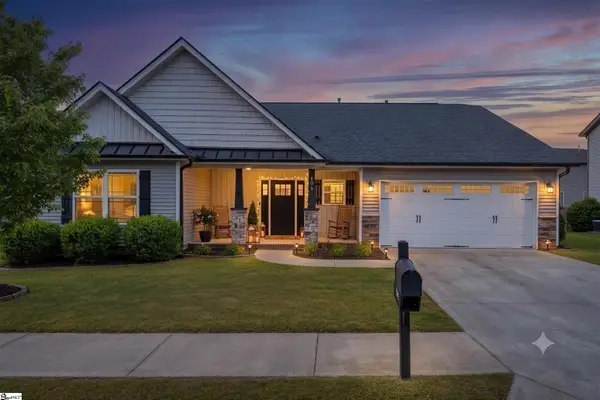 $299,900Active3 beds 2 baths1,982 sq. ft.
332 Terilyn Court, Greenville, SC 29611
MLS# 341119Listed by: THE GALLO COMPANY - New
 $420,000Active2 beds 2 baths1,248 sq. ft.
17 Crystal Avenue, Greenville, SC 29605
MLS# 341125Listed by: BHHS C DAN JOYNER - SPTBG


Protect your home and budget from life's surprises with an Assurant Home Warranty, backed by a partner that supports you through every step of homeownership. Explore Plans.
©2026 Century 21 Real Estate LLC. All rights reserved. CENTURY 21®, the CENTURY 21 Logo and C21® are service marks owned by Century 21 Real Estate LLC. Century 21 Real Estate LLC fully supports the principles of the Fair Housing Act and the Equal Opportunity Act. Each office is independently owned and operated. Listing information is deemed reliable but not guaranteed accurate.