
48 Crestline Road, Greenville, SC 29609
Local realty services provided by:CENTURY 21 Triangle Group
48 Crestline Road,Greenville, SC 29609
$490,000
- 4 Beds
- 3 Baths
- - sq. ft.
- Single family
- Active
Listed by: mandy chapman-crain
Office: ladston premier properties
MLS#:1606203
Source:SC_GGAR
Price summary
- Price:$490,000
About this home
Tucked away, yet close to everything! Set on nearly 2 acres with a gated driveway, 48 Crestline Road offers a rare combination of privacy, character, space and convenience—all priced under $500,000. Dating to the 1950s and substantially expanded and renovated in the 1970s, this distinctive home offers approximately 3,000 square feet, 4 bedrooms and 3 full baths. Hardwood floors, a wood burning fireplace and spacious gathering areas create a warm, creative, artist-inspired feel that’s anything but cookie-cutter. A dramatic oversized picture window overlooks the wooded grounds, bringing nature indoors and providing a wonderful vantage point for watching deer, birds and other wildlife. Designed for indoor and outdoor entertaining, the home features generous living spaces, a covered front porch, patios, mature landscaping and expansive grounds. An unfinished basement provides additional storage, walk-in cedar closet, workshop, studio or hobby space. Despite its private setting, the property is exceptionally convenient to Furman University, downtown Greenville and Travelers Rest....
Contact an agent
Home facts
- Subdivision & Development:None
- Listing ID #:1606203
- Added:18 day(s) ago
- Updated:October 27, 2026 at 02:52 PM
Rooms and interior
- Bedrooms:4
- Total bathrooms:3
- Full bathrooms:3
- Flooring:Ceramic Tile, Concrete, Wood
- Kitchen Description:Dishwasher, Disposal
- Basement Description:Interior Entry, Partial, Unfinished
Heating and cooling
- Cooling:Electric
- Heating:Propane
Structure and exterior
- Roof:Composition
- Lot Features:1 - 2 Acres, Sloped
- Architectural Style:Ranch, Traditional
- Construction Materials:Wood Siding
- Exterior Features:Front Porch, Patio, Rear Porch
- Foundation Description:Basement
- Levels:1 Story, 1 Story + Basement
Schools
- High school:Travelers Rest
- Middle school:Lakeview
- Elementary school:Duncan Chapel
Utilities
- Water:Public
- Sewer:Septic Tank
Finances and disclosures
- Price:$490,000
- Tax amount:$1,650
Features and amenities
- Appliances:Dishwasher, Electric Oven, Electric Water Heater, Gas Oven
- Laundry features:Laundry Room, Walk-in
- Amenities:int_feat_Ceiling Fan(s), int_feat_Pantry, int_feat_Split Floor Plan
Parking
- Parking description:Driveway, Parking Pad, Paved
New listings near 48 Crestline Road
- New
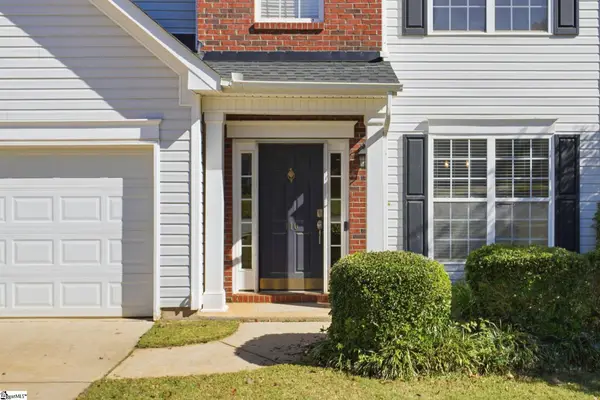 $360,000Active4 beds 3 baths
110 Wid Dogwood Way, Greenville, SC 29605
MLS# 1607789Listed by: BHHS C DAN JOYNER - MIDTOWN - New
 $430,000Active5 beds 3 baths
505 Silverado Avenue, Greenville, SC 29605
MLS# 1607730Listed by: REAL GVL/REAL BROKER, LLC - New
 $215,000Active3 beds 3 baths
512 Hampton Townes Drive, Greenville, SC 29617
MLS# 1607747Listed by: EXP REALTY LLC - New
 $141,500Active3 beds 2 baths
21 Glen Burnie Road #Unit 3, Greenville, SC 29605
MLS# 1607749Listed by: REAL BROKER GVL, LLC - New
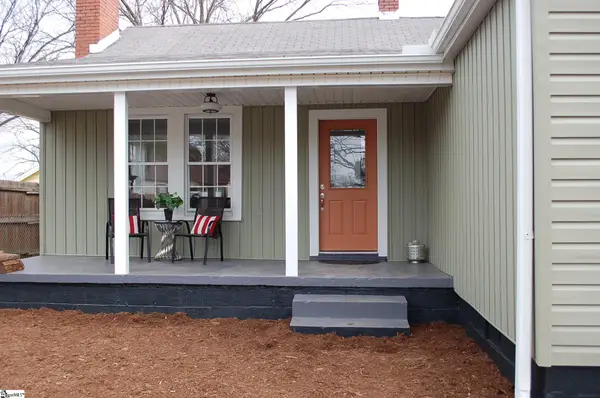 $250,000Active2 beds 2 baths
407 S Florida Avenue, Greenville, SC 29611
MLS# 1607699Listed by: BLUEFIELD REALTY GROUP - New
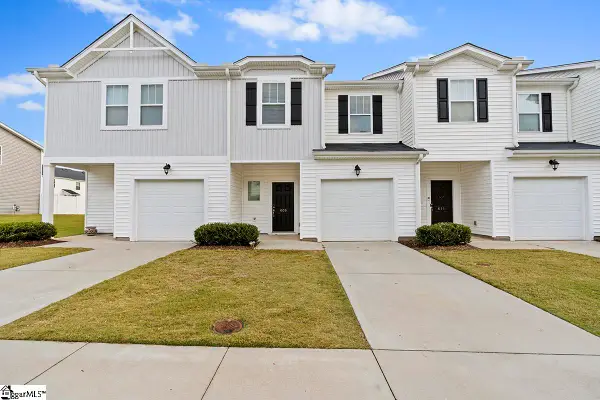 $199,900Active3 beds 3 baths
609 Reese Lane, Greenville, SC 29617
MLS# 1607727Listed by: KELLAR LAWRENCE REAL ESTATE - New
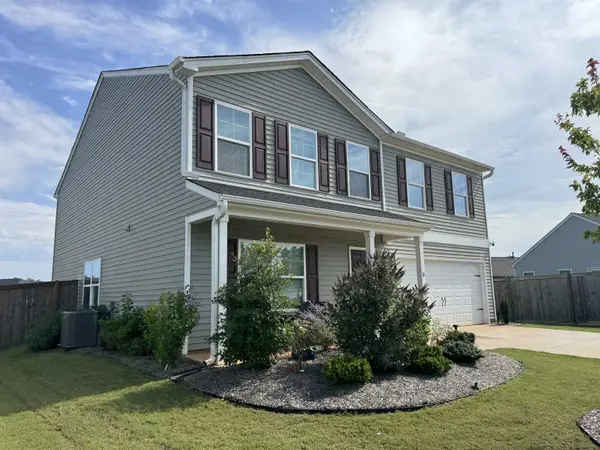 $379,998Active4 beds 3 baths2,771 sq. ft.
411 Whittier Street, Greenville, SC 29605
MLS# 343138Listed by: COMMUNITY FIRST REALTY - New
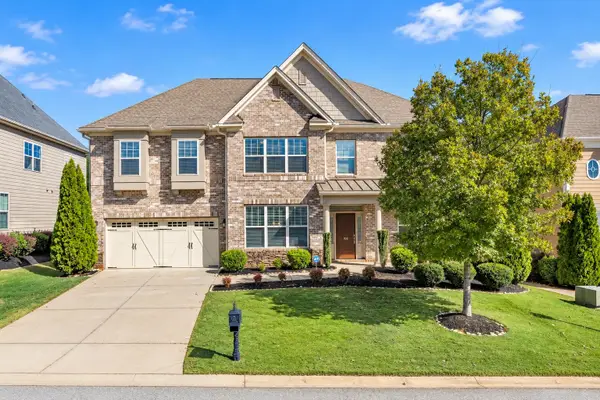 $925,000Active6 beds 5 baths4,529 sq. ft.
106 Stafford Green Way, Greenville, SC 29615
MLS# 343128Listed by: EXP REALTY LLC - New
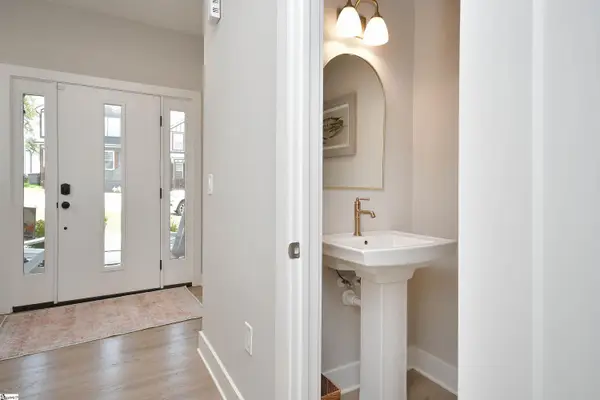 $599,900Active3 beds 3 baths
114 Taylor Street, Greenville, SC 29601
MLS# 1607685Listed by: HOWARD HANNA ALLEN TATE - EASLEY POWDERSVILLE - New
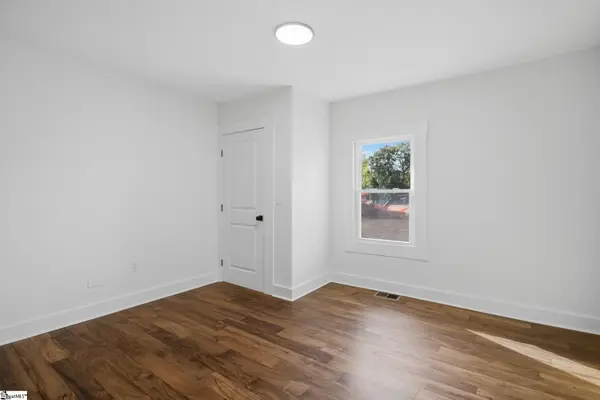 $269,000Active2 beds 2 baths
210 Gridley Street, Greenville, SC 29609
MLS# 1607686Listed by: AKERS AND ASSOCIATES


Protect your home and budget from life's surprises with an Assurant Home Warranty, backed by a partner that supports you through every step of homeownership. Explore Plans.
©2026 Century 21 Real Estate LLC. All rights reserved. CENTURY 21®, the CENTURY 21 Logo and C21® are service marks owned by Century 21 Real Estate LLC. Century 21 Real Estate LLC fully supports the principles of the Fair Housing Act and the Equal Opportunity Act. Each office is independently owned and operated. Listing information is deemed reliable but not guaranteed accurate.