
603 Pelham Road, Greenville, SC 29615
Local realty services provided by:CENTURY 21 Triangle Group
Listed by: clare carpenter
Office: wilson associates
MLS#:1603184
Source:SC_GGAR
Price summary
- Price:$1,800,000
About this home
Rare 2.7-acre hilltop ridge estate with sweeping mountain views on Greenville’s coveted Eastside—a legacy property of unmatched scale and privacy. Welcome to 603 Pelham Road, an iconic executive residence offering nearly 6,000 square feet of timeless architecture and exceptional spatial flow. Positioned perfectly on a private 2.7-acre corner parcel, this residence commands stunning elevated vistas. From the moment you enter the dramatic two-story foyer, the home's impressive scale and thoughtful design are evident. Rich cherry paneling, beautiful hardwood floors, elegant marble finishes, and architectural details throughout reflect a level of craftsmanship and character that is increasingly difficult to find. Generously proportioned living and entertaining spaces flow comfortably throughout the home, while expansive windows frame the surrounding landscape and mountain vistas. The thoughtfully designed floor plan includes two primary suites, one conveniently located on the main level, providing flexibility for a variety of living arrangements. A spacious kitchen with Thermador appliances, inviting gathering areas, and a glass-enclosed balcony overlooking the property create wonderful opportunities for both everyday living and entertaining. Designed for those who value independence and exceptional footprint flexibility, the grounds offer rare acreage, dedicated workspace potential, and sprawling outdoor living zones. Enjoy immediate access to downtown Greenville, world-class medical hubs, and GSP Airport while retreating to your own secluded sanctuary. Bring your designer and capitalize on a once-in-a-generation canvas in an irreplaceable location. Experience the ultimate blend of acreage, views, and location. Schedule your private tour of this extraordinary Eastside holding. Priced below appraisal....
Contact an agent
Home facts
- Year built:1969
- Subdivision & Development:Watson Orchard
- Listing ID #:1603184
- Added:49 day(s) ago
- Updated:October 27, 2026 at 04:04 PM
Rooms and interior
- Bedrooms:4
- Total bathrooms:6
- Full bathrooms:4
- Half bathrooms:2
- Flooring:Ceramic Tile, Wood
- Kitchen Description:Dishwasher, Disposal
Heating and cooling
- Heating:Forced Air
- Central air:Yes
Structure and exterior
- Roof:Composition
- Year built:1969
- Lot Features:2 - 5 Acres, Corner Lot, Few Trees
- Architectural Style:Traditional
- Construction Materials:Brick Veneer
- Exterior Features:Enclosed, Front Porch, Patio
- Foundation Description:Crawl Space
- Levels:2 Story
Schools
- High school:Eastside
- Middle school:Greenville
- Elementary school:Mitchell Road
Utilities
- Water:Public
- Sewer:Public Sewer
Finances and disclosures
- Price:$1,800,000
- Tax amount:$5,899
Features and amenities
- Appliances:Dishwasher, Gas Water Heater
- Laundry features:1st Floor, Gas Dryer Hookup, Laundry Room, Walk-in
- Amenities:int_feat_2 Story Foyer, int_feat_Bookcases, int_feat_Ceiling Smooth, int_feat_Granite Counters
Parking
- Total parking spaces:2
- Parking description:Attached, Circular Driveway, Concrete, Side/Rear Entry
- Garage:Yes
- Garage spaces:2
New listings near 603 Pelham Road
- New
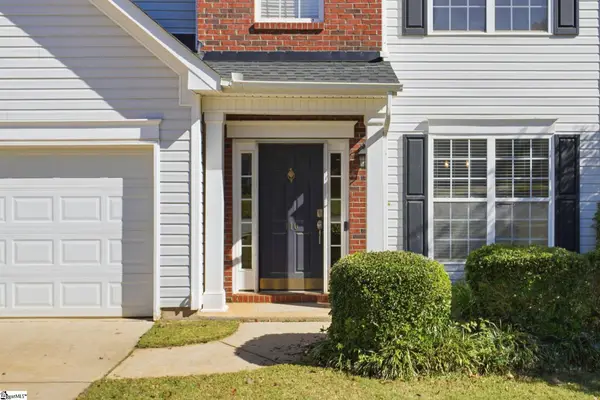 $360,000Active4 beds 3 baths
110 Wid Dogwood Way, Greenville, SC 29605
MLS# 1607789Listed by: BHHS C DAN JOYNER - MIDTOWN - New
 $430,000Active5 beds 3 baths
505 Silverado Avenue, Greenville, SC 29605
MLS# 1607730Listed by: REAL GVL/REAL BROKER, LLC - New
 $215,000Active3 beds 3 baths
512 Hampton Townes Drive, Greenville, SC 29617
MLS# 1607747Listed by: EXP REALTY LLC - New
 $141,500Active3 beds 2 baths
21 Glen Burnie Road #Unit 3, Greenville, SC 29605
MLS# 1607749Listed by: REAL BROKER GVL, LLC - New
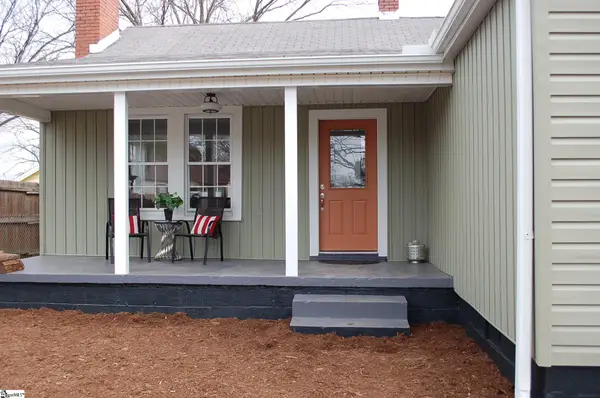 $250,000Active2 beds 2 baths
407 S Florida Avenue, Greenville, SC 29611
MLS# 1607699Listed by: BLUEFIELD REALTY GROUP - New
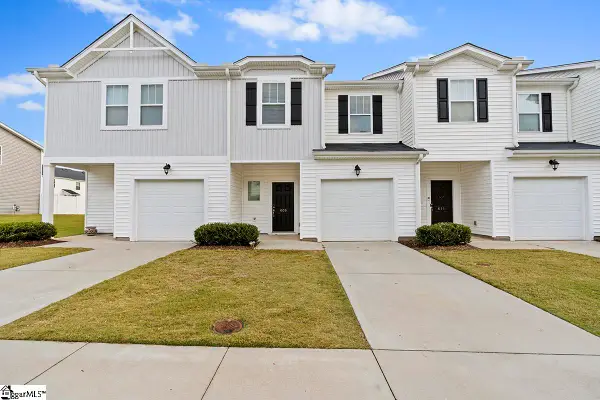 $199,900Active3 beds 3 baths
609 Reese Lane, Greenville, SC 29617
MLS# 1607727Listed by: KELLAR LAWRENCE REAL ESTATE - New
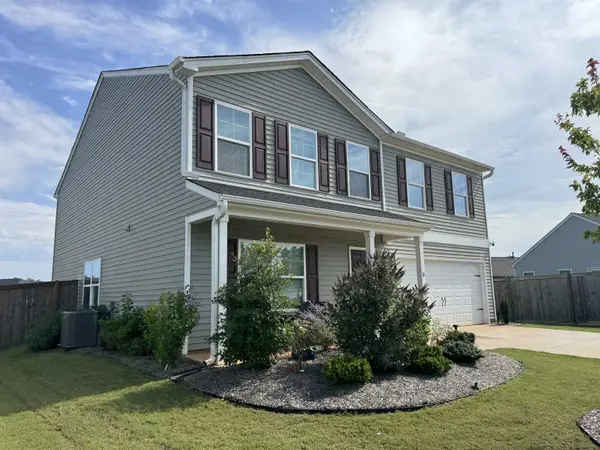 $379,998Active4 beds 3 baths2,771 sq. ft.
411 Whittier Street, Greenville, SC 29605
MLS# 343138Listed by: COMMUNITY FIRST REALTY - New
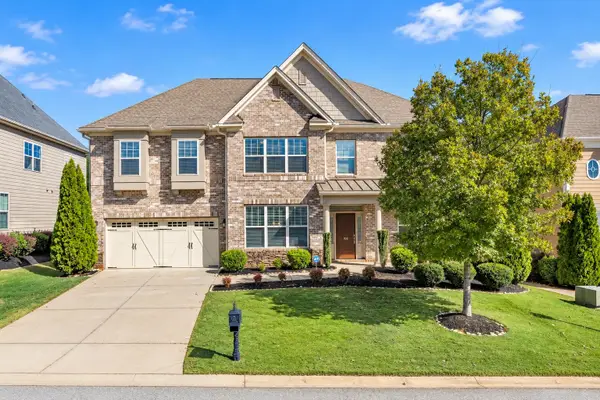 $925,000Active6 beds 5 baths4,529 sq. ft.
106 Stafford Green Way, Greenville, SC 29615
MLS# 343128Listed by: EXP REALTY LLC - New
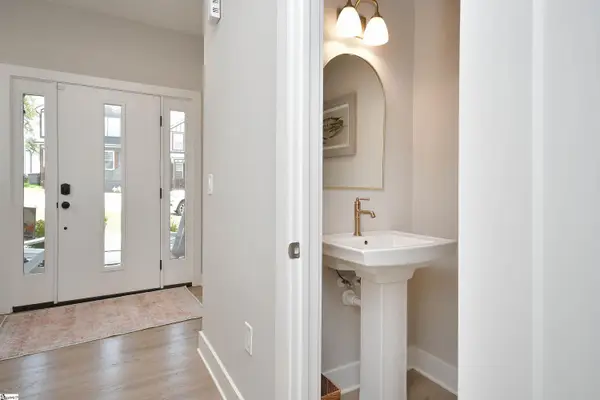 $599,900Active3 beds 3 baths
114 Taylor Street, Greenville, SC 29601
MLS# 1607685Listed by: HOWARD HANNA ALLEN TATE - EASLEY POWDERSVILLE - New
 $269,000Active2 beds 2 baths
210 Gridley Street, Greenville, SC 29609
MLS# 1607686Listed by: AKERS AND ASSOCIATES


Protect your home and budget from life's surprises with an Assurant Home Warranty, backed by a partner that supports you through every step of homeownership. Explore Plans.
©2026 Century 21 Real Estate LLC. All rights reserved. CENTURY 21®, the CENTURY 21 Logo and C21® are service marks owned by Century 21 Real Estate LLC. Century 21 Real Estate LLC fully supports the principles of the Fair Housing Act and the Equal Opportunity Act. Each office is independently owned and operated. Listing information is deemed reliable but not guaranteed accurate.